Under construction. Tucked into a peaceful, tree-lined 1.16-acre setting in Carlton, this brand-new home feels like a quiet exhale. Step up onto the welcoming covered front porch and into a bright, open-concept living space where soaring ceilings in the great room create an airy, inviting feel. The kitchen is a standout with rich, custom solid wood cabinetry in a deep green tone that feels both grounded and stylish, paired with beautiful granite countertops and plenty of workspace. A spacious owner's suite featuring a stunning, oversized custom tile shower that feels like your own personal retreat. Two additional bedrooms and a second full bath round out the home with comfort and flexibility. Out back, a newly built deck overlooks the natural surroundings-perfect for morning coffee, evening unwinding, or simply soaking in the quiet. New construction, thoughtful finishes, and a setting that feels miles away from it all-this one is equal parts cozy hideaway and modern comfort.
Active
$290,000
6476 Highway 72, Carlton, GA 30627
3beds
1,400sqft
Single Family Residence
Built in 2026
1.16 Acres Lot
$290,000 Zestimate®
$207/sqft
$-- HOA
What's special
Plenty of workspaceBright open-concept living spaceAiry inviting feelWelcoming covered front porchBeautiful granite countertops
- 120 days
- 273
- 11
Zillow last checked:
Listing updated:
Listed by:
Michelle DeRepentigny 706-207-2502,
Success Realty
Source: GAMLS,MLS#: 10757375
Facts & features
Interior
Bedrooms & bathrooms
- Bedrooms: 3
- Bathrooms: 2
- Full bathrooms: 2
- Main level bathrooms: 2
- Main level bedrooms: 3
Rooms
- Room types: Laundry
Kitchen
- Features: Country Kitchen
Heating
- Central, Electric
Cooling
- Central Air, Electric
Appliances
- Included: Dishwasher, Microwave, Oven/Range (Combo), Stainless Steel Appliance(s)
- Laundry: In Kitchen
Features
- High Ceilings, Master On Main Level, Tile Bath, Vaulted Ceiling(s), Walk-In Closet(s)
- Flooring: Laminate
- Windows: Double Pane Windows
- Basement: Crawl Space
- Attic: Pull Down Stairs
- Has fireplace: No
- Common walls with other units/homes: No Common Walls
Interior area
- Total structure area: 1,400
- Total interior livable area: 1,400 sqft
- Finished area above ground: 1,400
- Finished area below ground: 0
Property
Parking
- Parking features: Parking Pad
- Has uncovered spaces: Yes
Features
- Levels: One
- Stories: 1
- Patio & porch: Deck, Porch
Lot
- Size: 1.16 Acres
- Features: Private
- Residential vegetation: Grassed, Partially Wooded
Details
- Parcel number: CA02 019
Construction
Type & style
- Home type: SingleFamily
- Architectural style: Bungalow/Cottage,Ranch
- Property subtype: Single Family Residence
Materials
- Concrete
- Foundation: Block
- Roof: Composition
Condition
- Under Construction
- New construction: Yes
- Year built: 2026
Details
- Warranty included: Yes
Utilities & green energy
- Sewer: Public Sewer
- Water: Public
- Utilities for property: Cable Available, Underground Utilities
Green energy
- Energy efficient items: Appliances, Doors, Windows
Community & HOA
Community
- Features: None
- Security: Smoke Detector(s)
- Subdivision: None
HOA
- Has HOA: No
- Services included: None
Location
- Region: Carlton
Financial & listing details
- Price per square foot: $207/sqft
- Tax assessed value: $28,016
- Annual tax amount: $3,167
- Date on market: 5/4/2026
- Cumulative days on market: 120 days
- Listing agreement: Exclusive Right To Sell
- Listing terms: Cash,Conventional,Fannie Mae Approved,FHA,Freddie Mac Approved,USDA Loan,VA Loan
Estimated market value
$290,000
$276,000 - $305,000
$1,876/mo
Price history
| Date | Event | Price |
|---|---|---|
| 5/5/2026 | Price change | $290,000-1.7%$207/sqft |
Source:  Hive MLS #CL355355 Report a problem Hive MLS #CL355355 Report a problem | ||
| 8/29/2025 | Listed for sale | $295,000+2.1%$211/sqft |
Source:  Hive MLS #CL338662 Report a problem Hive MLS #CL338662 Report a problem | ||
| 2/1/2024 | Listing removed | -- |
Source: Hive MLS #1008819 Report a problem | ||
| 8/16/2023 | Listed for sale | $289,000+4415.6%$206/sqft |
Source: Hive MLS #1008819 Report a problem | ||
| 3/23/2023 | Sold | $6,400$5/sqft |
Source: Public Record Report a problem | ||
Public tax history
| Year | Property taxes | Tax assessment |
|---|---|---|
| 2024 | $311 +16.9% | $11,206 +20% |
| 2023 | $266 +40.3% | $9,339 +45.4% |
| 2022 | $190 -13.3% | $6,421 |
| 2021 | $219 +15.2% | $6,421 +17% |
| 2020 | $190 -9.4% | $5,486 -9.1% |
| 2019 | $210 +8.7% | $6,035 +9.3% |
| 2018 | $193 +0.6% | $5,522 +18.2% |
| 2017 | $192 +39.8% | $4,670 +10% |
| 2016 | $137 | $4,244 |
| 2015 | $137 +7.7% | $4,244 -0.7% |
| 2014 | $127 | $4,274 |
| 2013 | $127 | $4,274 |
| 2012 | -- | -- |
| 2011 | -- | -- |
| 2010 | -- | -- |
Find assessor info on the county website
Monthly payment
Est. payment
Payment breakdown
Explore the cost of this home by adjusting the details. Changes won't be saved.Climate risks
Neighborhood: 30627
Nearby schools
Schools provided by the listing agent
- Elementary: Comer
- Middle: Madison
- High: Madison
Source: GAMLS. This data may not be complete. We recommend contacting the local school district to confirm school assignments for this home.
Similar homes
- $289,9003 bd2 ba1.2k sqft1300 Hill St, Comer, GA 30629Active
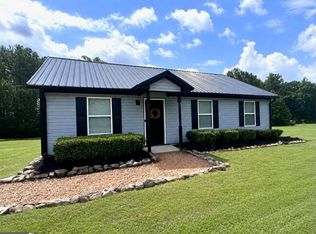
 MLS ID #10821788, Mindy Epps, Georgia Land Brokerage. GAMLS
 - $328,9003 bd2 ba1.3k sqft2357 Comer Rd, Comer, GA 30629Active
 MLS ID #10832270, RDH Realty Team, Keller Williams Lanier Partners. GAMLS
 - $311,9003 bd2 ba1.5k sqft52 Willow Oak Cir, Comer, GA 30629Active
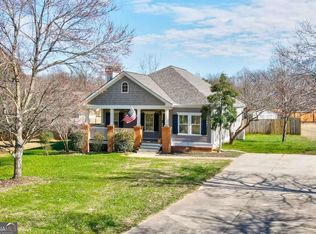 MLS ID #10808324, Lisa Langford, Coldwell Banker Upchurch Realty. GAMLS
 - $319,0003 bd2 ba1.6k sqft79 Gholston Ext, Comer, GA 30629Active Under Contract
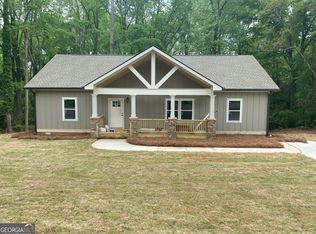 MLS ID #10716643, Michelle DeRepentigny, Success Realty. GAMLS
 - $289,0003 bd2 ba2k sqft48 E Georgia Ave, Comer, GA 30629ActiveMLS ID #10791371, Braden Marett, Five Market Realty LLC. GAMLS
- $275,0003 bd2 ba1.9k sqft1651 Athens Hwy, Elberton, GA 30635ActiveMLS ID #10824137, Jennifer E Lane, RE/MAX Complete. GAMLS
- $250,0003 bd2 ba1.3k sqft2275 Fork Creek Rd, Bowman, GA 30624ActiveMLS ID #10828237, Michelle Garcia Canciani, eXp Realty. GAMLS
- $264,9003 bd3 ba1.6k sqft4060 172nd Hwy, Comer, GA 30629ActiveMLS ID #10813447, Steven T Koleno, Beycome Brokerage Realty LLC. GAMLS
- $309,9003 bd2 ba1.4k sqft773 Shoal Creek Rd, Colbert, GA 30628ActiveMLS ID #10732971, Ceci C Churchwell, 3tree Realty. GAMLS
- $245,0003 bd2 ba1.5k sqft1192 Country Club Rd, Elberton, GA 30635ActiveMLS ID #10833283, Lewis W Childs, Savannah Valley Land Co.. GAMLS
- $299,9003 bd2 ba1.4k sqft209 Jack Sharp Rd, Colbert, GA 30628ActiveMLS ID #10823600, Daniel Hardigree, Keller Williams Realty Atl. Partners. GAMLS
- $289,9003 bd2 ba1.1k sqft3657 Wildcat Bridge Rd, Royston, GA 30662ActiveMLS ID #10809204, Christy Finley, RE/MAX Classic. GAMLS
- $284,0003 bd2 ba1.7k sqft411 Ridgecrest Dr, Elberton, GA 30635ActiveMLS ID #10734137, Harriet Rider, EXIT For Sale Realty. GAMLS
- $289,9003 bd2 ba1.4k sqft285 Mama B Dr, Danielsville, GA 30633ActiveMLS ID #10727469, Philip R Wages, BHHS Georgia Properties. GAMLS
- $275,0004 bd4 ba1.4k sqft355 Big Oak Cir, Athens, GA 30605ActiveMLS ID #10833157, Ellen West, RAC Properties of Athens, Inc.. GAMLS
- $335,0003 bd2 ba1.6k sqft45 Katie Beth Rd, Comer, GA 30629ActiveMLS ID #10773639, Allen Seigler, Greater Athens Properties. GAMLS
- $310,0003 bd2 ba1.4k sqft131 Stonebrooke Dr, Colbert, GA 30628ActiveMLS ID #10759435, Ashley Nalley, Keller Williams Greater Athens. GAMLS
- $330,0003 bd2 ba1.5k sqft39 Payne Dr, Comer, GA 30629ActiveMLS ID #10757601, Rick Wills, Real Broker, LLC. GAMLS
- $349,9003 bd2 ba1.5k sqft2633 Paoli St Tract 1, Comer, GA 30629ActiveMLS ID #10798877, Misty L Coley, Success Realty. GAMLS
- $309,9003 bd2 ba1.3k sqft141 Conifer Ct, Winterville, GA 30683ActiveMLS ID #10814636, Scott E Nichols, Coldwell Banker Upchurch Realty. GAMLS
