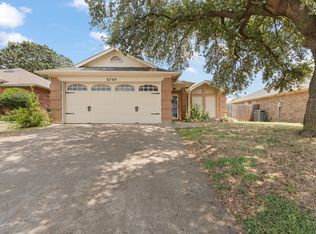
Investor opportunity with plenty of potential! Great opportunity for a renovation, rental, or resale project. This corner-lot brick home offers a spacious layout, two-car garage, fenced backyard, large primary bedroom, dual-sink primary bath, and a kitchen with plenty of cabinet space. The home needs repairs and updating but offers a solid starting point for the right investor. Sold as-is. Cash offers only. Seller will make no repairs.
Pending
$155,000
6700 Daffodil Ct, Fort Worth, TX 76137
3beds
1,299sqft
Single Family Residence
Built in 1993
6,664 Square Feet Lot
$154,400 Zestimate®
$119/sqft
$-- HOA
What's special
Two-car garageCorner-lot brick homeLarge primary bedroomFenced backyardDual-sink primary bathSpacious layout
- 30 days
- 2,947
- 227
Likely to sell faster than
Zillow last checked:
Listing updated:
Listed by:
Jonathan Jackson 0842304 682-214-7592,
RJ Williams & Company RE 682-214-7592
Source: NTREIS,MLS#: 21385392
Facts & features
Interior
Bedrooms & bathrooms
- Bedrooms: 3
- Bathrooms: 2
- Full bathrooms: 2
Primary bedroom
- Features: Ceiling Fan(s), Garden Tub/Roman Tub, Walk-In Closet(s)
- Level: First
- Dimensions: 13 x 13
Bedroom
- Features: Ceiling Fan(s), Walk-In Closet(s)
- Level: First
- Dimensions: 10 x 12
Bedroom
- Features: Ceiling Fan(s)
- Level: First
- Dimensions: 10 x 10
Primary bathroom
- Features: Dual Sinks, Garden Tub/Roman Tub, Separate Shower
- Level: First
- Dimensions: 8 x 8
Other
- Level: First
- Dimensions: 5 x 10
Kitchen
- Features: Built-in Features
- Level: First
- Dimensions: 13 x 14
Laundry
- Features: Built-in Features
- Level: First
- Dimensions: 5 x 6
Living room
- Features: Ceiling Fan(s)
- Level: First
- Dimensions: 12 x 23
Heating
- Natural Gas
Cooling
- Central Air, Ceiling Fan(s)
Appliances
- Included: Dishwasher, Electric Range, Disposal, Vented Exhaust Fan
Features
- Walk-In Closet(s)
- Flooring: Carpet, Ceramic Tile, Laminate
- Has basement: No
- Has fireplace: No
Interior area
- Total interior livable area: 1,299 sqft
Video & virtual tour
Property
Parking
- Total spaces: 2
- Parking features: Garage Faces Front, Garage, Garage Door Opener
- Attached garage spaces: 2
Features
- Levels: One
- Stories: 1
- Patio & porch: Patio
- Exterior features: Private Yard, Rain Gutters, Storage
- Pool features: None
- Fencing: Back Yard,Wood
Lot
- Size: 6,664 Square Feet
- Features: Corner Lot
Details
- Parcel number: 05123941
Construction
Type & style
- Home type: SingleFamily
- Architectural style: Farmhouse
- Property subtype: Single Family Residence
Materials
- Brick
- Foundation: Slab
- Roof: Composition,Shingle
Condition
- Year built: 1993
Utilities & green energy
- Sewer: Public Sewer
- Water: Public
- Utilities for property: Sewer Available, Water Available
Community & HOA
Community
- Subdivision: Summerfields East Add
HOA
- Has HOA: No
Location
- Region: Fort Worth
Financial & listing details
- Price per square foot: $119/sqft
- Tax assessed value: $269,685
- Annual tax amount: $6,055
- Date on market: 9/13/2026
- Cumulative days on market: 27 days
- Listing terms: Cash
Estimated market value
$154,400
$147,000 - $162,000
$1,969/mo
Price history
| Date | Event | Price |
|---|---|---|
| 9/22/2026 | Pending sale | $155,000$119/sqft |
Source: NTREIS #21385392 Report a problem | ||
| 9/19/2026 | Contingent | $155,000$119/sqft |
Source: NTREIS #21385392 Report a problem | ||
| 9/13/2026 | Listed for sale | $155,000$119/sqft |
Source: NTREIS #21385392 Report a problem | ||
Public tax history
| Year | Property taxes | Tax assessment |
|---|---|---|
| 2025 | $2,439 -42.2% | $269,685 |
| 2024 | $4,215 +9.1% | $269,685 -1.5% |
| 2023 | $3,863 -17.9% | $273,788 +17.6% |
| 2022 | $4,708 +2.6% | $232,731 +12.8% |
| 2021 | $4,588 +8% | $206,370 +15.8% |
| 2020 | $4,247 +10.4% | $178,163 -0.6% |
| 2019 | $3,848 +6.1% | $179,231 +23.2% |
| 2018 | $3,627 +71.4% | $145,529 -0.1% |
| 2017 | $2,116 +1.2% | $145,672 +7.1% |
| 2016 | $2,091 +113.3% | $136,039 +24.4% |
| 2015 | $980 | $109,338 +11.8% |
| 2014 | $980 | $97,800 +2.1% |
| 2013 | -- | $95,800 +8.6% |
| 2012 | -- | $88,200 -2.3% |
| 2011 | -- | $90,300 +7.1% |
| 2010 | -- | $84,300 -18.7% |
| 2009 | -- | $103,700 +5.9% |
| 2008 | -- | $97,900 -2.2% |
| 2007 | -- | $100,100 |
| 2006 | -- | $100,100 +1.5% |
| 2005 | -- | $98,600 |
| 2004 | -- | $98,600 +9.7% |
| 2003 | -- | $89,900 +2.3% |
| 2002 | -- | $87,900 +6.9% |
| 2001 | -- | $82,200 |
| 2000 | -- | $82,200 |
Find assessor info on the county website
Monthly payment
Est. payment
Payment breakdown
Explore the cost of this home by adjusting the details. Changes won't be saved.Climate risks
Neighborhood: Summerfields
Nearby schools
Schools provided by the listing agent
- Elementary: Parkview
- Middle: Hillwood
- High: Central
- District: Keller ISD
Source: NTREIS. This data may not be complete. We recommend contacting the local school district to confirm school assignments for this home.


Similar homes
- $150,0003 bd2 ba1.3k sqft1315 E Arlington Ave, Fort Worth, TX 76104For Sale
 MLS ID #78825000, Cody Scurlock, Keller Williams Summit. HAR
 - $--3 bd2 ba1.3k sqft1329 New York Ave, Fort Worth, TX 76104Auction
 Auction.com 1
 - $187,5003 bd2 ba934 sqft3545 Regal Rd, Fort Worth, TX 76111For Sale
 MLS ID #21383545, Deandre Sloan. NTREIS
 - $169,0003 bd1 ba1.1k sqft4132 Patricia St, Haltom City, TX 76117For Sale
 MLS ID #75497060, Cody Scurlock, Keller Williams Summit. HAR
