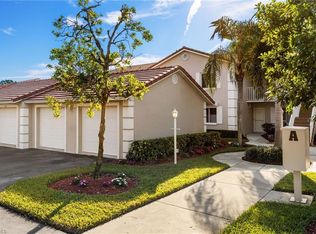
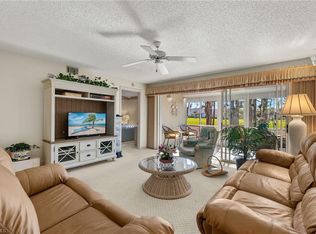
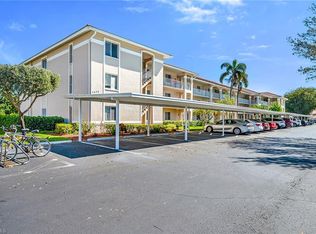
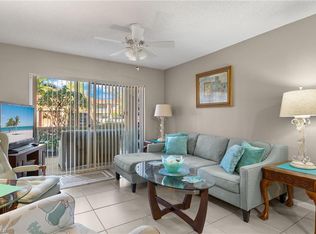
Welcome to effortless Florida living in this exceptionally maintained first-floor condo with a detached garage, located in the highly desirable Chatham Square community and offering a full golf membership at Glen Eagle Golf & Country Club. This inviting residence features two bedrooms plus a den, two full baths, and 18-inch tile laid on the diagonal throughout, creating a bright, clean, and cohesive feel. Thoughtful upgrades include decorative plantation shutters on every window and roll-down exterior storm shutter for added security. Major mechanicals have been updated, including the air conditioner, water heater, washer, and dryer, providing peace of mind for years to come. Unwind on your screened lanai, sip your morning coffee, and enjoy peaceful sunrise views in your own private retreat. Don’t miss this opportunity to own a piece of paradise in one of the best-valued golf communities in Southwest Florida. Glen Eagle is perfectly located less than 4 miles from downtown Naples, where you’ll enjoy Fifth Avenue’s fine dining, boutique shopping, art galleries, and the stunning Gulf beaches
Pending
Price cut: $20.9K (6/2)
$299,000
6700 Dennis CIR #A102, NAPLES, FL 34104
2beds
1,308sqft
:
Get pre-qualified$3,067/mo
Condominium
Built in 1991
-- sqft lot
$-- Zestimate®
$229/sqft
$1,187/mo HOA
What's special
Detached garageScreened lanaiExceptionally maintained first-floor condoPeaceful sunrise views
- 174 days |
- 201 |
- 10 |
Zillow last checked:
Listing updated:
Listed by:
Thomas Bullaro 239-290-7299,
Premiere Plus Realty Company
Source: SWFLMLS,MLS#: 226007017 Originating MLS: Naples
Originating MLS: NaplesFacts & features
Interior
Bedrooms & bathrooms
- Bedrooms: 2
- Bathrooms: 2
- Full bathrooms: 2
Rooms
- Room types: Den - Study, Screened Lanai/Porch, 2 Bedrooms Plus Den
Primary bedroom
- Dimensions: 13 x 12
Bedroom
- Dimensions: 12 x 12
Den
- Dimensions: 12 x 11
Family room
- Dimensions: 26 x 15
Garage
- Dimensions: 22 x 11
Kitchen
- Dimensions: 13 x 12
Other
- Dimensions: 15 x 8
Heating
- Central, Heat Pump
Cooling
- Ceiling Fan(s), Central Air
Appliances
- Included: Dishwasher, Disposal, Dryer, Microwave, Range, Refrigerator/Freezer, Self Cleaning Oven, Washer
Features
- Pantry, Smoke Detectors, Walk-In Closet(s), Window Coverings, Den - Study, Screened Lanai/Porch
- Flooring: Tile
- Windows: Window Coverings, Shutters
- Has fireplace: No
Interior area
- Total structure area: 1,450
- Total interior livable area: 1,308 sqft
Video & virtual tour
Property
Parking
- Total spaces: 1
- Parking features: Driveway, Guest, Paved, Detached
- Garage spaces: 1
- Has uncovered spaces: Yes
Features
- Stories: 1
- Patio & porch: Screened Lanai/Porch
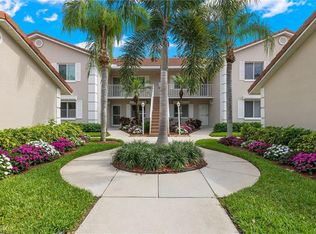
- Exterior features: Courtyard
- Pool features: Community
- Has view: Yes
- View description: Golf Course, Pond, Pool/Club, Water Feature
- Has water view: Yes
- Water view: Pond,Water Feature
- Waterfront features: None
Lot
- Features: Regular
Details
- Additional structures: Tennis Court(s)
- Parcel number: 26042500047
Construction
Type & style
- Home type: Condo
- Property subtype: Condominium
Materials
- Block, Stucco
- Foundation: Concrete Block
- Roof: Tile
Condition
- New construction: No
- Year built: 1991
Utilities & green energy
- Water: Assessment Paid, Central
Community & HOA
Community
- Features: Clubhouse, Pool, Fitness Center, Golf, Putting Green, Restaurant, Sidewalks, Street Lights, Tennis Court(s), Gated
- Security: Gated Community, Smoke Detector(s)
- Subdivision: CHATHAM SQUARE
HOA
- Has HOA: Yes
- Amenities included: Billiard Room, Bocce Court, Clubhouse, Pool, Community Room, Fitness Center, Golf Course, Internet Access, Library, Pickleball, Private Membership, Putting Green, Restaurant, Sidewalk, Streetlight, Tennis Court(s)
- HOA fee: $14,243 annually
Location
- Region: Naples
Financial & listing details
- Price per square foot: $229/sqft
- Annual tax amount: $1,875
- Date on market: 2/14/2026
- Lease term: Buyer Finance/Cash
- Contingency: Financing
- Road surface type: Paved
Estimated market value
Not available
Estimated sales range
Not available
Not available
Price history
| Date | Event | Price |
|---|---|---|
| 8/2/2026 | Pending sale | $299,000$229/sqft |
Source:  SWFLMLS #226007017 Report a problem SWFLMLS #226007017 Report a problem | ||
| 6/2/2026 | Price change | $299,000-6.5%$229/sqft |
Source: SWFLMLS #226007017 Report a problem | ||
| 4/17/2026 | Price change | $319,900-2.8%$245/sqft |
Source: SWFLMLS #226007017 Report a problem | ||
| 3/16/2026 | Price change | $329,000-2.9%$252/sqft |
Source: SWFLMLS #226007017 Report a problem | ||
| 2/14/2026 | Listed for sale | $339,000+57.7%$259/sqft |
Source: SWFLMLS #226007017 Report a problem | ||
| 3/23/2024 | Listing removed | -- |
Source: SWFLMLS #221000725 Report a problem | ||
| 8/16/2022 | Listing removed | $215,000$164/sqft |
Source: SWFLMLS #221000725 Report a problem | ||
| 1/12/2021 | Pending sale | $215,000$164/sqft |
Source: SWFLMLS #221000725 Report a problem | ||
Public tax history
Tax history is unavailable.
Monthly payment
Est. payment
Payment breakdown
Explore the cost of this home by adjusting the details. Changes won't be saved.Climate risks
Neighborhood: 34104
Nearby schools
GreatSchools rating
- 8/10Calusa Park Elementary SchoolGrades: PK-5Distance: 1.1 mi
- 8/10East Naples Middle SchoolGrades: 6-8Distance: 1.6 mi
- 5/10Lely High SchoolGrades: 9-12Distance: 3.9 mi
- $349,5002 bd2 ba1.3k sqft6700 Dennis Cir #A-202, Naples, FL 34104Sold
- $310,0002 bd2 ba1.3k sqft6700 Dennis Cir #A-103, Naples, FL 34104Sold
- $350,0002 bd2 ba1.3k sqft6700 Dennis Cir APT 204, Naples, FL 34104Sold
- $375,0003 bd2 ba1.3k sqft6700 Dennis Cir APT A106, Naples, FL 34104Sold

- $355,0002 bd2 ba1.3k sqft6700 Dennis Cir APT A104, Naples, FL 34104Sold
- $380,0003 bd2 ba1.3k sqft6740 Dennis Cir #B-106, Naples, FL 34104Sold
- $398,800-- bd-- ba1.5k sqft1034 Marblehead Dr, Naples, FL 34104Off Market
- $405,6002 bd2 ba1.5k sqft1028 Marblehead Dr, Naples, FL 34104Off Market
A local agent can set up tours, give advice and negotiate with sellers.
A local lender can help you make sure your offer is ready when you are.
Similar homes
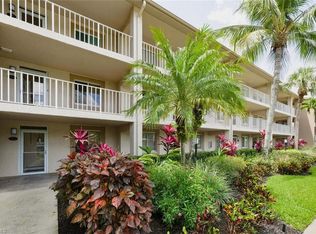
- $279,9002 bd2 ba1k sqft7340 Glenmoor LN #3207, NAPLES, FL 34104For Sale
 MLS ID #226017227, Sharon Brown, Blue Heron Realty of Naples. SWFLMLS
 - $230,0002 bd2 ba1k sqft7025 Dennis CIR #G202, NAPLES, FL 34104For Sale
 MLS ID #226009100, Michelle Thomas, Premier Sotheby's Int'l Realty. SWFLMLS
 - $300,0002 bd2 ba1.2k sqft(Undisclosed Address), NAPLES, FL 34112For Sale
 MLS ID #226003162, Amy Reinholdt, LLC, Signature Intl Premier Propert. SWFLMLS
 - $255,0002 bd2 ba1k sqft1001 Eastham WAY #C-206, NAPLES, FL 34104For Sale
 MLS ID #225069799, Pam Delaney, Coldwell Banker Realty. SWFLMLS
 - $310,0002 bd2 ba1.3k sqft2245 Hidden Lake DR #3, NAPLES, FL 34112For SaleMLS ID #226026934, Kelly Olin, Exp Realty, LLC. SWFLMLS
- $328,5002 bd2 ba1k sqft529 Mardel DR #304, NAPLES, FL 34104For SaleMLS ID #226001576, Nel-Marc Guerrier, Waterfront Realty Group Inc. SWFLMLS
- $285,0002 bd2 ba1.1k sqft1950 W Crown Pointe BLVD #B207, NAPLES, FL 34112For SaleMLS ID #226023300, Kim Menkhorst, Premiere Plus Realty Company. SWFLMLS
- $299,9002 bd2 ba1.4k sqft4261 Shetland CT #A205, NAPLES, FL 34112For SaleMLS ID #226010109, Dana Billings-Lark, PA, Downing Frye Realty Inc.. SWFLMLS
- $244,0002 bd2 ba1.1k sqft703 Mardel DR #506, NAPLES, FL 34104For SaleMLS ID #226023644, Mike Shoaff, RE/MAX Hallmark Realty. SWFLMLS
- $280,0002 bd2 ba1.3k sqft1549 Sandpiper ST #42, NAPLES, FL 34102For SaleMLS ID #226026391, Marc Oates, Napoli Realty Services, LLC. SWFLMLS
- $279,0002 bd2 ba1.4k sqft3195 Boca Ciega DR #C10, NAPLES, FL 34112For SaleMLS ID #226026945, Sean Smuk, PA, Coldwell Banker Realty. SWFLMLS
- $325,0003 bd2 ba1.5k sqft2325 Hidden Lake DR #1, NAPLES, FL 34112For SaleMLS ID #226022589, Norm Belott, Premiere Plus Realty Company. SWFLMLS
- $344,9003 bd2 ba1.6k sqft320 Robin Hood CIR #101, NAPLES, FL 34104For SaleMLS ID #226017273, Debbie Kroeger, Realty One Group MVP. SWFLMLS
- $335,0002 bd2 ba1.5k sqft124 Penny LN #5, NAPLES, FL 34112For SaleMLS ID #226027878, Kathleen Leavesley, Coffey Real Estate Agency LLC. SWFLMLS
- $259,9002 bd2 ba1.1k sqft1704 Kings Lake BLVD #201, NAPLES, FL 34112For SaleMLS ID #226012581, Eric Krajewski, Achieve Realty LLC. SWFLMLS
- $260,0003 bd2 ba1.3k sqft3044 Kings Lake BLVD #7568, NAPLES, FL 34112For SaleMLS ID #226020858, Scott Pearl, Coldwell Banker Realty. SWFLMLS
- $385,0003 bd2 ba1.4k sqft1768 Royal CIR #1402, NAPLES, FL 34112For SaleMLS ID #226026660, Aleksandra Ivanova, Exp Realty LLC. SWFLMLS
- $299,0002 bd2 ba1.2k sqft1518 Oyster Catcher PT #1518A, NAPLES, FL 34105For SaleMLS ID #226020755, Peggy Garrity, William Raveis Real Estate. SWFLMLS
- $269,0002 bd2 ba1.2k sqft5950 Amherst DR #A101, NAPLES, FL 34112For SaleMLS ID #226018200, Barbara Salinas, LLC, John R Wood Properties. SWFLMLS
- $269,9002 bd2 ba1.2k sqft5970 Amherst DR #C205, NAPLES, FL 34112For SaleMLS ID #226013422, Charlene Vandenberg, Coldwell Banker Realty. SWFLMLS
