Very motivated seller wants it sold! Priced well under comparable homes. Check out the competition in all of Rocklin. Over a $100,000 less than any home of it's size. Seller will even consider interest rate buy and carpet/flooring allowance. This is a great opportunity not to be missed. Thoughtfully designed, this spacious 6-bedroom Rocklin home feels larger than its 3,292 square feet. Its standout feature is a spectacular solar-heated smart pool with a waterfall, baja shelf, and jumping rock, installed in 2018 for $61,000 per the permit. Unwind beneath the pergola, enjoy the sound of the waterfall, rinse off in the outdoor shower, and experience a backyard that feels like a private resort. Upon entering the home the living and dining rooms flow into an open kitchen and family room. The kitchen includes a gas cooktop, pantry, built-in desk, generous cabinetry, dining bar, and breakfast nook with views of the pool and waterfall. The family room offers a fireplace and an additional 12' x 10' alcove retreat. The downstairs also includes the laundry area, a bathroom, and a 13' x 10' bedroom with a walk-in closet. Upstairs, the spacious primary suite includes a sitting area, dual sinks, a soaking tub, a shower, and a walk-in closet. Four additional large bedrooms are upstairs; three have walk-in closets, and the fourth measures 12' x 10'. See the detailed Room Information for room dimensions. A Jack and Jill bathroom sits conveniently between the bedrooms. Enjoy a convenient location within a short walk of shops, restaurants, coffee spots, and entertainment, with easy freeway access just half a mile away. Another major appeal is the highly rated Rocklin Unified School District. The interior has been freshly painted, and the upstairs carpeting removed, giving the new owner the opportunity to choose flooring and colors that suit their lifestyle and decor. Downstairs flooring features LVP and tile in the main areas. The home is ready for your finishing touches. The two single-story homes directly behind the property provide more privacy than is often found with homes in this neighborhood.
Active
Price cut: $45.8K (10/8)
$750,000
6703 Magnolia Way, Rocklin, CA 95765
6beds
3,292sqft
Single Family Residence
Built in 2001
6,054 Square Feet Lot
$745,400 Zestimate®
$228/sqft
$-- HOA
What's special
Unwind beneath the pergolaJack and jill bathroomOutdoor showerDining barBuilt-in deskSoaking tubGenerous cabinetry
- 52 days
- 1,294
- 72
Likely to sell faster than
Zillow last checked:
Listing updated:
Listed by:
Gus Albers DRE #00407123 916-847-5555,
HomeSmart ICARE Realty
Source: MetroList Services of CA,MLS#: 226107323Originating MLS: MetroList Services, Inc.
Facts & features
Interior
Bedrooms & bathrooms
- Bedrooms: 6
- Bathrooms: 3
- Full bathrooms: 3
Rooms
- Room types: Dining Room, Family Room, Kitchen, Laundry, Living Room
Primary bedroom
- Features: Sitting Area
Primary bathroom
- Features: Shower Stall(s), Double Vanity, Soaking Tub, Tile, Walk-In Closet(s), Window
Dining room
- Features: Breakfast Nook, Bar, Dining/Living Combo
Kitchen
- Features: Pantry Closet, Island w/Sink, Tile Counters
Heating
- Central, Fireplace(s), Zoned, Natural Gas
Cooling
- Ceiling Fan(s), Central Air, Zoned
Appliances
- Included: Built-In Electric Oven, Gas Cooktop, Range Hood, Dishwasher, Disposal, Plumbed For Ice Maker
- Laundry: Laundry Room, Cabinets, Sink, Electric Dryer Hookup, Gas Dryer Hookup, Ground Floor, Inside Room
Features
- Flooring: Tile, Luxury Vinyl Plank, See Remarks
- Number of fireplaces: 1
- Fireplace features: Family Room
Interior area
- Total interior livable area: 3,292 sqft
Property
Parking
- Total spaces: 2
- Parking features: Garage Door Opener, Garage Faces Front
- Garage spaces: 2
Features
- Has private pool: Yes
- Pool features: In Ground, On Lot, Gunite, Solar Heat
- Fencing: Back Yard,Wood
Lot
- Size: 6,054 Square Feet
- Features: Auto Sprinkler F&R, Curb(s)/Gutter(s), Irregular Lot, Street Lights, Landscape Back, Landscape Front, Low Maintenance
- Topography: Lot Grade Varies,Lot Grade Varies
Details
- Additional structures: Pergola
- Parcel number: 365100058000
- Zoning: PD-6
- Special conditions: Trust,Offer As Is
Construction
Type & style
- Home type: SingleFamily
- Architectural style: Traditional
- Property subtype: Single Family Residence
Materials
- Stucco, Frame, Wood
- Foundation: Concrete, Slab
- Roof: Tile
Condition
- Year built: 2001
Details
- Builder name: Kimball Hill Homes
Utilities & green energy
- Electric: 220 Volts in Laundry
- Sewer: Public Sewer
- Water: Public
- Utilities for property: Cable Available, Public, Electric, Sewer In & Connected, Internet Available, Underground Utilities, Natural Gas Connected
Community & HOA
Community
- Subdivision: Sunset Est
Location
- Region: Rocklin
Financial & listing details
- Price per square foot: $228/sqft
- Tax assessed value: $851,700
- Price range: $750K - $750K
- Date on market: 9/3/2026
- Road surface type: Asphalt, Paved
Estimated market value
$745,400
$708,000 - $783,000
$4,353/mo
Price history
| Date | Event | Price |
|---|---|---|
| 10/8/2026 | Price change | $750,000-5.7%$228/sqft |
Source: MetroList Services of CA #226107323 Report a problem | ||
| 9/3/2026 | Listed for sale | $795,750+139%$242/sqft |
Source: MetroList Services of CA #226107323 Report a problem | ||
| 3/18/2002 | Sold | $333,000$101/sqft |
Source: Public Record Report a problem | ||
Public tax history
| Year | Property taxes | Tax assessment |
|---|---|---|
| 2026 | -- | $851,700 +58.6% |
| 2025 | $6,623 +0.4% | $536,860 +2% |
| 2024 | $6,598 +0.9% | $526,334 +2% |
| 2023 | $6,540 -12.3% | $516,015 +2% |
| 2022 | $7,453 +1.1% | $505,898 +2% |
| 2021 | $7,372 -4.7% | $495,979 +1% |
| 2020 | $7,735 | $490,894 +2% |
| 2019 | $7,735 +17.2% | $481,270 +11.4% |
| 2018 | $6,600 -0.4% | $432,128 +2% |
| 2017 | $6,630 +2.4% | $423,656 +2% |
| 2016 | $6,476 +1.6% | $415,350 +1.5% |
| 2015 | $6,372 +2.1% | $409,112 +2% |
| 2014 | $6,243 | $401,099 +10.8% |
| 2013 | -- | $362,000 +6.8% |
| 2012 | -- | $339,000 |
| 2011 | -- | $339,000 -10.5% |
| 2010 | -- | $378,579 -0.8% |
| 2009 | -- | $381,824 +2% |
| 2008 | -- | $374,338 +2% |
| 2007 | -- | $366,999 +2% |
| 2006 | -- | $359,804 +2% |
| 2005 | -- | $352,750 +2% |
| 2004 | -- | $345,834 +1.9% |
| 2003 | -- | $339,497 +169% |
| 2002 | -- | $126,206 +385.2% |
| 2001 | -- | $26,010 +2% |
| 2000 | -- | $25,500 |
Find assessor info on the county website
Monthly payment
Est. payment
Payment breakdown
Explore the cost of this home by adjusting the details. Changes won't be saved.Climate risks
Neighborhood: 95765

Similar homes
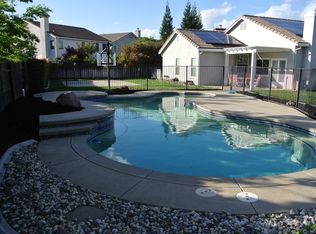
- $766,0004 bd3 ba2.4k sqft4711 Wildflower Ln, Rocklin, CA 95677For Sale
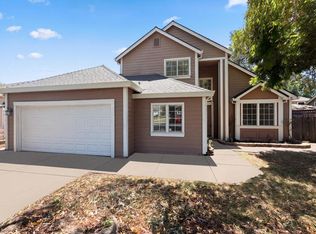 MLS ID #226079658, Lisa Soltesz. MetroList Services of CA
 - $839,0003 bd2 ba2.1k sqft5222 Silver Peak Ln, Rocklin, CA 95765For Sale
 MLS ID #226038302, Kathy Freeman. MetroList Services of CA
 - $585,0003 bd3 ba2.1k sqft1917 Hillock Ct, Rocklin, CA 95765For Sale
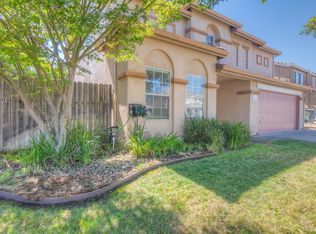 MLS ID #226116542, Megan Laherrere. MetroList Services of CA
 - $740,0004 bd4 ba2.5k sqft3440 Oakcreek Dr, Rocklin, CA 95677For Sale
 MLS ID #226073639, Stephanie Bracy. MetroList Services of CA
