New Construction Underway in Marefield Subdivision Near Cheraw If you’ve been looking for a brand-new home with an efficient floor plan, useful living space, and the features people expect in today’s construction, keep an eye on this custom home now underway. Located on George Coker Lane in Marefield Subdivision near Cheraw, this new construction home will offer approximately 1,461± heated square feet with three bedrooms, two full baths, a split-bedroom floor plan, an attached two-car garage, and covered porches at both the front and rear. The layout makes good use of the square footage. Step inside to an open kitchen, dining, and living area that will be finished with luxury vinyl plank flooring extending throughout the home. A vaulted ceiling gives the main living area additional volume and a more open feel. Rather than separating the kitchen from the main living areas, this floor plan brings everything together. The kitchen opens directly to the dining and living spaces, creating one central area for cooking, dining, and everyday use. Custom site-built cabinetry and solid countertops are part of the finish package, along with a stove/oven combination, microwave, and refrigerator. The open arrangement keeps the kitchen connected to the rest of the home while still providing defined areas for each use. The primary bedroom is positioned separately from the two additional bedrooms. It includes a walk-in closet and private bath, while bedrooms two and three are located near the second full bath. A dedicated laundry room keeps another everyday function in its own space, and luxury vinyl plank flooring throughout the home creates a consistent look from room to room. Outside, covered front and rear porches extend the usable space beyond the interior. An attached two-car garage, concrete driveway, and concrete walk complete the exterior improvements. For buyers who would rather start with something new than take on someone else’s renovation list, this home offers a straightforward alternative: new construction, an efficient three-bedroom layout, custom cabinetry, solid countertops, garage space, covered outdoor areas, and a homesite of more than half an acre. **DISCLAIMER** Information is for reference only and may change or be inaccurate; no warranty is made. Photos/remarks may be digitally enhanced, virtually staged, or AI-assisted and may not reflect current conditions. Buyer/buyer’s agent to verify all material facts (incl. sq ft, dimensions, acreage, taxes, schools, HOA, C&Rs, zoning, permits/utilities). Not an offer; subject to seller acceptance and a fully executed contract. Buyer or representative responsible for verifying all pertinent information.
Under contract
$277,168
6705 George Coker Ln, Cheraw, SC 29520
3beds
1,461sqft
Single Family Residence
Built in 2026
0.57 Acres Lot
$276,800 Zestimate®
$190/sqft
$-- HOA
What's special
Custom site-built cabinetrySplit-bedroom floor planThree bedroomsAttached two-car garageDedicated laundry roomSolid countertops
- 43 days
- 16
- 1
Zillow last checked:
Listing updated:
Listed by:
Tonya H Michael 843-910-0929,
United Country Real Estate The
Source: Pee Dee Realtor Association,MLS#: 2603800
Facts & features
Interior
Bedrooms & bathrooms
- Bedrooms: 3
- Bathrooms: 2
- Full bathrooms: 2
Heating
- Heat Pump
Cooling
- Heat Pump
Appliances
- Included: Microwave, Range, Refrigerator
- Laundry: Wash/Dry Cnctn.
Features
- Ceiling Fan(s), Walk-In Closet(s), Other, Vaulted Ceiling(s), Solid Surface Countertops
- Flooring: Vinyl
- Has fireplace: No
- Fireplace features: None
Interior area
- Total structure area: 1,461
- Total interior livable area: 1,461 sqft
Property
Parking
- Total spaces: 2
- Parking features: Attached
- Attached garage spaces: 2
Features
- Levels: One
- Stories: 1
- Patio & porch: Porch
- Exterior features: Other
Lot
- Size: 0.57 Acres
Details
- Parcel number: 228000000311
Construction
Type & style
- Home type: SingleFamily
- Architectural style: Craftsman
- Property subtype: Single Family Residence
Materials
- Vinyl Siding
- Foundation: Raised
- Roof: Shingle
Condition
- New Construction
- New construction: Yes
- Year built: 2026
Utilities & green energy
- Sewer: Septic Tank
- Water: Public
Community & HOA
Community
- Subdivision: Marefield
Location
- Region: Cheraw
Financial & listing details
- Price per square foot: $190/sqft
- Annual tax amount: $1,600
- Date on market: 9/18/2026
Estimated market value
$276,800
$263,000 - $291,000
$1,684/mo
Price history
| Date | Event | Price |
|---|---|---|
| 9/23/2026 | Pending sale | $277,168$190/sqft |
Source: United Country #39065-100197 Report a problem | ||
| 9/22/2026 | Contingent | $277,168$190/sqft |
Source:  Pee Dee Realtor Association #2603800 Report a problem | ||
| 9/18/2026 | Listed for sale | $277,168$190/sqft |
Source: Pee Dee Realtor Association #2603800 Report a problem | ||
Public tax history
Tax history is unavailable.
Monthly payment
Est. payment
Payment breakdown
Explore the cost of this home by adjusting the details. Changes won't be saved.Climate risks
Neighborhood: 29520
Nearby schools
Schools provided by the listing agent
- Elementary: Cheraw Primary
- Middle: Cheraw Interm.
- High: Cheraw High
Source: Pee Dee Realtor Association. This data may not be complete. We recommend contacting the local school district to confirm school assignments for this home.


Similar homes
- $270,0003 bd2 ba1.9k sqft1295 Cattle Ridge Rd, Cheraw, SC 29520For Sale
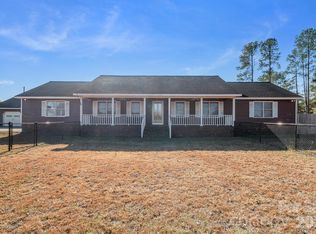
 MLS ID #4327151, Steve Koleno, Beycome Brokerage Realty LLC. Canopy MLS as distributed by MLS GRID
- $285,0003 bd2 ba1.7k sqft531 Bridlewood Rd, Cheraw, SC 29520For Sale
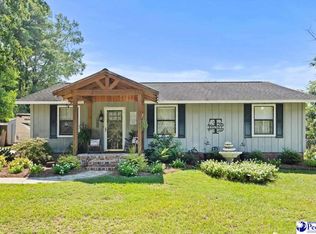
 MLS ID #2603663, Robin Poole, Exp Realty, Llc. Pee Dee Realtor Association
- $315,0003 bd3 ba1.8k sqft46 Red Hill Rd, Cheraw, SC 29520For Sale
 MLS ID #2602728, Connie Carroll, Shoreline Realty. Pee Dee Realtor Association
- $339,5003 bd2 ba1.9k sqft332 Ridge Rd, Cheraw, SC 29520For Sale
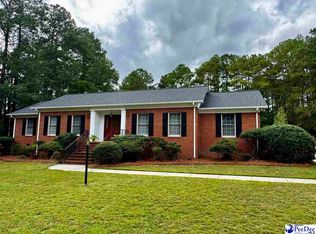 MLS ID #2603792, Blake Jacobs, Palmetto Realty Chesterfield. Pee Dee Realtor Association
- $299,0004 bd2 ba1.6k sqft155 Knight Rd, Cheraw, SC 29520For SaleMLS ID #2603028, Tonya H Michael, United Country Real Estate The. Pee Dee Realtor Association
- $265,0003 bd3 ba2k sqft110 Huger St, Cheraw, SC 29520For SaleMLS ID #2602004, Mary D Anderson, Lewis Realty. Pee Dee Realtor Association
- $220,0004 bd2 ba1.4k sqft326 Tec Rd, Cheraw, SC 29520For SaleMLS ID #2600813, Rakim J McQueen, Palmetto Realty Chesterfield. Pee Dee Realtor Association
- $239,0003 bd3 ba1.9k sqft206 State Rd, Cheraw, SC 29520For SaleMLS ID #2603024, Connie Carroll, Shoreline Realty. Pee Dee Realtor Association
- $309,9004 bd3 ba2.1k sqft14 Hamden Cir, Cheraw, SC 29520For SaleMLS ID #4393268, Sharon Holden, Southern Properties Realty. Canopy MLS as distributed by MLS GRID
- $224,0002 bd2 ba1.5k sqft105 Isgett Cir, Cheraw, SC 29520For SaleMLS ID #2603620, Anna B Michael, Exp Realty Greyfeather Group. Pee Dee Realtor Association
- $209,8004 bd2 ba1.4k sqft403 Diane Dr, Cheraw, SC 29520For SaleMLS ID #2603020, Jill K Perry, Palmetto Realty Chesterfield. Pee Dee Realtor Association
- $149,0003 bd2 ba1.7k sqft4117 Brocks Mill Rd, Cheraw, SC 29520For SaleMLS ID #4429573, Carol Flamer, Ambryl Realty. Canopy MLS as distributed by MLS GRID
- $139,9003 bd1 ba1.1k sqft119 Patsy Ln, Cheraw, SC 29520For SaleMLS ID #2601428, Mary D Anderson, Lewis Realty. Pee Dee Realtor Association
- $156,0003 bd2 ba1k sqft87 Isgett Cir, Cheraw, SC 29520For SaleMLS ID #2604114, Tonya H Michael, United Country Real Estate The. Pee Dee Realtor Association
- $162,9003 bd1 ba1.4k sqft188 Oakdale Rd, Cheraw, SC 29520For SaleMLS ID #2602224, Riley Allen, Lewis Realty. Pee Dee Realtor Association
- $214,0003 bd2 ba1.9k sqft32 Roddy St, Cheraw, SC 29520For SaleMLS ID #2601197, Mary D Anderson, Lewis Realty. Pee Dee Realtor Association
- $159,9003 bd2 ba1.3k sqft44A N Windsor Dr, Cheraw, SC 29520For SaleMLS ID #2602676, Jennifer Weaver, Exp Realty, Llc. Pee Dee Realtor Association
- $179,5002 bd1 ba1.1k sqft61 Pecan Ave, Cheraw, SC 29520For SaleMLS ID #2604336, Jill K Perry, Palmetto Realty Chesterfield. Pee Dee Realtor Association
- $182,0003 bd2 ba1.2k sqft510 Beverly Dr, Cheraw, SC 29520For SaleMLS ID #2603462, Tonya H Michael, United Country Real Estate The. Pee Dee Realtor Association
