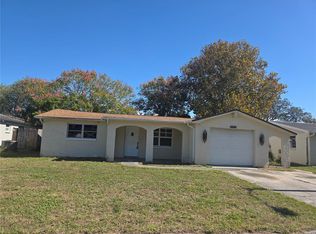
Opportunity at an affordable price point in Port Richey. This 4-bedroom, 2-bath block home offers a low cost of entry with several updates already in place, while still leaving room for the next owner to make it their own. Inside, you'll find an open main living area with wood-look flooring, recessed lighting and an updated kitchen featuring granite countertops, wood cabinetry and stainless steel appliances. Both bathrooms have seen updates, and the home offers a flexible four-bedroom layout that could work well for a larger household, rental or investment property. Outside, the oversized backyard provides plenty of usable space, along with a wide driveway and no HOA. With much of the cosmetic work already started, this is an opportunity for a buyer or investor looking for value without taking on a complete renovation from scratch. Property is being sold as-is. Buyer to verify permitting, square footage, room configuration, flood history and any requirements for future improvements.
For sale
$149,900
6706 SANDRA DRIVE, PORT RICHEY, FL 34668
4beds
1,200sqft
Single Family Residence
Built in 1963
6,600 Square Feet Lot
$144,000 Zestimate®
$125/sqft
$-- HOA
What's special
Flexible four-bedroom layoutGranite countertopsOversized backyardWood-look flooringUpdated kitchenRecessed lightingWide driveway
- 45 days
- 2,592
- 347
Likely to sell faster than
Zillow last checked:
Listing updated:
Listed by:
Nathan Shirk 585-356-2197,
EXP REALTY LLC 888-883-8509
Source: Stellar MLS,MLS#: TB8551924 Originating MLS: Sarasota - Manatee
Facts & features
Interior
Bedrooms & bathrooms
- Bedrooms: 4
- Bathrooms: 2
- Full bathrooms: 2
Primary bedroom
- Features: Walk-In Closet(s)
- Level: First
- Area: 121 Square Feet
- Dimensions: 11x11
Bedroom 2
- Features: Built-in Closet
- Level: First
- Area: 126 Square Feet
- Dimensions: 14x9
Bedroom 3
- Features: Built-in Closet
- Level: First
- Area: 140 Square Feet
- Dimensions: 10x14
Bedroom 4
- Features: No Closet
- Level: First
- Area: 110 Square Feet
- Dimensions: 10x11
Bathroom 1
- Level: First
- Area: 40 Square Feet
- Dimensions: 8x5
Bathroom 2
- Level: First
- Area: 55 Square Feet
- Dimensions: 5x11
Family room
- Level: First
- Area: 165 Square Feet
- Dimensions: 15x11
Kitchen
- Level: First
- Area: 154 Square Feet
- Dimensions: 14x11
Heating
- Central
Cooling
- Central Air
Appliances
- Included: Freezer, Ice Maker, Microwave, Range, Refrigerator, Washer
- Laundry: Laundry Closet
Features
- Ceiling Fan(s), High Ceilings, Kitchen/Family Room Combo, Living Room/Dining Room Combo, Open Floorplan, Primary Bedroom Main Floor, Split Bedroom, Thermostat, Vaulted Ceiling(s)
- Flooring: Luxury Vinyl
- Has fireplace: Yes
- Fireplace features: Electric
Interior area
- Total structure area: 1,200
- Total interior livable area: 1,200 sqft
Video & virtual tour
Property
Parking
- Parking features: Driveway
- Has uncovered spaces: Yes
Features
- Levels: One
- Stories: 1
- Patio & porch: Covered
- Exterior features: Lighting
- Fencing: Vinyl
Lot
- Size: 6,600 Square Feet
- Features: FloodZone
Details
- Parcel number: 0925160030000000440
- Zoning: RMH
- Special conditions: None
Construction
Type & style
- Home type: SingleFamily
- Property subtype: Single Family Residence
Materials
- Block
- Foundation: Slab
- Roof: Shingle
Condition
- New construction: No
- Year built: 1963
Utilities & green energy
- Sewer: Septic Tank
- Water: Public
- Utilities for property: Public
Community & HOA
Community
- Pet fee: $0 monthly
- Subdivision: BROWN ACRES
HOA
- Has HOA: No
Location
- Region: Port Richey
Financial & listing details
- Price per square foot: $125/sqft
- Tax assessed value: $131,461
- Annual tax amount: $1,748
- Date on market: 9/25/2026
- Cumulative days on market: 45 days
- Listing terms: Cash,Conventional
- Ownership: Fee Simple
- Total actual rent: 0
- Road surface type: Asphalt
Estimated market value
$144,000
$137,000 - $151,000
$1,811/mo
Price history
| Date | Event | Price |
|---|---|---|
| 9/25/2026 | Listed for sale | $149,900+199.8%$125/sqft |
Source: eXp Realty #TB8551924 Report a problem | ||
| 1/29/2019 | Sold | $50,000-8.9%$42/sqft |
Source: Public Record Report a problem | ||
| 11/26/2018 | Listed for sale | $54,900-8.3%$46/sqft |
Source: SELECT PROPERTIES INC #U8025687 Report a problem | ||
| 7/11/2017 | Listing removed | $59,900$50/sqft |
Source: SELECT PROPERTIES INC #U7818311 Report a problem | ||
| 5/26/2017 | Price change | $59,900-4.8%$50/sqft |
Source: SELECT PROPERTIES INC #U7818311 Report a problem | ||
| 5/8/2017 | Listed for sale | $62,900-10%$52/sqft |
Source: SELECT PROPERTIES INC #U7818311 Report a problem | ||
| 3/25/2017 | Listing removed | $69,900$58/sqft |
Source: SELECT PROPERTIES INC #U7799999 Report a problem | ||
| 1/26/2017 | Price change | $69,900+16.7%$58/sqft |
Source: SELECT PROPERTIES INC #U7799999 Report a problem | ||
| 12/1/2016 | Listed for sale | $59,900+185.2%$50/sqft |
Source: SELECT PROPERTIES INC #U7799999 Report a problem | ||
| 2/7/2011 | Listing removed | $21,000$18/sqft |
Source: Postlets Report a problem | ||
| 12/17/2010 | Listed for sale | $21,000-25.5%$18/sqft |
Source: Postlets Report a problem | ||
| 4/19/2000 | Sold | $28,200$24/sqft |
Source: Public Record Report a problem | ||
Public tax history
| Year | Property taxes | Tax assessment |
|---|---|---|
| 2025 | $1,748 +2.2% | $131,461 -2.4% |
| 2024 | $1,710 +45.5% | $134,661 +167.7% |
| 2023 | $1,175 +24.7% | $50,310 +10% |
| 2022 | $942 +15% | $45,740 +21% |
| 2021 | $819 +10.2% | $37,810 +10% |
| 2020 | $743 +76.9% | $34,375 +144.3% |
| 2019 | $420 | $14,070 -1.4% |
| 2018 | $420 +5.8% | $14,263 +15.8% |
| 2017 | $397 +11.9% | $12,317 +18% |
| 2016 | $355 +22.2% | $10,440 +4% |
| 2015 | $291 +5.7% | $10,035 +1.6% |
| 2014 | $275 | $9,873 -29.1% |
| 2013 | -- | $13,917 -6.8% |
| 2012 | -- | $14,938 -53.2% |
| 2011 | -- | $31,922 -18.3% |
| 2010 | -- | $39,059 -15.8% |
| 2009 | -- | $46,393 -3.8% |
| 2008 | -- | $48,202 -29% |
| 2007 | -- | $67,864 +3.3% |
| 2006 | -- | $65,721 +19.1% |
| 2005 | -- | $55,201 +36.1% |
| 2004 | -- | $40,553 +32.9% |
| 2003 | -- | $30,517 -0.2% |
| 2002 | -- | $30,585 +16.4% |
| 2000 | -- | $26,282 |
| 1999 | -- | $26,282 |
Find assessor info on the county website
Monthly payment
Est. payment
Payment breakdown
Explore the cost of this home by adjusting the details. Changes won't be saved.Climate risks
Neighborhood: 34668
Nearby schools
Schools provided by the listing agent
- Elementary: Gulf Highland Elementary
- Middle: Bayonet Point Middle-PO
- High: Fivay High-PO
Source: Stellar MLS. This data may not be complete. We recommend contacting the local school district to confirm school assignments for this home.

Similar homes
- $153,0003 bd1 ba1k sqft6623 SANDRA DRIVE, PORT RICHEY, FL 34668For Sale

 MLS ID #W7890596, Ron McDonald, COAST TO COAST REAL ESTATE,INC. Stellar MLS
- $160,0002 bd2 ba1.1k sqft10908 UNION DRIVE, PORT RICHEY, FL 34668For Sale
 MLS ID #TB8563903, Savannah Blake, CONCI, REALTORS. Stellar MLS
- $190,0003 bd2 ba1.2k sqft10038 OLD ORCHARD LANE, PORT RICHEY, FL 34668For Sale
 MLS ID #TB8565172, Caroline Hanna, CHARLES RUTENBERG REALTY INC. Stellar MLS
- $185,0003 bd1 ba908 sqft6639 SANDRA DRIVE, PORT RICHEY, FL 34668For Sale
 MLS ID #TB8555088, Denny Umphreys, THE ALDRICH AGENCY REAL ESTATE LLC. Stellar MLS
- $124,9903 bd1 ba880 sqft7037 LOFTY DRIVE, PORT RICHEY, FL 34668For SaleMLS ID #TB8553482, Chandra Dasrat, QUICKSILVER REAL ESTATE GROUP. Stellar MLS
- $175,0002 bd2 ba936 sqft7036 ASHWOOD DRIVE, PORT RICHEY, FL 34668For SaleMLS ID #O6426408, Makena Clark, EXIT REALTY PREMIER LEGACY. Stellar MLS
- $175,0003 bd2 ba1.5k sqft8210 LORA DEL RIO DRIVE, PORT RICHEY, FL 34668For SaleMLS ID #TB8555398, Steven Hassett, FUTURE HOME REALTY INC. Stellar MLS
- $169,9002 bd2 ba1.5k sqft11121 ROLLINGWOOD DRIVE, PORT RICHEY, FL 34668For SaleMLS ID #W7889231, Brittany Rumpf, PA, HOME LAND REAL ESTATE INC. Stellar MLS
- $199,9002 bd2 ba1.1k sqft10724 PREMIER AVENUE, PORT RICHEY, FL 34668For SaleMLS ID #TB8557941, Catherine Nolan, HOUSEWELL.COM REALTY OF FLORIDA LLC. Stellar MLS
- $109,9003 bd1 ba900 sqft6615 SANDRA DRIVE, PORT RICHEY, FL 34668For SaleMLS ID #TB8561727, Carlos Rojas, DALTON WADE INC. Stellar MLS
- $190,0002 bd1 ba948 sqft11010 HASSLE AVENUE, PORT RICHEY, FL 34668For SaleMLS ID #W7890233, Richard Bishop, III, LPT REALTY, LLC. Stellar MLS
- $120,0002 bd2 ba1.2k sqft11430 CARRIAGE HILL DRIVE #2, PORT RICHEY, FL 34668For SaleMLS ID #TB8561368, Stephy Quarles, BHHS FLORIDA PROPERTIES GROUP. Stellar MLS
- $145,0002 bd2 ba1.3k sqft9930 EAGLES POINT CIRCLE #1, PORT RICHEY, FL 34668For SaleMLS ID #TB8550901, Jennifer Zulian, COLDWELL BANKER REALTY. Stellar MLS
- $149,5002 bd2 ba1.3k sqft9940 EAGLES POINT CIRCLE #4, PORT RICHEY, FL 34668For SaleMLS ID #TB8542510, Mike Kaluza, PEOPLE'S TRUST REALTY. Stellar MLS
- $132,0002 bd2 ba672 sqft10929 TIOGA DRIVE, PORT RICHEY, FL 34668For SaleMLS ID #TB8539005, Cyndi Olmstead, CONCI, REALTORS. Stellar MLS
- $79,9992 bd2 ba720 sqft6503 MARGARET DRIVE, PORT RICHEY, FL 34668For SaleMLS ID #TB8563012, Tiffany Bryant, SUNCOAST GROUP REALTORS LLC. Stellar MLS
- $219,0002 bd2 ba1.2k sqft8035 PASADENA DR, PORT RICHEY, FL 34668For SaleMLS ID #TB8564402, Christopher Grasso, BHHS FLORIDA PROPERTIES GROUP. Stellar MLS
- $150,0002 bd2 ba1.3k sqft9920 EAGLES POINT CIRCLE #2, PORT RICHEY, FL 34668For SaleMLS ID #FC320557, Otis Gilyard, COLDWELL BANKER (HAMMOCK). Stellar MLS
- $159,0002 bd2 ba1.2k sqft11311 DOLLAR LAKE DRIVE #6, PORT RICHEY, FL 34668For SaleMLS ID #W7890386, Susan McCarragher, BHHS FLORIDA PROPERTIES GROUP. Stellar MLS
- $210,0003 bd2 ba1.2k sqft7600 TOPAY LANE, PORT RICHEY, FL 34668For SaleMLS ID #O6447670, Robert Salmons, ENTERA REALTY LLC. Stellar MLS
