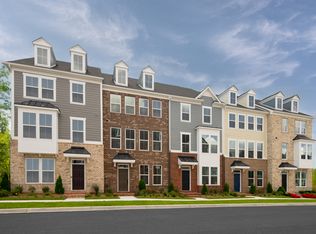
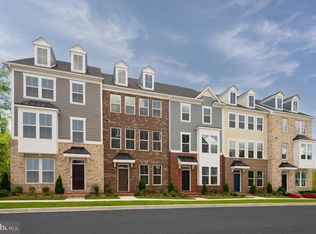

Main Level Entry Van Dorn with 3 Bed 2 Full Bath 2 Half Bath Van Dorn. This handsome residence offers partial brick front. This home includes a gourmet kitchen with upgraded GE appliances, gas cooktop hookup and quartz countertops. Owners bathroom roman shower and available options for interior finishes. This is the last chance to move in during the Spring at Greenleigh! $10,000 towards closing costs in incentives included!Estimated June 2026 delivery!
Pending
$466,990
6707 Greenleigh Ave, Middle River, MD 21220
3beds
2,247sqft
:
Get pre-qualified$3,124/mo
Townhouse
Built in 2026
2,481 Square Feet Lot
$467,100 Zestimate®
$208/sqft
$127/mo HOA
What's special
Partial brick frontOwners bathroom roman showerQuartz countertopsGas cooktop hookupGourmet kitchenUpgraded ge appliances
- 206 days |
- 19 |
- 0 |
Zillow last checked:
Listing updated:
Listed by:
Bob Lucido 410-465-6900,
Keller Williams Lucido Agency (410) 465-6900,
Listing Team: Bob Lucido Team Of Keller Williams Lucido Agency
Source: Bright MLS,MLS#: MDBC2149728
Facts & features
Interior
Bedrooms & bathrooms
- Bedrooms: 3
- Bathrooms: 4
- Full bathrooms: 2
- 1/2 bathrooms: 2
- Main level bathrooms: 1
Rooms
- Room types: Dining Room, Primary Bedroom, Bedroom 2, Bedroom 3, Kitchen, Great Room, Laundry, Recreation Room, Bathroom 2, Primary Bathroom
Primary bedroom
- Features: Flooring - Carpet, Walk-In Closet(s)
- Level: Upper
- Area: 208 Square Feet
- Dimensions: 16 X 13
Bedroom 2
- Features: Flooring - Carpet
- Level: Upper
- Area: 100 Square Feet
- Dimensions: 10 X 10
Bedroom 3
- Features: Flooring - Carpet
- Level: Upper
- Area: 117 Square Feet
- Dimensions: 13 X 9
Primary bathroom
- Level: Upper
Bathroom 2
- Level: Upper
Dining room
- Features: Living/Dining Room Combo
- Level: Main
- Area: 352 Square Feet
- Dimensions: 22 X 16
Great room
- Features: Flooring - Laminate Plank
- Level: Main
- Area: 285 Square Feet
- Dimensions: 15 X 19
Kitchen
- Features: Flooring - Laminate Plank
- Level: Main
- Area: 352 Square Feet
- Dimensions: 22 X 16
Laundry
- Level: Upper
Recreation room
- Features: Flooring - Laminate Plank
- Level: Lower
- Area: 272 Square Feet
- Dimensions: 17 X 16
Heating
- Forced Air, Programmable Thermostat, Natural Gas
Cooling
- Central Air, Programmable Thermostat, Electric
Appliances
- Included: Microwave, Dishwasher, Disposal, Dryer, Energy Efficient Appliances, Ice Maker, Self Cleaning Oven, Refrigerator, Stainless Steel Appliance(s), Washer, Water Dispenser, Water Heater, Tankless Water Heater, Double Oven, Cooktop, Gas Water Heater
- Laundry: Upper Level, Laundry Room
Features
- Attic, Breakfast Area, Combination Kitchen/Dining, Crown Molding, Dining Area, Family Room Off Kitchen, Open Floorplan, Eat-in Kitchen, Kitchen - Table Space, Primary Bath(s), Recessed Lighting, Upgraded Countertops, Walk-In Closet(s), 9'+ Ceilings, Tray Ceiling(s)
- Flooring: Carpet, Ceramic Tile, Hardwood, Wood
- Doors: French Doors
- Windows: Double Pane Windows, Energy Efficient, ENERGY STAR Qualified Windows, Insulated Windows, Low Emissivity Windows, Screens, Vinyl Clad
- Has basement: No
- Number of fireplaces: 1
- Fireplace features: Insert
Interior area
- Total structure area: 2,247
- Total interior livable area: 2,247 sqft
- Finished area above ground: 2,247
Property
Parking
- Total spaces: 4
- Parking features: Garage Faces Rear, Garage Door Opener, Inside Entrance, Asphalt, Attached, Driveway, Off Street
- Attached garage spaces: 2
- Uncovered spaces: 2
Accessibility
- Accessibility features: None
Features
- Levels: Three
- Stories: 3
- Patio & porch: Porch, Deck
- Exterior features: Lighting, Sidewalks, Street Lights
- Pool features: Community
Lot
- Size: 2,481 Square Feet
- Features: No Thru Street, Suburban
Details
- Additional structures: Above Grade
- Parcel number: NO TAX RECORD
- Zoning: RES
- Special conditions: Standard
Construction
Type & style
- Home type: Townhouse
- Architectural style: Craftsman,Transitional
- Property subtype: Townhouse
Materials
- Brick, Brick Front, Vinyl Siding
- Foundation: Concrete Perimeter
- Roof: Architectural Shingle
Condition
- Excellent
- New construction: Yes
- Year built: 2026
Details
- Builder model: Van Doran
- Builder name: NVHomes
Utilities & green energy
- Sewer: Public Sewer
- Water: Public
- Utilities for property: Cable Available
Green energy
- Energy efficient items: Appliances
Community & HOA
Community
- Features: Pool
- Security: Carbon Monoxide Detector(s), Main Entrance Lock, Smoke Detector(s), Fire Sprinkler System
- Subdivision: Greenleigh At Crossroads
HOA
- Has HOA: Yes
- Amenities included: Clubhouse, Common Grounds, Fitness Center, Pool, Recreation Facilities
- Services included: Pool(s), Recreation Facility
- HOA fee: $127 monthly
Location
- Region: Middle River
Financial & listing details
- Price per square foot: $208/sqft
- Tax assessed value: $90,000
- Annual tax amount: $1,542
- Date on market: 1/9/2026
- Listing agreement: Exclusive Right To Sell
- Listing terms: Cash,Conventional,FHA,VA Loan
- Ownership: Fee Simple
Estimated market value
$467,100
$444,000 - $490,000
$3,394/mo
Price history
| Date | Event | Price |
|---|---|---|
| 3/4/2026 | Pending sale | $466,990$208/sqft |
Source:  Bright MLS #MDBC2149728 Report a problem Bright MLS #MDBC2149728 Report a problem | ||
| 1/9/2026 | Listed for sale | $466,990$208/sqft |
Source: Bright MLS #MDBC2149728 Report a problem | ||
Public tax history
| Year | Property taxes | Tax assessment |
|---|---|---|
| 2025 | $1,542 +41.4% | $90,000 |
| 2024 | $1,091 -18.2% | $90,000 -18.2% |
| 2023 | $1,333 | $110,000 |
Find assessor info on the county website
Monthly payment
Est. payment
Payment breakdown
Explore the cost of this home by adjusting the details. Changes won't be saved.Climate risks
Neighborhood: 21220
Nearby schools
GreatSchools rating
- 6/10Vincent Farm Elementary SchoolGrades: PK-5Distance: 1.2 mi
- NANottingham Middle SchoolGrades: 6-8Distance: 4.1 mi
- 5/10Perry Hall High SchoolGrades: 9-12Distance: 4.3 mi
Schools provided by the listing agent
- Elementary: Vincent Farm
- Middle: Nottingham
- High: Perry Hall
- District: Baltimore County Public Schools
Source: Bright MLS. This data may not be complete. We recommend contacting the local school district to confirm school assignments for this home.
- $1,347,2814 bd5 ba2.8k sqft6701 Greenleigh Ave, Middle River, MD 21220Sold
- $90,000-- bd-- ba-- sqft6703 Greenleigh Ave, Middle River, MD 21220Off Market
- $90,000-- bd-- ba-- sqft6705 Greenleigh Ave, Middle River, MD 21220Off Market
- $466,9903 bd4 ba2.2k sqft6711 Greenleigh Ave, Middle River, MD 21220Pending
- $90,000-- bd-- ba-- sqft6709 Greenleigh Ave, Middle River, MD 21220Off Market
- $137,500-- bd-- ba-- sqft6635 Greenleigh Ave, Baltimore, MD 21220Off Market
- $661,2004 bd3 ba3.4k sqft6700 Camden St, Baltimore, MD 21220Off Market
- $136,000-- bd-- ba-- sqft6702 Camden St, Baltimore, MD 21220Off Market
A local agent can set up tours, give advice and negotiate with sellers.
Similar homes
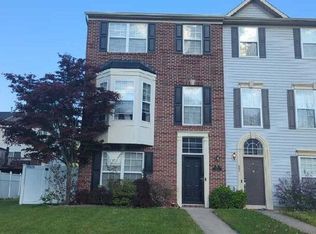
- $499,9903 bd4 ba2.2k sqft6650 Camden St, Baltimore, MD 21220New Construction
 Bright MLS
 - $--4 bd3 ba2.2k sqft683 Seawave Ct, Baltimore, MD 21220Auction
 Auction.com 1
 - $415,0004 bd4 ba2.1k sqft807 Foxleigh Way, Baltimore, MD 21220For Sale
 MLS ID #MDBC2166926, Un McAdory, Realty 1 Maryland, LLC. Bright MLS
 - $485,0003 bd4 ba2.2k sqft9236 Garrettson Cir, Perry Hall, MD 21128For Sale
 MLS ID #MDBC2146080, Dennis Thomas, Next Step Realty. Bright MLS
 - $457,2453 bd4 ba2.1k sqft11267 Davisar Rd #105, White Marsh, MD 21162New ConstructionBright MLS
- $449,9903 bd4 ba2.4k sqft1801 Betterton Rd, Essex, MD 21221For SaleMLS ID #MDBC2152036, Andrew Undem, Berkshire Hathaway HomeServices Homesale Realty. Bright MLS
- $465,0003 bd4 ba2.2k sqftTanyard Springs, Glen Burnie, MD 21060For SaleMLS ID #MDAA2152800, Gina White, Coldwell Banker Realty. Bright MLS
- $444,9003 bd4 ba2.1k sqft543 Bluffton Dr, Glen Burnie, MD 21060For SaleMLS ID #MDAA2153056, Gina Gargeu, Century 21 Downtown. Bright MLS
- $484,9904 bd3 ba2.1k sqft811 Spikeresh Way, Joppa, MD 21085New ConstructionMLS ID #MDHR2058466, Justin K Wood, D.R. Horton Realty of Virginia, LLC. Bright MLS
- $--3 bd2 ba1.5k sqft3716 Timahoe Cir, Baltimore, MD 21236AuctionAuction.com 2
- $650,0005 bd5 ba2.8k sqft10706 Larkswood St, Middle River, MD 21220For SaleMLS ID #MDBC2152684, Bob Lucido, Keller Williams Lucido Agency. Bright MLS
- $425,0003 bd4 ba2k sqft1816 Wind Gate Rd, Baltimore, MD 21227For SaleMLS ID #MDBC2170396, Jay Fischetti, Keller Williams Realty Centre. Bright MLS
- $412,7403 bd4 ba1.8k sqft327 Hackley Dr, Joppa, MD 21085New ConstructionBright MLS
- $414,9503 bd3 ba2.2k sqft1810 Betterton Rd, Essex, MD 21221For SaleMLS ID #MDBC2151900, Andrew Undem, Berkshire Hathaway HomeServices Homesale Realty. Bright MLS
- $430,5403 bd3 ba1.8k sqft315 Hackley Dr, Joppa, MD 21085New ConstructionLennar Homes
- $399,7403 bd4 ba1.8k sqft323 Hackley Dr, Joppa, MD 21085New ConstructionBright MLS
- from $384,9903 bd4 ba2k sqftClarendon 4 Story Plan, Foundry Station, Baltimore, MD 21222New ConstructionRyan Homes
- $384,9903 bd4 ba1.6k sqft316 Hackley Dr, Joppa, MD 21085New ConstructionBright MLS
- $492,9903 bd3 ba1.4k sqftTrimble Rd, Joppa, MD 21085New ConstructionMLS ID #MDHR2040874, Mary Ann Hammel, Mary Ann Hammel. Bright MLS
- $529,9903 bd3 ba2.6k sqft9430 Gerst Rd, Perry Hall, MD 21128New ConstructionMLS ID #MDBC2168660, Bob Lucido, Keller Williams Lucido Agency. Bright MLS
