Stunning and spacious, this beautifully appointed townhouse residence offers 5 bedrooms, 4.5 bathrooms, 2,850 finished square feet, and a 2-car garage in tranquil Middle River. Step inside the open-concept main level, where a welcoming foyer with a convenient coat closet sets the tone for the home’s thoughtful design. The space unfolds effortlessly into a generous living room filled with abundant natural light, creating a bright and inviting atmosphere ideal for both everyday living and entertaining. Seamlessly connected to the living room is the impressive eat-in kitchen. It features an oversized island with bar seating and pendant lighting, a striking backsplash, stainless steel appliances, rich wood cabinetry, and ample counter space for meal preparation. The adjoining breakfast area provides access to a conveniently located main-level powder room. Both the kitchen and dining area offer sliding door access to a large covered balcony, perfect for outdoor dining or hosting guests. Upstairs, you’ll find three comfortably carpeted bedrooms and two full bathrooms, including the serene primary retreat. This private haven boasts an en-suite bath complete with a dual-sink vanity, a soaking tub, and a separate shower with a built-in bench seat. A centrally located laundry room and an additional full bathroom enhance everyday functionality. The uppermost level offers a versatile loft space ideal for a lounge, media room, or home office, with direct access to a rooftop deck. This level also includes a fourth bedroom and another full bathroom, providing flexibility for guests or multigenerational living. The lower level expands the home’s versatility with a fifth bedroom, a full bathroom, and convenient interior access to the 2-car garage. With a large covered balcony on the main level and a rooftop deck above, this residence seamlessly blends expansive indoor living with desirable outdoor spaces.
For sale
$650,000
10706 Larkswood St, Middle River, MD 21220
5beds
2,850sqft
:
Get pre-qualified$4,305/mo
Townhouse
Built in 2024
1,632 Square Feet Lot
$643,100 Zestimate®
$228/sqft
$133/mo HOA
What's special
Striking backsplashRooftop deckStainless steel appliancesBright and inviting atmosphereAdjoining breakfast areaImpressive eat-in kitchenSoaking tub
- 148 days |
- 134 |
- 1 |
Zillow last checked:
Listing updated:
Listed by:
Bob Lucido 410-465-6900,
Keller Williams Lucido Agency (410) 465-6900,
Listing Team: Bob Lucido Team Of Keller Williams Lucido Agency, Co-Listing Team: Bob Lucido Team Of Keller Williams Lucido Agency,Co-Listing Agent: Shazia Fazalbhoy 443-538-8325,
Keller Williams Lucido Agency
Source: Bright MLS,MLS#: MDBC2152684
Facts & features
Interior
Bedrooms & bathrooms
- Bedrooms: 5
- Bathrooms: 5
- Full bathrooms: 4
- 1/2 bathrooms: 1
- Main level bathrooms: 1
Rooms
- Room types: Living Room, Primary Bedroom, Bedroom 2, Bedroom 3, Bedroom 4, Bedroom 5, Kitchen, Laundry, Loft, Recreation Room, Primary Bathroom, Full Bath, Half Bath
Primary bedroom
- Features: Flooring - Carpet, Attached Bathroom, Walk-In Closet(s)
- Level: Upper
Bedroom 2
- Features: Flooring - Carpet
- Level: Upper
Bedroom 3
- Features: Flooring - Carpet
- Level: Upper
Bedroom 4
- Features: Flooring - Carpet
- Level: Upper
Bedroom 5
- Features: Flooring - Carpet
- Level: Lower
Primary bathroom
- Features: Flooring - Ceramic Tile
- Level: Upper
Other
- Level: Lower
Other
- Level: Upper
Other
- Features: Flooring - Ceramic Tile
- Level: Upper
Half bath
- Level: Main
Kitchen
- Features: Flooring - Luxury Vinyl Plank
- Level: Main
Laundry
- Level: Upper
Living room
- Features: Flooring - Luxury Vinyl Plank
- Level: Main
Loft
- Features: Flooring - Carpet
- Level: Upper
Recreation room
- Features: Flooring - Carpet
- Level: Lower
Heating
- Forced Air, Natural Gas
Cooling
- Central Air, Ceiling Fan(s), Electric
Appliances
- Included: Microwave, Dishwasher, Dryer, Oven, Oven/Range - Gas, Refrigerator, Stainless Steel Appliance(s), Washer, Gas Water Heater
- Laundry: Upper Level, Laundry Room
Features
- Soaking Tub, Breakfast Area, Ceiling Fan(s), Combination Kitchen/Dining, Dining Area, Open Floorplan, Eat-in Kitchen, Kitchen Island, Kitchen - Table Space, Primary Bath(s), Upgraded Countertops, Walk-In Closet(s), Other, Dry Wall
- Flooring: Luxury Vinyl, Carpet
- Doors: Sliding Glass
- Basement: Connecting Stairway,Full,Finished,Heated,Improved,Garage Access,Interior Entry,Other
- Has fireplace: No
Interior area
- Total structure area: 3,288
- Total interior livable area: 2,850 sqft
- Finished area above ground: 2,400
- Finished area below ground: 450
Property
Parking
- Total spaces: 2
- Parking features: Garage Faces Rear, Inside Entrance, Driveway, Attached
- Attached garage spaces: 2
- Has uncovered spaces: Yes
Accessibility
- Accessibility features: None
Features
- Levels: Three and One Half
- Stories: 3.5
- Patio & porch: Porch
- Pool features: None
- Has view: Yes
- View description: Trees/Woods
Lot
- Size: 1,632 Square Feet
Details
- Additional structures: Above Grade, Below Grade
- Parcel number: 04152500016592
- Zoning: RES
- Special conditions: Standard
Construction
Type & style
- Home type: Townhouse
- Architectural style: Colonial
- Property subtype: Townhouse
Materials
- Brick Front, Other
- Foundation: Other
- Roof: Shingle,Asphalt
Condition
- Excellent
- New construction: No
- Year built: 2024
Utilities & green energy
- Sewer: Public Sewer
- Water: Public
Community & HOA
Community
- Security: Main Entrance Lock
- Subdivision: Greenleigh At Crossroads
HOA
- Has HOA: Yes
- HOA fee: $133 monthly
Location
- Region: Middle River
Financial & listing details
- Price per square foot: $228/sqft
- Tax assessed value: $555,000
- Annual tax amount: $6,252
- Date on market: 3/5/2026
- Listing agreement: Exclusive Right To Sell
- Ownership: Fee Simple
Estimated market value
$643,100
$611,000 - $675,000
$4,034/mo
Price history
| Date | Event | Price |
|---|---|---|
| 7/17/2026 | Listed for rent | $3,600$1/sqft |
Source: Bright MLS #MDBC2170000 Report a problem | ||
| 3/5/2026 | Listed for sale | $650,000+6.1%$228/sqft |
Source:  Bright MLS #MDBC2152684 Report a problem Bright MLS #MDBC2152684 Report a problem | ||
| 6/4/2024 | Sold | $612,648$215/sqft |
Source: Public Record Report a problem | ||
Public tax history
| Year | Property taxes | Tax assessment |
|---|---|---|
| 2025 | $6,814 +18.6% | $515,833 +8.8% |
| 2024 | $5,744 +426.6% | $473,967 +426.6% |
| 2023 | $1,091 | $90,000 |
| 2022 | $1,091 | $90,000 |
| 2021 | $1,091 | $90,000 |
Find assessor info on the county website
Monthly payment
Est. payment
Payment breakdown
Explore the cost of this home by adjusting the details. Changes won't be saved.Climate risks
Neighborhood: 21220
Nearby schools
GreatSchools rating
- 6/10Vincent Farm Elementary SchoolGrades: PK-5Distance: 0.5 mi
- NANottingham Middle SchoolGrades: 6-8Distance: 3.4 mi
- 5/10Perry Hall High SchoolGrades: 9-12Distance: 3.5 mi
Schools provided by the listing agent
- Elementary: Vincent Farm
- Middle: Nottingham
- High: Perry Hall
- District: Baltimore County Public Schools
Source: Bright MLS. This data may not be complete. We recommend contacting the local school district to confirm school assignments for this home.
- $678,679-- bd4 ba2.4k sqft10704 Larkswood St, Middle River, MD 21220Sold
- $542,835-- bd3 ba2k sqft10708 Larkswood St, Middle River, MD 21220Sold
- $579,9903 bd4 ba2.4k sqft10702 Larkswood St, Baltimore, MD 21220Sold
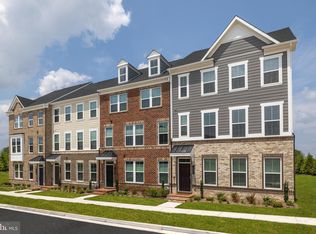
- $509,7003 bd4 ba2.4k sqft10710 Larkswood St, Baltimore, MD 21220Sold
- $904,426-- bd-- ba4.5k sqft10700 Larkswood St, Baltimore, MD 21220Sold
- $590,400-- bd3 ba2.1k sqft614 Williams Ct, Middle River, MD 21220Off Market
- $566,600-- bd3 ba2.4k sqft616 Williams Ct, Baltimore, MD 21220Off Market
- $448,0003 bd3 ba1.7k sqft619 Williams Ct, Baltimore, MD 21220Sold
A local agent can set up tours, give advice and negotiate with sellers.
Similar homes
- $579,9004 bd4 ba3.4k sqft10911 Beckenham St, Baltimore, MD 21220For Sale
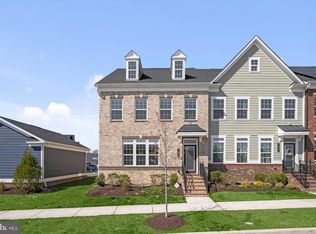
 MLS ID #MDBC2159024, Don Beecher, Redfin Corp. Bright MLS
 - $625,0003 bd4 ba3.1k sqft6313 Falconwood St, Middle River, MD 21220For Sale
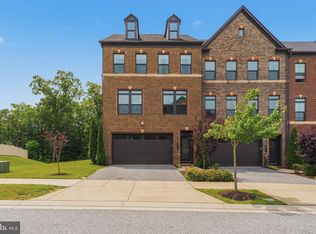 MLS ID #MDBC2167720, RJ Magnaye, Cummings & Co. Realtors. Bright MLS
 - $625,0005 bd4 ba4k sqft722 Daft Rd, Baltimore, MD 21220For Sale
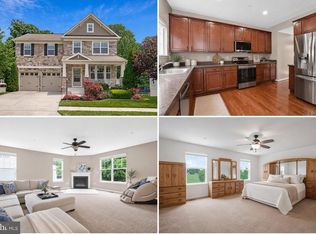 MLS ID #MDBC2169574, Sarah Reynolds, Keller Williams Realty. Bright MLS
 - $559,9004 bd4 ba2.2k sqft611 Ladywell St, Baltimore, MD 21220For Sale
 MLS ID #MDBC2168756, Brenda Ward, Keller Williams Gateway LLC. Bright MLS
 - $428,0003 bd4 ba2.1k sqft938 Winter Run Rd, Baltimore, MD 21220For SaleMLS ID #MDBC2166938, Megan Kenney, AB & Co Realtors, Inc.. Bright MLS
- $449,9994 bd4 ba2k sqft6512 Greenleigh Ave, Middle River, MD 21220New ConstructionMLS ID #MDBC2167976, Kevin Ngo, LPT Realty, LLC. Bright MLS
- $629,9005 bd5 ba3k sqft3062 Shaws Rd, Edgemere, MD 21219For SaleMLS ID #MDBC2151642, Jody Bell, Coldwell Banker Realty. Bright MLS
- $420,0003 bd4 ba2.2k sqft955 Morgan Run Rd, Baltimore, MD 21220For SaleMLS ID #MDBC2159184, PENINE ORAO, Smart Realty, LLC. Bright MLS
- $359,9994 bd4 ba1.9k sqft884 Lowe Rd, Middle River, MD 21220For SaleMLS ID #MDBC2170136, Malcolm Freeman, Keller Williams Gateway LLC. Bright MLS
- $650,0004 bd4 ba2.2k sqft915 Grundy St, Baltimore, MD 21224For SaleMLS ID #MDBA2219796, Jessica DuLaney, Next Step Realty. Bright MLS
- $379,9993 bd4 ba1.8k sqft1313 Rileywood Rd, Baltimore, MD 21220For SaleMLS ID #MDBC2168224, Jim Ferguson, Boyle & Kahoe Real Estate. Bright MLS
- $649,0005 bd4 ba2.4k sqft205 Choptank Ave, Rosedale, MD 21237For SaleMLS ID #MDBC2166336, Ben Garner, Cummings & Co. Realtors. Bright MLS
- $549,9994 bd4 ba3.4k sqft507 Potomac Rd, Joppa, MD 21085For SaleMLS ID #MDHR2058332, ERIN CARTER, Douglas Realty, LLC. Bright MLS
- $834,9004 bd4 ba4.2k sqft5701 Charlies Way, White Marsh, MD 21162For SaleMLS ID #MDBC2166238, Laura Livengood, AB & Co Realtors, Inc.. Bright MLS
- $575,0005 bd3 ba2.9k sqft3603 Cogswell Ct, Abingdon, MD 21009For SaleMLS ID #MDHR2057632, Maria Minico Hayes, Garceau Realty. Bright MLS
- $565,0003 bd4 ba2.5k sqft7605 Chert Court Gln, Burnie, MD 21060For SaleMLS ID #MDAA2151816, Marcie Gatton, Redfin Corp. Bright MLS
- $875,0005 bd5 ba4.1k sqft9017 Sunni Perch Ct, Perry Hall, MD 21128For SaleMLS ID #MDBC2166014, Maria Minico Hayes, Garceau Realty. Bright MLS
- $635,0003 bd4 ba2.6k sqft14054 Fox Hill Rd, Sparks Glencoe, MD 21152For SaleMLS ID #MDBC2158772, Bob Lucido, Keller Williams Lucido Agency. Bright MLS
- $580,0004 bd4 ba3k sqft511 Patuxent Ave, Rosedale, MD 21237For SaleMLS ID #MDBC2156856, CINTIA VALLADARES HERNANDEZ, EXP Realty, LLC. Bright MLS
- $725,0003 bd4 ba2.2k sqft1003 S Belnord Ave, Baltimore, MD 21224For SaleMLS ID #MDBA2216406, Beth Darrell, Berkshire Hathaway HomeServices PenFed Realty. Bright MLS
