Pre-Sold To Be Built - Experience refined living in this 3-level Archer model in Selkirk Place in South Fargo. A dramatic two-story foyer opens to a main level with soaring ceilings, abundant natural light, and a seamless flow between living, dining, and a gourmet kitchen with custom cabinetry, sleek countertops, and a spacious island. Upstairs features a convenient laundry, three bedrooms, and a luxurious primary suite. The finished lower level adds a fourth bedroom, full bath, storage, and a family room; perfect for relaxing or entertaining. Pictures of previous model. Contact your FAVORITE Realtor today!
Pending
$441,760
6707 Selkirk Dr S, Fargo, ND 58104
4beds
2,123sqft
:
Get pre-qualified$2,853/mo
Single Family
Built in 2026
6,272 Square Feet Lot
$441,000 Zestimate®
$208/sqft
$-- HOA
What's special
Sleek countertopsSoaring ceilingsAbundant natural lightDramatic two-story foyerLuxurious primary suiteSpacious island
- 18 days |
- 212 |
- 14 |
Zillow last checked:
Listing updated:
Listed by:
Rachel Rogen 701-361-5768,
eXp Realty (3240 WF) 701-361-5768
Source: NorthstarMLS as distributed by MLS GRID,MLS#: 7104269
Facts & features
Interior
Bedrooms & bathrooms
- Bedrooms: 4
- Bathrooms: 3
- Full bathrooms: 3
Bedroom
- Level: Upper
Bedroom 2
- Level: Upper
Bedroom 3
- Level: Upper
Bedroom 4
- Level: Lower
Primary bathroom
- Level: Upper
Bathroom
- Level: Upper
Bathroom
- Level: Lower
Dining room
- Level: Second
Family room
- Level: Lower
Foyer
- Level: Main
Kitchen
- Level: Second
Laundry
- Level: Upper
Living room
- Level: Second
Utility room
- Level: Lower
Walk in closet
- Level: Upper
Heating
- Forced Air
Cooling
- Central Air
Appliances
- Included: Dishwasher, Disposal, Microwave, Range, Refrigerator
- Laundry: Upper Level
Features
- Basement: Finished
- Has fireplace: No
Interior area
- Total structure area: 2,245
- Total interior livable area: 2,123 sqft
- Finished area above ground: 1,529
- Finished area below ground: 594
Property
Parking
- Total spaces: 3
- Parking features: Attached
- Attached garage spaces: 3
Accessibility
- Accessibility features: None
Features
- Levels: Three Level Split
Lot
- Size: 6,272 Square Feet
- Dimensions: 54 x 118
Details
- Foundation area: 716
- Parcel number: 01890200336000
- Zoning description: Residential-Single Family
Construction
Type & style
- Home type: SingleFamily
- Property subtype: Single Family
Condition
- New construction: Yes
- Year built: 2026
Details
- Builder name: JORDAHL CUSTOM HOMES, INC.
Utilities & green energy
- Gas: Natural Gas
- Sewer: City Sewer/Connected
- Water: City Water/Connected
Community & HOA
HOA
- Has HOA: No
Location
- Region: Fargo
Financial & listing details
- Price per square foot: $208/sqft
- Annual tax amount: $4
- Date on market: 7/7/2026
- Cumulative days on market: 19 days
Estimated market value
$441,000
$419,000 - $463,000
$2,745/mo
Price history
| Date | Event | Price |
|---|---|---|
| 7/24/2026 | Pending sale | $441,760$208/sqft |
Source:  NorthstarMLS as distributed by MLS GRID #7104269 Report a problem NorthstarMLS as distributed by MLS GRID #7104269 Report a problem | ||
| 7/7/2026 | Listed for sale | $441,760$208/sqft |
Source: NorthstarMLS as distributed by MLS GRID #7104269 Report a problem | ||
Public tax history
Tax history is unavailable.
Monthly payment
Est. payment
Payment breakdown
Explore the cost of this home by adjusting the details. Changes won't be saved.Climate risks
Neighborhood: 58104
Nearby schools
GreatSchools rating
- 3/10Centennial Elementary SchoolGrades: K-5Distance: 2.2 mi
- 9/10Discovery Middle SchoolGrades: 6-8Distance: 2.6 mi
- 8/10Fargo Davies High SchoolGrades: 9-12Distance: 0.7 mi
- $426,9604 bd3 ba2.1k sqft6715 Selkirk Dr S, Fargo, ND 58104New Construction

- from $329,1403 bd3 ba1.8k sqftCharles Plan, Selkirk 3rd Addition, Fargo, ND 58104New Construction
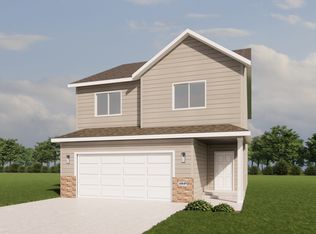
- from $319,4403 bd2 ba1.7k sqftAbberley Plan, Selkirk 3rd Addition, Fargo, ND 58104New Construction
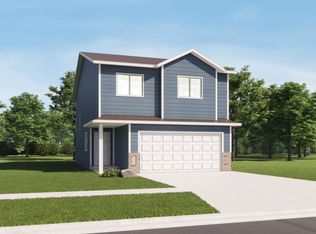
- from $352,4004 bd4 ba2.3k sqftSummit Plan, Selkirk 3rd Addition, Fargo, ND 58104New Construction
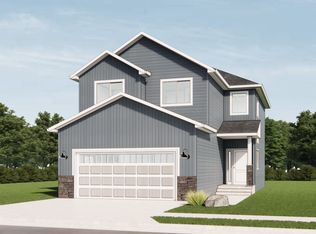
- from $332,8403 bd3 ba1.8k sqftJackson Plan, Selkirk 3rd Addition, Fargo, ND 58104New Construction
- from $379,8404 bd3 ba2.2k sqftKittson II Plan, Selkirk 3rd Addition, Fargo, ND 58104New Construction
- from $326,2404 bd2 ba2.1k sqftFillmore Plan, Selkirk 3rd Addition, Fargo, ND 58104New Construction
- from $324,2403 bd2 ba2.1k sqftBirch Plan, Selkirk 3rd Addition, Fargo, ND 58104New Construction
A local agent can set up tours, give advice and negotiate with sellers.
A local lender can help you make sure your offer is ready when you are.
Similar homes
- $447,4894 bd3 ba2.1k sqft6805 Selkirk Dr S, Fargo, ND 58104For Sale
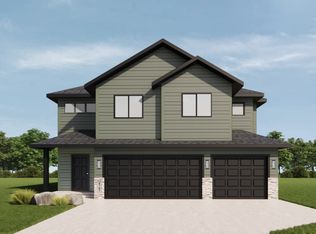
 MLS ID #7107622, Austin Willprecht, KW Inspire Realty Keller Williams. NorthstarMLS as distributed by MLS GRID
 - $449,2504 bd3 ba2.1k sqft6749 30th St S, Fargo, ND 58104New ConstructionMLS ID #7069591, Courtney Schuler, REALTY XPERTS. NorthstarMLS as distributed by MLS GRID
- $459,3154 bd3 ba2.6k sqft2563 Golden Ln S, Fargo, ND 58104New Construction
 MLS ID #7104289, Rachel Rogen, eXp Realty (3240 WF). NorthstarMLS as distributed by MLS GRID
 - $416,7304 bd3 ba2.2k sqft6722 Selkirk Dr S, Fargo, ND 58104For SaleMLS ID #7075557, Ty Small, Park Co., REALTORS®. NorthstarMLS as distributed by MLS GRID
- $419,9003 bd3 ba1.7k sqft6653 Toronto Dr S, Fargo, ND 58104For SaleMLS ID #7105280, Carrie Speer, Park Co., REALTORS®. NorthstarMLS as distributed by MLS GRID
- $456,3704 bd3 ba2.7k sqft6800 32nd St S, Fargo, ND 58104New ConstructionMLS ID #7077987, Derek Brandenburg, eXp Realty (3788 FGO). NorthstarMLS as distributed by MLS GRID
- from $352,4004 bd4 ba2.3k sqftSummit Plan, Selkirk 3rd Addition, Fargo, ND 58104New ConstructionJordahl Custom Homes
- $395,1694 bd3 ba1.6k sqft6856 Belding Dr S, Fargo, ND 58104For SaleMLS ID #7072989, Rachel Rogen, eXp Realty (3240 WF). NorthstarMLS as distributed by MLS GRID
- $402,2504 bd2 ba1.9k sqft6727 Selkirk Dr S, Fargo, ND 58104For SaleMLS ID #7076354, Ron Boe, RE/MAX Legacy Realty. NorthstarMLS as distributed by MLS GRID
- $389,9004 bd3 ba2.2k sqft2506 Fulton Loop S, Fargo, ND 58104For SaleMLS ID #7087892, Jessica Boerger, REALTY XPERTS. NorthstarMLS as distributed by MLS GRID
- from $355,2404 bd2 ba2.1k sqftFranklin Plan, Selkirk 3rd Addition, Fargo, ND 58104New ConstructionJordahl Custom Homes
- $429,9993 bd2 ba1.7k sqft7361 26th St S, Fargo, ND 58104New ConstructionMLS ID #7092869, Jennifer Sturlaugson, Park Co., REALTORS®. NorthstarMLS as distributed by MLS GRID
- from $407,0004 bd3 ba2.2k sqftArcher Plan, The Wilds, Fargo, ND 58104New ConstructionJordahl Custom Homes
- $374,0803 bd3 ba1.7k sqft6826 Selkirk Dr S, Fargo, ND 58104For SaleMLS ID #7069900, Chase Akers, Aspire Realty. NorthstarMLS as distributed by MLS GRID
- $403,5503 bd3 ba1.9k sqft6781 30th St S, Fargo, ND 58104New ConstructionMLS ID #7068764, Brady Sprague, REALTY XPERTS. NorthstarMLS as distributed by MLS GRID
- $379,9503 bd3 ba1.9k sqft6786 32nd St S, Fargo, ND 58104New ConstructionNorthstarMLS as distributed by MLS GRID
- $363,5603 bd3 ba1.6k sqft6827 30th St S, Fargo, ND 58104New ConstructionMLS ID #7076550, Jim Rentfrow, REAL (405 FGO). NorthstarMLS as distributed by MLS GRID
- from $324,2403 bd2 ba2.1k sqftBirch Plan, Selkirk 3rd Addition, Fargo, ND 58104New ConstructionJordahl Custom Homes
- $367,6803 bd3 ba1.6k sqft6847 Belding Dr S, Fargo, ND 58104New ConstructionNorthstarMLS as distributed by MLS GRID
- from $319,4403 bd2 ba1.7k sqftAbberley Plan, Selkirk 3rd Addition, Fargo, ND 58104New ConstructionJordahl Custom Homes
