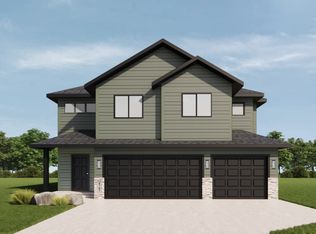
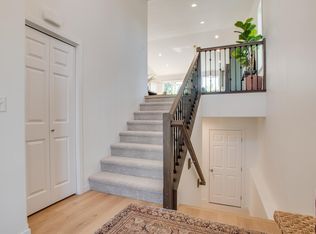
Experience the perfect blend of craftsmanship, style, and comfort in this stunning custom-built 3-level split by Jordahl Custom Homes. Thoughtfully designed with an abundance of natural light, this exceptional home showcases an inviting open-concept layout where the kitchen, dining, and living areas seamlessly come together—creating the ideal space for both everyday living and effortless entertaining. The upper level features two spacious bedrooms and two beautifully appointed bathrooms, including a luxurious primary suite complete with dual vanities, a generous walk-in closet, and a private bath designed for relaxation. The lower level offers an additional bedroom and full bathroom, providing the perfect setup for guests, a home office, or multi-generational living. A spacious two-stall garage adds convenience and ample storage, while the home's desirable location places you just minutes from Davies High School, shopping, dining, and everyday amenities. Combining custom craftsmanship with timeless design and an exceptional floor plan, this remarkable home offers refined living in one of the area's most sought-after locations. *UNDER CONSTRUCTION*
Pending
$426,960
6715 Selkirk Dr S, Fargo, ND 58104
4beds
2,125sqft
Single Family
Built in 2026
5,532 Square Feet Lot
$426,000 Zestimate®
$201/sqft
$-- HOA
What's special
Spacious two-stall garageAbundance of natural lightDual vanitiesTwo spacious bedroomsInviting open-concept layoutLuxurious primary suiteTwo beautifully appointed bathrooms
- 79 days
- 20
- 0
Zillow last checked:
Listing updated:
Listed by:
Ellington Norwood 701-640-6175,
Raboin Realty
Source: NorthstarMLS as distributed by MLS GRID,MLS#: 7106059
Facts & features
Interior
Bedrooms & bathrooms
- Bedrooms: 4
- Bathrooms: 3
- Full bathrooms: 2
- 3/4 bathrooms: 1
Bedroom
- Level: Second
Bedroom 2
- Level: Second
Bedroom 3
- Level: Lower
Bedroom 4
- Level: Lower
Bathroom
- Level: Second
Bathroom
- Level: Lower
Bathroom
- Level: Second
Dining room
- Level: Upper
Family room
- Level: Lower
Kitchen
- Level: Upper
Living room
- Level: Upper
Utility room
- Level: Lower
Heating
- Forced Air
Cooling
- Central Air
Appliances
- Included: Dishwasher, Microwave, Range, Refrigerator
- Laundry: Lower Level
Features
- Basement: Finished
- Has fireplace: No
Interior area
- Total structure area: 2,413
- Total interior livable area: 2,125 sqft
- Finished area above ground: 1,457
- Finished area below ground: 668
Property
Parking
- Total spaces: 2
- Parking features: Attached
- Attached garage spaces: 2
Accessibility
- Accessibility features: None
Features
- Levels: Three Level Split
Lot
- Size: 5,532 Square Feet
Details
- Foundation area: 956
- Parcel number: 01890200335000
- Zoning description: Residential-Single Family
Construction
Type & style
- Home type: SingleFamily
- Property subtype: Single Family
Materials
- Roof: Asphalt
Condition
- New construction: Yes
- Year built: 2026
Details
- Builder name: JORDAHL CUSTOM HOMES, INC.
Utilities & green energy
- Gas: Natural Gas
- Sewer: City Sewer/Connected
- Water: City Water/Connected
Community & HOA
HOA
- Has HOA: No
Location
- Region: Fargo
Financial & listing details
- Price per square foot: $201/sqft
- Annual tax amount: $4
- Date on market: 7/15/2026
- Cumulative days on market: 79 days
Estimated market value
$426,000
$405,000 - $447,000
$2,458/mo
Price history
| Date | Event | Price |
|---|---|---|
| 8/7/2026 | Pending sale | $426,960$201/sqft |
Source:  NorthstarMLS as distributed by MLS GRID #7106059 Report a problem NorthstarMLS as distributed by MLS GRID #7106059 Report a problem | ||
| 7/15/2026 | Listed for sale | $426,960$201/sqft |
Source: NorthstarMLS as distributed by MLS GRID #7106059 Report a problem | ||
Public tax history
Tax history is unavailable.
Monthly payment
Est. payment
Payment breakdown
Explore the cost of this home by adjusting the details. Changes won't be saved.Climate risks
Neighborhood: 58104
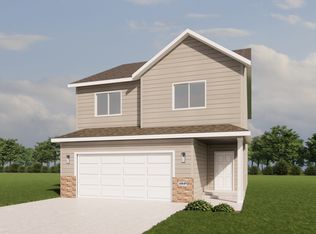
- from $329,1403 bd3 ba1.8k sqftCharles Plan, Selkirk 3rd Addition, Fargo, ND 58104New Construction
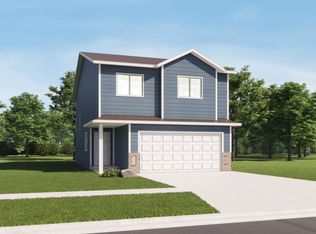
- from $319,4403 bd2 ba1.7k sqftAbberley Plan, Selkirk 3rd Addition, Fargo, ND 58104New Construction
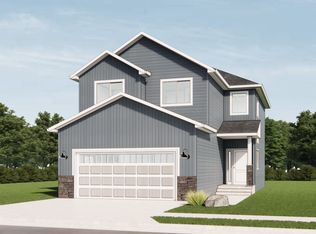
- from $352,4004 bd4 ba2.3k sqftSummit Plan, Selkirk 3rd Addition, Fargo, ND 58104New Construction
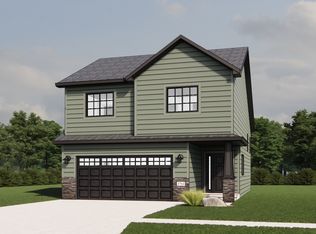
- from $332,8403 bd3 ba1.8k sqftJackson Plan, Selkirk 3rd Addition, Fargo, ND 58104New Construction
Similar homes
- $429,9004 bd3 ba2.2k sqft7028 32nd St S, Fargo, ND 58104For Sale

 MLS ID #7125401, Nick Eisenzimmer, REAL (405 FGO). NorthstarMLS as distributed by MLS GRID
 - $406,1784 bd3 ba1.9k sqft6819 Bellview Dr S, Fargo, ND 58104New Construction
 MLS ID #7144058, Ariel Morales, REAL (2534 FGO). NorthstarMLS as distributed by MLS GRID
 - $447,4894 bd3 ba2.1k sqft6805 Selkirk Dr S, Fargo, ND 58104For Sale
 MLS ID #7107622, Austin Willprecht, KW Inspire Realty Keller Williams. NorthstarMLS as distributed by MLS GRID
 - $391,0004 bd3 ba1.9k sqft6778 Bellview Dr S, Fargo, ND 58104New Construction
 MLS ID #7142720, Kim Erbes, BFB Real Estate. NorthstarMLS as distributed by MLS GRID
 - $394,2203 bd3 ba1.9k sqft6770 Bellview Dr S, Fargo, ND 58104For SaleMLS ID #7142328, Cory Samson, REAL (3540 FGO). NorthstarMLS as distributed by MLS GRID
- $402,2504 bd2 ba1.9k sqft6727 Selkirk Dr S, Fargo, ND 58104For SaleMLS ID #7076354, Ron Boe, RE/MAX Legacy Realty. NorthstarMLS as distributed by MLS GRID
- $459,3154 bd3 ba2.6k sqft2563 Golden Ln S, Fargo, ND 58104New ConstructionMLS ID #7104289, Rachel Rogen, eXp Realty (3240 WF). NorthstarMLS as distributed by MLS GRID
- $395,1694 bd3 ba1.6k sqft6856 Belding Dr S, Fargo, ND 58104For SaleMLS ID #7072989, Rachel Rogen, eXp Realty (3240 WF). NorthstarMLS as distributed by MLS GRID
- $395,9963 bd3 ba1.6k sqft6786 Bellview Dr S, Fargo, ND 58104New ConstructionMLS ID #7144857, Nick Eisenzimmer, REAL (405 FGO). NorthstarMLS as distributed by MLS GRID
- $456,3704 bd3 ba2.7k sqft6800 32nd St S, Fargo, ND 58104New ConstructionMLS ID #7077987, Derek Brandenburg, eXp Realty (3788 FGO). NorthstarMLS as distributed by MLS GRID
- $484,2284 bd3 ba2.5k sqft7013 Selkirk Dr S, Fargo, ND 58104New ConstructionMLS ID #7123397, Tyler Evenson, REAL (2534 FGO). NorthstarMLS as distributed by MLS GRID
- $376,0403 bd3 ba1.9k sqft6809 Bellview Dr S, Fargo, ND 58104New ConstructionMLS ID #7142759, Kailer Riedman, Beyond Realty. NorthstarMLS as distributed by MLS GRID
- $369,4403 bd3 ba1.9k sqft6807 Belding Dr S, Fargo, ND 58104For SaleMLS ID #7102001, Kyle Vonasek, REAL (3961 WF). NorthstarMLS as distributed by MLS GRID
- $366,0643 bd3 ba1.7k sqft6787 Bellview Dr S, Fargo, ND 58104For SaleMLS ID #7143702, Courtney Schuler, REALTY XPERTS. NorthstarMLS as distributed by MLS GRID
- $374,9003 bd2 ba1.9k sqft7016 32nd St S, Fargo, ND 58104For SaleMLS ID #7124437, Brett Dalzell, REAL (3540 FGO). NorthstarMLS as distributed by MLS GRID
- $404,6303 bd3 ba1.9k sqft7004 32nd St S, Fargo, ND 58103For SaleMLS ID #7124604, Courtney Schuler, REALTY XPERTS. NorthstarMLS as distributed by MLS GRID
- $489,9003 bd3 ba2.1k sqft6749 30th St S, Fargo, ND 58104New ConstructionMLS ID #7131461, Kim Erbes, BFB Real Estate. NorthstarMLS as distributed by MLS GRID
