Nestled in the serene embrace of the Catalina Mountains, this stunning residence invites you to experience the perfect blend of luxury and views. Imagine mornings spent sipping coffee while watching the sun rise over lush fairways and mountains, creating memories against a backdrop of of unrivaled beauty. This highly upgraded, 4 bedroom, 4.5 bath, 4 car garage Bacara model is the best of the best with all the bells and whistles. Open the front door and enter the expansive great room adorned with a fireplace, making it an ideal gathering spot for family and friends, while the retractable sliding doors seamlessly connect you to a spacious patio, perfect for entertaining or soaking in the surroundings. The open-concept kitchen boasts a generous quartz island, GE Monogram appliances, and a butler's pantry, providing ample space for culinary creations and casual dining. Whether you're hosting a lively get-together or enjoying a peaceful evening at home, this retreat combines relaxation with comfort. Indulge in breathtaking vistas while unwinding by the serene pool and spa, perfect for soaking in the sun or engaging in leisurely activities. Unwind in your private oasis. Every corner of this home invites relaxation and enjoyment, blending indoor elegance with outdoor tranquility. This is not just a house; it's a retreat designed for comfort and style, ideal for those who appreciate the finer things in life.
For sale
$1,695,000
67075 E Willow Canyon Dr, Saddlebrooke, AZ 85739
4beds
3,639sqft
Single Family Residence
Built in 2019
0.31 Acres Lot
$1,617,600 Zestimate®
$466/sqft
$305/mo HOA
What's special
Ge monogram appliances
- 1 day |
- 195 |
- 10 |
Zillow last checked:
Listing updated:
Listed by:
Donna A Watson 480-250-7084,
Donna A Watson,
Catherine Ann Carmody,
Donna A Watson
Source: MLS of Southern Arizona,MLS#: 22620180
Facts & features
Interior
Bedrooms & bathrooms
- Bedrooms: 4
- Bathrooms: 5
- Full bathrooms: 4
- 1/2 bathrooms: 1
Heating
- Natural Gas
Cooling
- Central Air, Ceiling Fan(s)
Appliances
- Included: Exhaust Fan, Dishwasher, Disposal, Refrigerator, Desk, Convection Oven, Gas Cooktop, Microwave, Wine Cooler
- Laundry: Sink, Laundry Room, Washer, Dryer
Features
- Kitchen Island, Walk-In Closet(s), High Ceilings
- Flooring: Ceramic Tile
- Windows: Double Pane Windows
- Number of fireplaces: 1
- Fireplace features: Gas, Great Room
Interior area
- Total structure area: 3,639
- Total interior livable area: 3,639 sqft
Property
Parking
- Total spaces: 4
- Parking features: Garage Door Opener, Attached Garage Cabinets, Oversized
- Garage spaces: 4
Accessibility
- Accessibility features: Door Levers, Wide Hallways
Features
- Levels: One
- Stories: 1
- Entry location: 1
- Patio & porch: Covered, Paver, Patio
- Exterior features: Courtyard
- Has private pool: Yes
- Pool features: Heated, Salt Water
- Spa features: Conventional
- Fencing: Block,Wrought Iron,View Fence
- Has view: Yes
- View description: Mountain(s), Golf Course
Lot
- Size: 0.31 Acres
- Features: Decorative Gravel, Sprinklers In Front, On Golf Course, North/South Exposure
Details
- Parcel number: 30513300
- Zoning: Other -GR
- Special conditions: None
Construction
Type & style
- Home type: SingleFamily
- Architectural style: Contemporary
- Property subtype: Single Family Residence
Materials
- Stucco, Wood Frame
- Roof: Tile
Condition
- Year built: 2019
Details
- Builder name: Robson
Utilities & green energy
- Sewer: Sewer Connected
- Water: Water Company
Community & HOA
Community
- Features: Pool, Golf, Tennis Court(s), Basketball Court, Fitness Center, Rec Center, Athletic Facilities, Lake, Paved Street, Pickleball
- Security: Security System Owned, Smoke Detector(s)
- Senior community: Yes
- Subdivision: Saddlebrooke
HOA
- Has HOA: Yes
- Amenities included: Clubhouse, Pool, Recreation Room, Security, Spa/Hot Tub, Tennis Court(s), Pickleball
- Services included: Common Area Maint, Street Maint
- HOA fee: $305 monthly
- HOA name: Saddlebrooke HOA 2
- HOA phone: 520-818-1000
Location
- Region: Saddlebrooke
Financial & listing details
- Price per square foot: $466/sqft
- Tax assessed value: $985,744
- Annual tax amount: $7,494
- Date on market: 8/20/2026
- Listing terms: VA Loan,Conventional,Cash
- Road surface type: Paved
Estimated market value
$1,617,600
$1.54M - $1.70M
$6,507/mo
Price history
| Date | Event | Price |
|---|---|---|
| 8/20/2026 | Listed for sale | $1,695,000+11.1%$466/sqft |
Source:  MLS of Southern Arizona #22620180 Report a problem MLS of Southern Arizona #22620180 Report a problem | ||
| 3/10/2023 | Sold | $1,525,000-4.4%$419/sqft |
Source: MLS of Southern Arizona #22302865 Report a problem | ||
| 3/1/2023 | Pending sale | $1,595,000$438/sqft |
Source: MLS of Southern Arizona #22302865 Report a problem | ||
| 2/25/2023 | Listed for sale | $1,595,000$438/sqft |
Source:  Long Realty Company Report a problem Long Realty Company Report a problem | ||
| 2/18/2023 | Contingent | $1,595,000$438/sqft |
Source: MLS of Southern Arizona #22302865 Report a problem | ||
| 2/10/2023 | Listed for sale | $1,595,000+35.9%$438/sqft |
Source: MLS of Southern Arizona #22302865 Report a problem | ||
| 9/19/2019 | Sold | $1,173,832$323/sqft |
Source: Public Record Report a problem | ||
Public tax history
| Year | Property taxes | Tax assessment |
|---|---|---|
| 2026 | $7,409 +4.2% | $98,574 -1.7% |
| 2025 | $7,113 -4.6% | $100,237 -0.4% |
| 2024 | $7,454 +6.7% | $100,616 +20.4% |
| 2023 | $6,985 -1.6% | $83,571 -14.5% |
| 2022 | $7,097 +1173% | $97,711 +3.4% |
| 2021 | $558 | $94,491 |
Find assessor info on the county website
Monthly payment
Est. payment
Payment breakdown
Explore the cost of this home by adjusting the details. Changes won't be saved.Climate risks
Neighborhood: 85739
Nearby schools
GreatSchools rating
- 5/10Mountain Vista SchoolGrades: PK-8Distance: 5.8 mi
- $1,438,960-- bd-- ba3.7k sqft67103 E Willow Canyon Dr, Tucson, AZ 85739Sold
- $1,074,800-- bd-- ba3.4k sqft67053 E Willow Canyon Dr, Tucson, AZ 85739Off Market
- $1,240,0003 bd4 ba2.5k sqft67031 E Willow Canyon Dr, Tucson, AZ 85739Sold
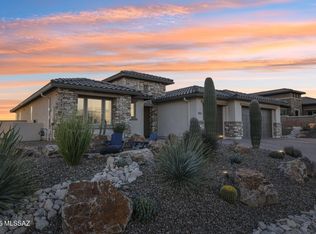
- $1,329,3004 bd5 ba3.6k sqft67060 E Willow Canyon Dr, Tucson, AZ 85739Off Market

- $1,275,0002 bd3 ba3.1k sqft67137 E Willow Canyon Dr, Tucson, AZ 85739Sold
- $867,900-- bd-- ba2.4k sqft67036 E Willow Canyon Dr, Tucson, AZ 85739Off Market
- $1,046,700-- bd-- ba3.1k sqft67009 E Willow Canyon Dr, Tucson, AZ 85739Off Market
- $1,220,800-- bd-- ba3.4k sqft67018 E Willow Canyon Dr, Tucson, AZ 85739Off Market
A local agent can set up tours, give advice and negotiate with sellers.
Similar homes
- $975,0003 bd3 ba3.1k sqft66288 E Peregrine Pl, Saddlebrooke, AZ 85739For Sale

 MLS ID #22618350, Lauren M Moore, Keller Williams Southern Arizona. MLS of Southern Arizona
 - $1,040,0004 bd4 ba3.8k sqft36599 S Ocotillo Canyon Dr, Tucson, AZ 85739For Sale
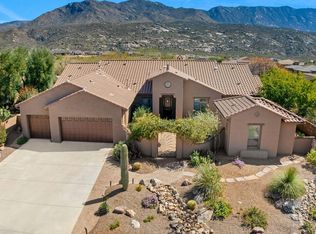 MLS ID #22605185, Lauren M Moore, Keller Williams Southern Arizona. MLS of Southern Arizona
 - $1,199,0003 bd5 ba3.4k sqft38156 S Santa Monica Trl, Tucson, AZ 85739For Sale
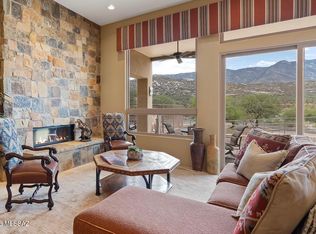 MLS ID #22616051, Eliza Landon Dray, Long Realty. MLS of Southern Arizona
 - $885,0002 bd3 ba2.4k sqft36548 S Cactus Ln, Tucson, AZ 85739For Sale
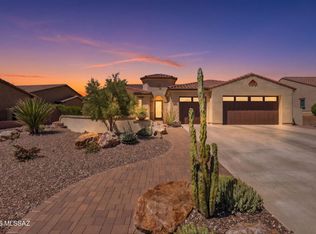 MLS ID #22618692, Helen W F Graham, Long Realty. MLS of Southern Arizona
 - $1,760,0004 bd6 ba3.9k sqft14460 N Sun Spring Dr, Oro Valley, AZ 85755For SaleMLS ID #22619878, Alicia Speer, eXp Realty. MLS of Southern Arizona
- $895,0002 bd3 ba2.6k sqft66233 E Mount Lemmon Ln, Saddlebrooke, AZ 85739For SaleMLS ID #22613804, Lisa M Bayless, Long Realty. MLS of Southern Arizona
- $880,0002 bd3 ba2.6k sqft35864 S Ocotillo Canyon Dr, Saddlebrooke, AZ 85739For SaleMLS ID #22613387, Renee Poisson Dale, Long Realty. MLS of Southern Arizona
- $929,0002 bd3 ba2.6k sqft66525 E Peregrine Pl, Saddlebrooke, AZ 85739For SaleMLS ID #22613116, Karen Karnofski, Keller Williams Southern Arizona. MLS of Southern Arizona
- $1,595,0003 bd3 ba2.6k sqft4087 E Plata St, Tucson, AZ 85705For SaleMLS ID #22620237, Gabriela Maria Seward, Long Realty. MLS of Southern Arizona
- $999,7775 bd5 ba3.9k sqft4677 E Rail North Rd, Tucson, AZ 85739For SaleMLS ID #22617055, Kristie Lee Ronfeldt, Coldwell Banker Realty. MLS of Southern Arizona
- $975,0005 bd5 ba4k sqft5467 E Starhaven Ln, Tucson, AZ 85739For SaleMLS ID #22614535, Lisa kaye Holliday, Tierra Antigua Realty. MLS of Southern Arizona
- $1,739,0004 bd5 ba3.3k sqft12535 N Placita El Cobo, Oro Valley, AZ 85755For SaleMLS ID #22617913, Thomas Forbes, West USA Realty. MLS of Southern Arizona
- $1,705,9493 bd4 ba3k sqft15710 N Strada Catania #144, Tucson, AZ 85739New ConstructionMLS of Southern Arizona
- $1,075,0002 bd4 ba3.5k sqft38200 S Stone Ridge Ct, Saddlebrooke, AZ 85739For SaleMLS ID #22610310, Leslie A Mehalek, Long Realty. MLS of Southern Arizona
- $1,650,0004 bd3 ba3.5k sqft9832 N La Reserve Pl, Oro Valley, AZ 85737For SaleMLS ID #22615788, Kynn C Escalante, WeMoveTucson. MLS of Southern Arizona
- $2,095,0003 bd4 ba3.7k sqft7437 N Mystic Canyon Dr, Tucson, AZ 85718For SaleMLS ID #22619975, Denise Nicole Newton, Realty Executives Arizona Territory. MLS of Southern Arizona
- $1,225,0003 bd3 ba3.1k sqft1005 W Soft Wind Pl, Oro Valley, AZ 85737For SaleMLS ID #22620317, Jeffrey Schuchart, Long Realty. MLS of Southern Arizona
- $1,699,9003 bd4 ba2.7k sqft1915 W Tortolita Mountain Cir, Oro Valley, AZ 85755For SaleMLS ID #22609341, Jack Kehoe, Coldwell Banker Realty. MLS of Southern Arizona
- $1,650,0004 bd5 ba3.6k sqft14438 N Sunset Gallery Dr, Marana, AZ 85653For SaleMLS ID #22617515, Lisa M Bayless, Long Realty. MLS of Southern Arizona
- $950,0004 bd3 ba3.3k sqft5100 E Golder Ranch Dr, Tucson, AZ 85739For SaleMLS ID #22522662, Jenn Trocola, Long Realty. MLS of Southern Arizona
