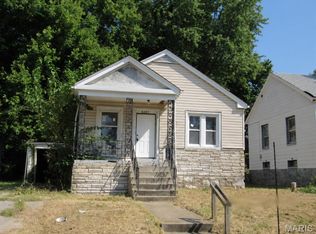
Welcome to 6708 Edison Ave! This charming 2-bedroom, 1-bath home offers a great opportunity for a first-time buyer, downsizer, or investor. The home features a practical layout with comfortable living spaces and two bedrooms, making it easy to settle in and make it your own. There is also a large bonus room on the main floor. Located in the 63121 area with convenient access to surrounding St. Louis communities, shopping, dining, parks, and everyday amenities. Whether you're looking for a place to call home or your next investment, this property is worth a look!
HUD listing sold in as-is condition (Case #292-472359). Insurability Status (IE). Property sold AS IS with all faults. Please visit www.hudhomestore.gov for escrow amounts, 203K financing eligibility, and bidding instructions. Visit https://www.olympusams-at.com for more information and contracts download. Room sizes are approx. Please bring flashlight as power is not turned on. Room sizes are approximate. Buyer is responsible for turning on utilities for insp. An equal housing opportunity
Pending
Listed by: EXP Realty, LLC • Darlene S Daugherty • 636-486-5279
$36,000
6708 Edison Ave, Saint Louis, MO 63121
2beds
1,290sqft
Single Family Residence
Built in 1940
5,680 Square Feet Lot
$-- Zestimate®
$28/sqft
$-- HOA
What's special
- 70 days
- 10
- 0
Zillow last checked:
Listing updated:
Listed by:
Darlene S Daugherty 636-486-5279,
EXP Realty, LLC
Source: MARIS,MLS#: 26051013 Originating MLS: St. Charles County Association of REALTORS
Originating MLS: St. Charles County Association of REALTORSFacts & features
Interior
Bedrooms & bathrooms
- Bedrooms: 2
- Bathrooms: 1
- Full bathrooms: 1
- Main level bathrooms: 1
- Main level bedrooms: 2
Heating
- Forced Air
Cooling
- Central Air
Features
- Has basement: Yes
- Number of fireplaces: 1
- Fireplace features: Living Room
Interior area
- Total structure area: 1,290
- Total interior livable area: 1,290 sqft
- Finished area above ground: 1,290
Property
Features
- Levels: One
Lot
- Size: 5,680 Square Feet
- Features: Back Yard
Details
- Parcel number: 15H330462
- Special conditions: HUD Owned,Listing As Is
Construction
Type & style
- Home type: SingleFamily
- Architectural style: Bungalow
- Property subtype: Single Family Residence
Materials
- Brick
Condition
- Year built: 1940
Utilities & green energy
- Electric: Ameren
- Sewer: Public Sewer
- Water: Public
- Utilities for property: Electricity Available, Natural Gas Available, Sewer Available, Water Available
Community & HOA
Community
- Subdivision: Uplands Park
HOA
- Has HOA: No
Location
- Region: Saint Louis
Financial & listing details
- Price per square foot: $28/sqft
- Tax assessed value: $110,300
- Annual tax amount: $1,916
- Date on market: 8/7/2026
- Cumulative days on market: 70 days
- Listing terms: Cash,Conventional,FHA,VA Loan
- Electric utility on property: Yes
Estimated market value
Not available
Estimated sales range
Not available
$1,047/mo
Price history
| Date | Event | Price |
|---|---|---|
| 8/17/2026 | Pending sale | $36,000$28/sqft |
Source:  MARIS #26051013 Report a problem MARIS #26051013 Report a problem | ||
| 8/8/2026 | Listed for sale | $36,000$28/sqft |
Source: MARIS #26051013 Report a problem | ||
| 3/28/2025 | Sold | -- |
Source: Public Record Report a problem | ||
Public tax history
| Year | Property taxes | Tax assessment |
|---|---|---|
| 2025 | $1,916 +30.6% | $20,960 +35.5% |
| 2024 | $1,467 -1.5% | $15,470 |
| 2023 | $1,489 +32.6% | $15,470 +55.9% |
| 2022 | $1,123 +3% | $9,920 |
| 2021 | $1,090 -0.7% | $9,920 +1.1% |
| 2020 | $1,097 +1.5% | $9,810 |
| 2019 | $1,081 +6% | $9,810 +13.9% |
| 2018 | $1,019 | $8,610 |
| 2017 | $1,019 +1% | $8,610 +2.3% |
| 2016 | $1,009 -3% | $8,420 |
| 2015 | $1,040 | $8,420 -12.8% |
| 2014 | $1,040 -7.6% | $9,660 |
| 2013 | $1,126 | $9,660 -9% |
| 2012 | -- | $10,620 |
| 2011 | -- | $10,620 -4.3% |
| 2010 | $1,203 +6.2% | $11,100 |
| 2009 | $1,133 +4% | $11,100 -4% |
| 2008 | $1,089 +23.1% | $11,560 |
| 2007 | $885 | $11,560 +28.3% |
| 2006 | $885 -0.7% | $9,010 |
| 2005 | $891 +17.2% | $9,010 +12.9% |
| 2003 | $760 +10.2% | $7,980 +5.8% |
| 2002 | $690 +2.4% | $7,540 |
| 2001 | $674 | $7,540 |
Find assessor info on the county website
Monthly payment
Est. payment
Payment breakdown
Explore the cost of this home by adjusting the details. Changes won't be saved.Climate risks
Neighborhood: 63121
Nearby schools
Schools provided by the listing agent
- Elementary: Barack Obama Elementary School
- Middle: Normandy Middle
- High: Normandy High
Source: MARIS. This data may not be complete. We recommend contacting the local school district to confirm school assignments for this home.
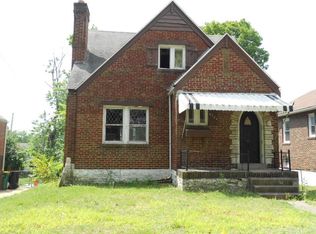
Similar homes
- $30,0002 bd2 ba1k sqft2262 Lucas And Hunt Rd, Saint Louis, MO 63121For Sale
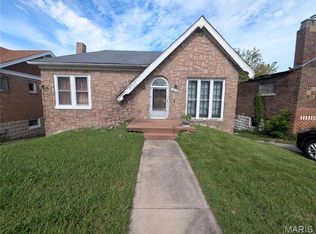
 MLS ID #26053596, Angela D D Thomas, BHHS Select Properties. MARIS
 - $40,0002 bd1 ba912 sqft6709 Stratford Ave, Saint Louis, MO 63121For Sale
 MLS ID #26001921, Chandra J Lucious, Keller Williams Realty St. Louis. MARIS
 - $36,5005 bd3 ba1.6k sqft5504 Jennings Station Rd, Saint Louis, MO 63136For Sale
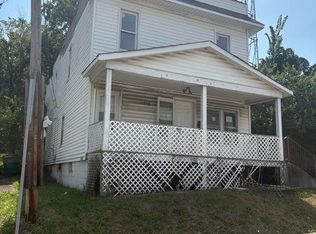 MLS ID #26060049, Brian J Soldat, RE/MAX Results. MARIS
 - $37,0002 bd1 ba1k sqft6505 Joseph Ave, Saint Louis, MO 63133For Sale
 MLS ID #26057094, Jenny A Wisniewski, Landmark Realty. MARIS
 - $40,0002 bd1 ba1.1k sqft8729 Acacia Dr, Saint Louis, MO 63136For SaleMLS ID #26063714, Michael A Zouglas, REO Xpress, LLC. MARIS
- $37,0002 bd1 ba1.1k sqft4213 N Newstead Ave, Saint Louis, MO 63115For SaleMLS ID #26042064, Anthony J Schreiber, EXP Realty, LLC. MARIS
- $36,0002 bd1 ba990 sqft5303 Hodiamont Ave, Saint Louis, MO 63136For SaleMLS ID #26029144, Pamela Chyba, ListWithFreedom.com Inc. MARIS
- $24,9002 bd1 ba1k sqft6213 Westerhoff Ave, Saint Louis, MO 63121For SaleMLS ID #26025219, Jeff T Schoonover, STL Homes. MARIS
- $39,5003 bd2 ba1.4k sqft4327 N Taylor Ave, Saint Louis, MO 63115For SaleMLS ID #26047234, Joseph P LoPiccolo, American Realty Group. MARIS
- $32,0002 bd1 ba918 sqft2618 Avie Dr, Saint Louis, MO 63136For SaleMLS ID #26052395, Joe D Brown, SMPL Realty, LLC. MARIS
- $30,0002 bd1 ba780 sqft3804 Council Grv, Saint Louis, MO 63120For SaleMLS ID #26030296, Alois Bell, Nettwork Global. MARIS
- $34,9002 bd1 ba933 sqft4824 Margaretta Ave, Saint Louis, MO 63115For SaleMLS ID #26058526, Deveon D Hicks, Worth Clark Realty. MARIS
- $29,0002 bd1 ba1.3k sqft6732 Robbins Ave, Saint Louis, MO 63133For SaleMLS ID #26057210, Jenny A Wisniewski, Landmark Realty. MARIS
- $22,9002 bd1 ba728 sqft2111 Crescent Ave, Saint Louis, MO 63121For SaleMLS ID #26057901, Jenny A Wisniewski, Landmark Realty. MARIS
- $37,5002 bd1 ba852 sqft1900 Hildred Ave, Saint Louis, MO 63136For SaleMLS ID #26063420, Gail D Buford, Coldwell Banker Realty - Gundaker. MARIS
- $38,9002 bd1 ba1k sqft5825 Romaine Pl, Saint Louis, MO 63112For SaleMLS ID #26028811, Daijah Polk, Axen Realty, LLC. MARIS
- $45,0002 bd1 ba884 sqft7029 Florence Pl, Saint Louis, MO 63136For SaleMLS ID #26031206, Jim Kempf, Coldwell Banker Premier Group. MARIS
- $50,0001 bd1 ba1.7k sqft2126 Erick Ave, Saint Louis, MO 63121For SaleMLS ID #26043071, Anthony J Schreiber, EXP Realty, LLC. MARIS
