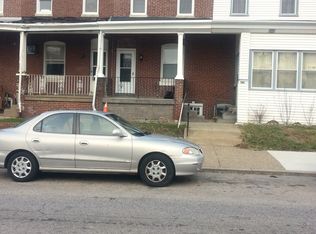
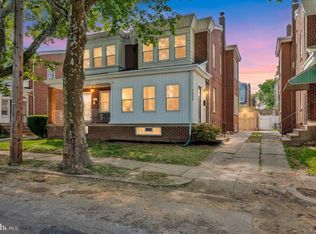
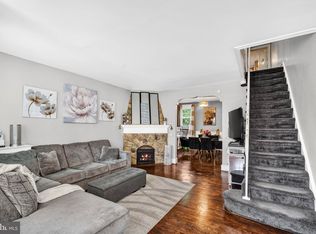
Welcome to Tacony. This brick twin with a large primary bedroom addition is ready for you to move right in. As you approach the home, you will notice the open porch that is perfect for sitting out drinking your morning coffee. Enter this home to find original hardwood floors and woodwork throughout that really gives this one that old world charm. On the main level you will find a living room, dining room, bonus room, and kitchen with access to the back yard, driveway, and detached storage garage. The second level of this twin offers 3 bedrooms, of which the primary has been expanded to give you a spacious retreat large enough for your bedroom set and flexible additional space that could be used for a small desk, seating area, or make up table (the possibilities are endless). Wrap of this level with bedrooms 2 & 3, plus a full bath that has upgraded tile in the tub/shower, on the main floor and ran up the wall in a wainscotting style. All of this, plus a full basement, and off street parking. Make your appointments today.
Pending
$219,900
6708 Glenloch St, Philadelphia, PA 19135
3beds
1,568sqft
:
Get pre-qualified$1,401/mo
Single Family Residence
Built in 1935
2,250 Square Feet Lot
$218,300 Zestimate®
$140/sqft
$-- HOA
What's special
Brick twinOff street parkingDining roomBonus roomLarge primary bedroom addition
- 43 days |
- 684 |
- 56 |
Likely to sell faster than
Zillow last checked:
Listing updated:
Listed by:
Bob Walton, Jr. 856-324-4663,
RE/MAX One Realty (215) 467-2892
Source: Bright MLS,MLS#: PAPH2637878
Facts & features
Interior
Bedrooms & bathrooms
- Bedrooms: 3
- Bathrooms: 1
- Full bathrooms: 1
Rooms
- Room types: Living Room, Dining Room, Primary Bedroom, Bedroom 2, Bedroom 3, Kitchen, Other
Primary bedroom
- Level: Upper
- Area: 182 Square Feet
- Dimensions: 13 X 14
Primary bedroom
- Level: Unspecified
Bedroom 2
- Level: Upper
- Area: 154 Square Feet
- Dimensions: 11 X 14
Bedroom 3
- Level: Upper
- Area: 99 Square Feet
- Dimensions: 9 X 11
Dining room
- Level: Main
- Area: 154 Square Feet
- Dimensions: 11 X 14
Kitchen
- Features: Kitchen - Gas Cooking
- Level: Main
- Area: 55 Square Feet
- Dimensions: 11 X 5
Living room
- Level: Main
- Area: 196 Square Feet
- Dimensions: 14 X 14
Other
- Description: SITTING
- Level: Main
- Area: 165 Square Feet
- Dimensions: 11 X 15
Other
- Description: BASEMENT
- Level: Lower
- Area: 0 Square Feet
- Dimensions: 0 X 0
Heating
- Hot Water, Natural Gas
Cooling
- Wall Unit(s), Electric
Appliances
- Included: Dishwasher, Gas Water Heater
- Laundry: In Basement
Features
- Ceiling Fan(s), Breakfast Area, 9'+ Ceilings
- Flooring: Wood, Carpet
- Basement: Full,Unfinished,Exterior Entry
- Has fireplace: No
Interior area
- Total structure area: 1,568
- Total interior livable area: 1,568 sqft
- Finished area above ground: 1,568
- Finished area below ground: 0
Property
Parking
- Total spaces: 4
- Parking features: Garage Faces Front, On Street, Driveway, Detached
- Garage spaces: 1
- Uncovered spaces: 3
Accessibility
- Accessibility features: None
Features
- Levels: Two
- Stories: 2
- Patio & porch: Porch
- Exterior features: Sidewalks, Street Lights
- Pool features: None
Lot
- Size: 2,250 Square Feet
- Dimensions: 25.00 x 90.00
- Features: Rear Yard, SideYard(s)
Details
- Additional structures: Above Grade, Below Grade
- Parcel number: 412325200
- Zoning: RSA3
- Special conditions: Standard
Construction
Type & style
- Home type: SingleFamily
- Architectural style: Colonial
- Property subtype: Single Family Residence
- Attached to another structure: Yes
Materials
- Brick
- Foundation: Brick/Mortar
Condition
- New construction: No
- Year built: 1935
Utilities & green energy
- Sewer: Public Sewer
- Water: Public
Community & HOA
Community
- Subdivision: Tacony
HOA
- Has HOA: No
Location
- Region: Philadelphia
- Municipality: PHILADELPHIA
Financial & listing details
- Price per square foot: $140/sqft
- Tax assessed value: $222,800
- Annual tax amount: $3,118
- Date on market: 6/17/2026
- Listing agreement: Exclusive Right To Sell
- Inclusions: Negotiable
- Exclusions: Personal Property
- Ownership: Fee Simple
Estimated market value
$218,300
$207,000 - $229,000
$1,814/mo
Price history
| Date | Event | Price |
|---|---|---|
| 7/13/2026 | Pending sale | $219,900$140/sqft |
Source:  Bright MLS #PAPH2637878 Report a problem Bright MLS #PAPH2637878 Report a problem | ||
| 6/17/2026 | Listed for sale | $219,900+91.2%$140/sqft |
Source: Bright MLS #PAPH2637878 Report a problem | ||
| 5/16/2012 | Sold | $115,000-4.2%$73/sqft |
Source: Public Record Report a problem | ||
| 2/14/2012 | Listed for sale | $120,000$77/sqft |
Source: RE/MAX Properties, Ltd. #6005231 Report a problem | ||
Public tax history
| Year | Property taxes | Tax assessment |
|---|---|---|
| 2025 | $3,119 +25.8% | $222,800 +25.8% |
| 2024 | $2,479 | $177,100 |
| 2023 | $2,479 +25% | $177,100 |
| 2022 | $1,984 | -- |
| 2021 | $1,984 +4.2% | -- |
| 2018 | $1,904 +41.7% | -- |
| 2017 | $1,344 -2.5% | -- |
| 2016 | $1,379 | -- |
| 2015 | $1,379 | -- |
| 2014 | $1,379 +4.5% | $128,500 +780.6% |
| 2012 | $1,320 | $14,592 |
| 2011 | -- | $14,592 |
| 2010 | -- | $14,592 |
| 2009 | -- | $14,592 |
| 2008 | -- | $14,592 |
| 2007 | -- | $14,592 |
| 2006 | -- | $14,592 |
| 2005 | -- | $14,592 |
| 2004 | -- | $14,592 |
| 2003 | -- | $14,592 +11.2% |
| 2002 | -- | $13,120 |
| 2000 | -- | $13,120 |
| 1999 | -- | $13,120 |
Find assessor info on the county website
Monthly payment
Est. payment
Payment breakdown
Explore the cost of this home by adjusting the details. Changes won't be saved.Climate risks
Neighborhood: Tacony
Nearby schools
GreatSchools rating
- 4/10Disston Hamilton SchoolGrades: K-8Distance: 0.2 mi
- 3/10Lincoln High SchoolGrades: PK,9-12Distance: 1.3 mi
Schools provided by the listing agent
- District: The School District Of Philadelphia
Source: Bright MLS. This data may not be complete. We recommend contacting the local school district to confirm school assignments for this home.
- $214,8002 bd1 ba1.2k sqft6710 Glenloch St, Philadelphia, PA 19135Off Market
- $156,2003 bd1 ba1k sqft4517 Unruh Ave, Philadelphia, PA 19135Off Market
- $193,6003 bd1 ba1.2k sqft4519 Unruh Ave, Philadelphia, PA 19135Off Market
- $156,6003 bd1 ba1.1k sqft4515 Unruh Ave, Philadelphia, PA 19135Off Market
- $177,2003 bd1 ba1k sqft4521 Unruh Ave, Philadelphia, PA 19135Off Market
- $169,6003 bd1 ba1k sqft4513 Unruh Ave, Philadelphia, PA 19135Off Market
- $190,6003 bd1 ba1k sqft4523 Unruh Ave, Philadelphia, PA 19135Off Market
- $171,0003 bd1 ba1.1k sqft4511 Unruh Ave, Philadelphia, PA 19135Off Market
A local agent can set up tours, give advice and negotiate with sellers.
Similar homes
- $210,0003 bd2 ba1.2k sqft6764 Hegerman St, Philadelphia, PA 19135For Sale

 MLS ID #PAPH2644292, Tanisha Heath, Fowler and Co. Bright MLS
 - $220,0003 bd1 ba1.3k sqft7186 Montague St, Philadelphia, PA 19135For Sale
 MLS ID #PAPH2643334, Adam Nork, EXP Realty, LLC. Bright MLS
 - $289,0003 bd2 ba1.4k sqft7035 Cottage St, Philadelphia, PA 19135For Sale
 MLS ID #PAPH2632614, Bill Lynn, RE/MAX Realty Services-Bensalem. Bright MLS
 - $250,0003 bd2 ba1.3k sqft7721 Walker St, Philadelphia, PA 19136For Sale
 MLS ID #PAPH2624644, Tanea Hoffman, JMG Pennsylvania. Bright MLS
 - $220,0003 bd1 ba1k sqft3902 Elsinore St, Philadelphia, PA 19124For SaleMLS ID #PAPH2631286, Vu Le, Keller Williams Real Estate Tri-County. Bright MLS
- $275,0003 bd2 ba1.4k sqft3240 Longshore Ave, Philadelphia, PA 19149For SaleMLS ID #PAPH2651088, Bill Lynn, RE/MAX Realty Services-Bensalem. Bright MLS
- $219,0003 bd1 ba1k sqft873 Granite St, Philadelphia, PA 19124For SaleMLS ID #PAPH2610490, Darcel Grant, Realty ONE Group Focus. Bright MLS
- $219,0002 bd1 ba960 sqft2739 Alresford St, Philadelphia, PA 19137For SaleMLS ID #PAPH2645942, Jason Cartwright, Keller Williams Real Estate-Langhorne. Bright MLS
- $219,0003 bd1 ba896 sqft3238 Chatham St, Philadelphia, PA 19134For SaleMLS ID #PAPH2645120, Luna Ge, Canaan Realty Services INC. Bright MLS
- $230,0003 bd2 ba1.2k sqft1928 W Godfrey Ave, Philadelphia, PA 19141For SaleMLS ID #PAPH2629642, Dylan Morganstein, OCF Realty LLC - Philadelphia. Bright MLS
- $249,9003 bd1 ba1.2k sqft5641 Loretto Ave, Philadelphia, PA 19124For SaleMLS ID #PAPH2645994, Melissa Purnell, RE/MAX Access. Bright MLS
- $210,0003 bd1 ba1.6k sqft2046 E Ontario St, Philadelphia, PA 19134For SaleMLS ID #PAPH2549402, Yolimar Lopez, Honest Real Estate. Bright MLS
- $269,9003 bd1 ba1.3k sqft5314 Sherwood Ter, Pennsauken, NJ 08109For SaleMLS ID #NJCD2123048, Candace Solomon, Prestige Realty Group LLC. Bright MLS
- $280,0003 bd2 ba1.4k sqft3333 Ryan Ave, Philadelphia, PA 19136For SaleMLS ID #PAPH2624898, Kenichia Spencer, Century 21 Advantage Gold-Elkins Park. Bright MLS
- $224,9003 bd1 ba1.2k sqft236 Pusey Ave, Collingdale, PA 19023For SaleMLS ID #PADE2119974, Allen Ellerbe, Real Broker, LLC. Bright MLS
- $199,9992 bd1 ba936 sqft4306 Palmetto St, Philadelphia, PA 19124For SaleMLS ID #PAPH2625972, Natalie Rosa, Realty ONE Group Focus. Bright MLS
- $318,7002 bd1 ba1.4k sqft1425 Bleigh Ave, Philadelphia, PA 19111For SaleMLS ID #PAPH2630630, Alicia Cacossa, EXP Realty, LLC. Bright MLS
- $222,5003 bd1 ba1.2k sqft5381 Morse St, Philadelphia, PA 19131For SaleMLS ID #PAPH2642070, Timothy Wardlaw, Fowler and Co. Bright MLS
- $299,9003 bd2 ba1.5k sqft1112 Allengrove St, Philadelphia, PA 19124For SaleMLS ID #PAPH2620728, Aws Abdelaziz, RE/MAX Access. Bright MLS
- $319,9994 bd2 ba1.2k sqft1313 Friendship St, Philadelphia, PA 19111For SaleMLS ID #PAPH2637692, CORNELIUS MASIH, Homestarr Realty. Bright MLS
