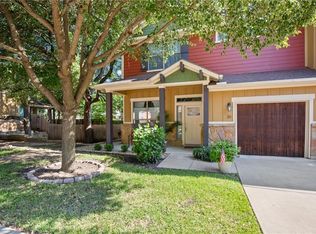
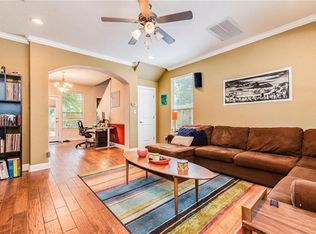
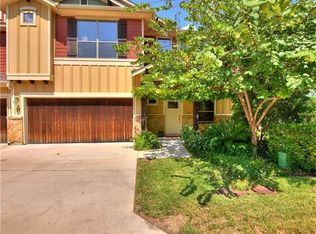
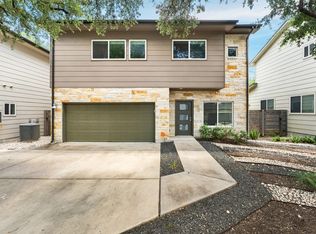
Want the convenience of condo living without giving up a private yard, two-car garage and the space you’d expect from a home? Tucked inside the gated, tree-filled La Vid community in South Austin’s 78745, this light-filled residence offers 1,557 square feet, 2 bedrooms, 2.5 baths and flexible living space—all under $400,000. Inside, soaring cathedral ceilings and abundant natural light create an open, airy feel throughout the living and dining areas. The kitchen features stainless steel appliances, gas cooking, breakfast bar and pantry, while wood flooring, recessed lighting and generous storage add warmth and function. Upstairs, both bedrooms offer walk-in closets, while a spacious flex area provides valuable additional living space for a home office, workout room, media room or creative studio, with potential to explore conversion to a third bedroom. Outside, enjoy a private fenced backyard and covered patio with room for pets, gardening, morning coffee or entertaining. An attached two-car garage provides the parking and storage that can be difficult to find with low-maintenance condo living. The South Austin location puts shopping, coffee, dining, parks and everyday conveniences nearby, with easy access to the Menchaca/South Lamar corridor and downtown Austin. Private yard. Two-car garage. Gated community. Flexible living space. 78745. All with the ease of lock-and-leave living—and offered under $400,000.
Active
Price cut: $11K (9/22)
$399,000
6708 Menchaca Rd #4, Austin, TX 78745
2beds
1,557sqft
Condominium
Built in 2008
-- sqft lot
$-- Zestimate®
$256/sqft
$340/mo HOA
What's special
Private yardGas cookingWood flooringTwo-car garageRecessed lightingAbundant natural lightLight-filled residence
- 70 days
- 74
- 9
Zillow last checked:
Listing updated:
Listed by:
Laura McMillan (512) 806-0209,
Austintatious512 (512) 806-0209
Source: Unlock MLS,MLS#: 4582567
Facts & features
Interior
Bedrooms & bathrooms
- Bedrooms: 2
- Bathrooms: 3
- Full bathrooms: 2
- 1/2 bathrooms: 1
Heating
- Central
Cooling
- Central Air
Appliances
- Included: Gas Cooktop, Dishwasher, Disposal, Microwave, Free-Standing Range, Stainless Steel Appliance(s), Gas Water Heater
Features
- Breakfast Bar, Cathedral Ceiling(s), Recessed Lighting, Pantry, Walk-In Closet(s), Wired for Sound, Interior Steps, Multiple Living Areas, Study/Home Office
- Flooring: Carpet, Vinyl, Wood
- Windows: Window Treatments
Interior area
- Total interior livable area: 1,557 sqft
Property
Parking
- Total spaces: 2
- Parking features: Attached
- Attached garage spaces: 2
Accessibility
- Accessibility features: None
Features
- Levels: Two
- Stories: 2
- Patio & porch: Covered, Patio
- Exterior features: Private Yard
- Pool features: None
- Spa features: None
- Fencing: Fenced, Wood
- Has view: Yes
- View description: City, Trees/Woods
- Waterfront features: None
Lot
- Size: 5,096 Square Feet
- Features: Sprinkler - Automatic, Sprinkler - Back Yard, Sprinkler - In-ground, Trees-Medium (20 Ft - 40 Ft)
Details
- Additional structures: None
- Parcel number: 04161810050000
- Special conditions: Standard
Construction
Type & style
- Home type: Condo
- Property subtype: Condominium
Materials
- Foundation: Slab
- Roof: Composition
Condition
- Resale
- New construction: No
- Year built: 2008
Utilities & green energy
- Sewer: Public Sewer
- Water: Public
- Utilities for property: Electricity Available, Natural Gas Available, Phone Connected
Community & HOA
Community
- Features: Gated
- Subdivision: La Vid Condo Amd
HOA
- Has HOA: Yes
- Services included: Common Area Maintenance, Insurance, Maintenance Structure
- HOA fee: $340 monthly
- HOA name: La Vid Homes
Location
- Region: Austin
Financial & listing details
- Price per square foot: $256/sqft
- Tax assessed value: $372,388
- Annual tax amount: $6,398
- Date on market: 8/31/2026
- Listing terms: Cash,Conventional,FHA
- Electric utility on property: Yes
Estimated market value
Not available
Estimated sales range
Not available
Not available
Price history
| Date | Event | Price |
|---|---|---|
| 9/22/2026 | Price change | $399,000-2.7%$256/sqft |
Source:  Unlock MLS #4582567 Report a problem | ||
| 8/31/2026 | Listed for sale | $410,000+13.9%$263/sqft |
Source: Unlock MLS #4582567 Report a problem | ||
| 8/10/2023 | Listing removed | -- |
Source: Zillow Rentals Report a problem | ||
| 7/29/2023 | Listed for rent | $2,550$2/sqft |
Source: Zillow Rentals Report a problem | ||
| 11/23/2020 | Sold | -- |
Source: Agent Provided Report a problem | ||
| 10/23/2020 | Pending sale | $359,900$231/sqft |
Source: Austin Home Girls Realty #4511908 Report a problem | ||
| 10/20/2020 | Listed for sale | $359,900+14.3%$231/sqft |
Source: Austin Home Girls Realty #4511908 Report a problem | ||
| 2/6/2018 | Sold | -- |
Source: Agent Provided Report a problem | ||
| 2/6/2018 | Listed for sale | $314,900$202/sqft |
Source: REILLY, REALTORS� #9323734 Report a problem | ||
| 1/8/2018 | Pending sale | $314,900$202/sqft |
Source: REILLY, REALTORS� #9323734 Report a problem | ||
| 1/4/2018 | Listed for sale | $314,900$202/sqft |
Source: REILLY, REALTORS� #9323734 Report a problem | ||
Public tax history
| Year | Property taxes | Tax assessment |
|---|---|---|
| 2025 | $7,621 -23.8% | $372,388 -26.2% |
| 2024 | $10,005 +1.9% | $504,817 -7% |
| 2023 | $9,819 -9.3% | $542,724 -1% |
| 2022 | $10,824 | $548,089 +49.7% |
| 2021 | -- | $366,047 +5% |
| 2020 | $5,507 +4.2% | $348,457 |
| 2019 | $5,287 -17.4% | $348,457 +2.9% |
| 2018 | $6,398 | $338,510 +3.5% |
| 2017 | $6,398 +7.1% | $327,007 +7.5% |
| 2016 | $5,973 | $304,303 +0.6% |
| 2015 | $5,973 | $302,454 +9% |
| 2014 | $5,973 | $277,457 +8.4% |
| 2013 | -- | $255,986 +6.9% |
| 2012 | -- | $239,501 -0.8% |
| 2011 | -- | $241,468 -0.8% |
| 2010 | -- | $243,432 +27.9% |
| 2009 | -- | $190,394 |
Find assessor info on the county website
Monthly payment
Est. payment
Payment breakdown
Explore the cost of this home by adjusting the details. Changes won't be saved.Climate risks
Neighborhood: Garrison Park
Nearby schools
Schools provided by the listing agent
- Elementary: Cunningham
- Middle: Covington
- High: Crockett
- District: Austin ISD
Source: Unlock MLS. This data may not be complete. We recommend contacting the local school district to confirm school assignments for this home.
Similar homes
- $415,0003 bd3 ba1.6k sqft6800 Menchaca Rd #37, Austin, TX 78745Active

 MLS ID #5641298, Michelle Keahey, Compass RE Texas, LLC. Unlock MLS
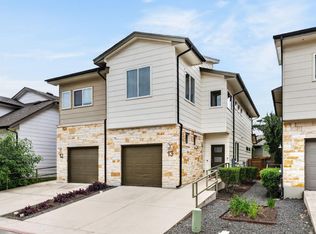
- $379,9002 bd3 ba1.5k sqft6800 Menchaca Rd #13, Austin, TX 78745Active
 MLS ID #8952960, Tara McGuire, Bramlett Partners. Unlock MLS
- $415,0003 bd3 ba1.6k sqft6800 Menchaca Rd #9, Austin, TX 78745Active
 MLS ID #8762445, Lauren Romano, Gottesman Residential R.E.. Unlock MLS
- $399,9003 bd3 ba1.9k sqft6715 Windrift Way APT 17, Austin, TX 78745Active
 MLS ID #8938970, Theresa Bastian, Let's Move Austin LLC. Unlock MLS
- $454,9003 bd3 ba1.4k sqft8507 Dulcet Dr, Austin, TX 78745ActiveMLS ID #8498788, Polly Richards, My Castle Realty. Unlock MLS
- $405,0003 bd2 ba1.2k sqft3107 Dominic Dr, Austin, TX 78745ActiveMLS ID #4292440, Michelle Brunson, Spyglass Realty. Unlock MLS
- $409,9003 bd2 ba1.2k sqft6601 Boleynwood Dr, Austin, TX 78745ActiveMLS ID #2065180, Jennifer Tucker, Amazing Realty LLC. Unlock MLS
- $369,9003 bd2 ba1.2k sqft6611 Boleynwood Dr, Austin, TX 78745ActiveMLS ID #4527613, Jordan Moorhead, Keller Williams Realty. Unlock MLS
- $469,0003 bd2 ba1.3k sqft6017 Wilcott Ct, Austin, TX 78745ActiveMLS ID #9429911, Mariah McClure, Real Broker, LLC. Unlock MLS
- $439,9903 bd3 ba1.4k sqft2408 Keepsake Dr, Austin, TX 78745ActiveMLS ID #7438223, Shannon Dingman, Central Metro Realty. Unlock MLS
- $348,0004 bd3 ba980 sqft2311 Campden Dr, Austin, TX 78745ActiveMLS ID #7334980, Carlos Cantu, RELIVE REALTY LLC. Unlock MLS
- $399,0002 bd3 ba995 sqft7505 Wynne Ln #2, Austin, TX 78745ActiveMLS ID #4558075, Adrian Salas, Austin Marketing + Development. Unlock MLS
- $445,0003 bd3 ba1.5k sqft7709 Menchaca Rd #15, Austin, TX 78745ActiveMLS ID #6195125, Wendy Papasan, Keller Williams Realty. Unlock MLS
- $439,0003 bd2 ba1.4k sqft2420 Amur Dr, Austin, TX 78745ActiveMLS ID #6178481, Molly Parks, Bramlett Partners. Unlock MLS
- $400,0003 bd2 ba1k sqft2808 Dillionhill Dr, Austin, TX 78745ActiveMLS ID #3442734, Jennifer Arredondo, KW-Austin Portfolio Real Estate. Unlock MLS
- $390,0004 bd2 ba1.2k sqft6915 Cherry Meadow Dr, Austin, TX 78745ActiveMLS ID #7058898, Dr Kerrie Carter-Walker, ABUNDANTLY ANCHORED REALTY & DESIGN, LLC. Unlock MLS
- $420,0003 bd2 ba1.2k sqft6100 Boxcar Run, Austin, TX 78745ActiveMLS ID #4068676, Scott McCord, Compass RE Texas, LLC. Unlock MLS
- $439,0003 bd2 ba1.3k sqft1928 Miles Ave #1, Austin, TX 78745ActiveMLS ID #4050133, Chris Gass, Holby Homes, LLC. Unlock MLS
- $490,0004 bd3 ba1.3k sqft2409 Campden Dr, Austin, TX 78745ActiveMLS ID #5521697, Marissa Holmes, Compass RE Texas, LLC. Unlock MLS
- $419,0004 bd3 ba1.4k sqft1204 Turtle Creek Blvd, Austin, TX 78745ActiveMLS ID #1694703, Vivian ho Ho, Premier Compass Realty. Unlock MLS
