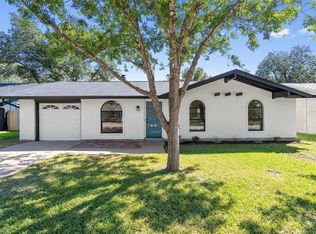
Welcome to 2311 Campden Drive, a remodeled 4-bedroom (1 bedroom was garage, converted into bedroom with full bath) , 2.5-bath home situated on an expansive 12,041-square-foot lot in South Austin PRIME LOCATION - INVESTORS LISTEN UP! The bright, functional interior features fresh neutral finishes, wood-look flooring, an updated kitchen, and flexible living spaces. Outside, the oversized, tree-lined backyard provides plenty of room for entertaining, gardening, or exploring the potential for an accessory dwelling unit. Conveniently located near William Cannon Drive, Menchaca Road, shopping, dining, parks, and major thoroughfares. Buyer to independently verify ADU feasibility, zoning, permitting requirements, utilities, and restrictions.
Active
Price cut: $16K (10/5)
$349,000
2311 Campden Dr, Austin, TX 78745
4beds
980sqft
Single Family Residence
Built in 1973
0.28 Acres Lot
$331,100 Zestimate®
$356/sqft
$-- HOA
What's special
Oversized tree-lined backyardWood-look flooringFlexible living spacesFresh neutral finishesBright functional interiorUpdated kitchen
- 26 days
- 1,182
- 114
Likely to sell faster than
Zillow last checked:
Listing updated:
Listed by:
Carlos Cantu (956) 478-8100,
RELIVE REALTY LLC (224) 217-1492
Source: Unlock MLS,MLS#: 7334980
Facts & features
Interior
Bedrooms & bathrooms
- Bedrooms: 4
- Bathrooms: 3
- Full bathrooms: 2
- 1/2 bathrooms: 1
- Main level bedrooms: 4
Primary bedroom
- Level: Main
Bedroom
- Level: Main
Bedroom
- Level: Main
Family room
- Features: See Remarks
- Level: Main
Heating
- Central
Cooling
- Central Air
Appliances
- Included: Electric Cooktop, Freezer, Instant Hot Water, Oven, Electric Oven
Features
- Built-in Features, Electric Dryer Hookup, Multiple Living Areas, Primary Bedroom on Main, Storage, Walk-In Closet(s), Washer Hookup
- Flooring: Vinyl
- Windows: Aluminum Frames
Interior area
- Total interior livable area: 980 sqft
Property
Parking
- Parking features: Driveway
Accessibility
- Accessibility features: Accessible Bedroom, Central Living Area, Accessible Closets, Common Area, Accessible Doors, Accessible Entrance, Accessible Full Bath, Accessible Hallway(s), Accessible Kitchen, Accessible Kitchen Appliances, Reinforced Floors, Visitable, Visitor Bathroom, Accessible Washer/Dryer
Features
- Levels: One
- Stories: 1
- Patio & porch: None
- Exterior features: See Remarks
- Pool features: None
- Fencing: Back Yard, Gate, Perimeter, Wood
- Has view: Yes
- View description: Downtown, Neighborhood, Park/Greenbelt
- Waterfront features: None
Lot
- Size: 0.28 Acres
- Dimensions: 12,040 sqft
- Features: Back Yard, City Lot, Few Trees, Front Yard, Interior Lot, Level
Details
- Additional structures: Shed(s)
- Parcel number: 04161807070000
- Special conditions: Standard
Construction
Type & style
- Home type: SingleFamily
- Property subtype: Single Family Residence
- Attached to another structure: Yes
Materials
- Foundation: Slab
- Roof: Shingle
Condition
- Updated/Remodeled
- New construction: No
- Year built: 1973
Utilities & green energy
- Sewer: Public Sewer
- Water: Public
- Utilities for property: Electricity Available, Water Available
Community & HOA
Community
- Features: Park, Playground, Pool
- Subdivision: Cherry Creek Ph 03 Sec 04
HOA
- Has HOA: No
Location
- Region: Austin
Financial & listing details
- Price per square foot: $356/sqft
- Tax assessed value: $425,349
- Annual tax amount: $7,582
- Date on market: 9/21/2026
- Listing terms: Cash,Conventional,FHA,Owner May Carry,USDA Loan,VA Loan
- Electric utility on property: Yes
Estimated market value
$331,100
$315,000 - $348,000
$2,696/mo
Price history
| Date | Event | Price |
|---|---|---|
| 10/5/2026 | Price change | $349,000-4.4%$356/sqft |
Source:  Unlock MLS #7334980 Report a problem Unlock MLS #7334980 Report a problem | ||
| 9/21/2026 | Listed for sale | $365,000$372/sqft |
Source: Unlock MLS #7334980 Report a problem | ||
Public tax history
| Year | Property taxes | Tax assessment |
|---|---|---|
| 2025 | $1,820 +6.8% | $425,349 +7% |
| 2024 | $1,704 +11.9% | $397,437 +10% |
| 2023 | $1,524 | $361,306 +10% |
| 2022 | -- | $328,460 +10% |
| 2021 | -- | $298,600 +7.7% |
| 2020 | $2,343 +1327.6% | $277,296 -3.1% |
| 2019 | $164 -90% | $286,120 +24.9% |
| 2018 | $1,645 | $229,170 +10% |
| 2017 | $1,645 +3.5% | $208,336 +10% |
| 2016 | $1,589 | $189,396 +10% |
| 2015 | $1,589 | $172,178 +10% |
| 2014 | $1,589 | $156,525 +10% |
| 2013 | -- | $142,295 |
| 2012 | -- | $142,295 -0.8% |
| 2011 | -- | $143,438 |
| 2010 | -- | $143,438 -2% |
| 2009 | -- | $146,434 +10% |
| 2008 | -- | $133,122 +10% |
| 2007 | -- | $121,020 +10% |
| 2006 | -- | $110,018 +10% |
| 2005 | -- | $100,016 +11.6% |
| 2002 | $1,929 | $89,580 |
Find assessor info on the county website
Monthly payment
Est. payment
Payment breakdown
Explore the cost of this home by adjusting the details. Changes won't be saved.Climate risks
Neighborhood: Garrison Park
Nearby schools
Schools provided by the listing agent
- Elementary: Cunningham
- Middle: Covington
- High: Crockett
- District: Austin ISD
Source: Unlock MLS. This data may not be complete. We recommend contacting the local school district to confirm school assignments for this home.
Similar homes
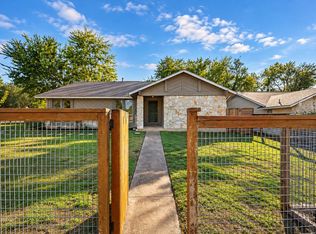
- $379,9003 bd2 ba1.2k sqft6611 Boleynwood Dr, Austin, TX 78745Active
 MLS ID #4527613, Jordan Moorhead, Keller Williams Realty. Unlock MLS
 - $315,0003 bd1 ba934 sqft1704 Cherry Orchard Dr, Austin, TX 78745For Sale
 MLS ID #84517392, Junbin Wu, Houston Elite Properties LLC. HAR
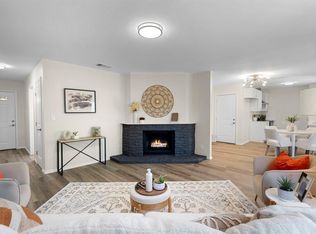
 - $370,0003 bd2 ba1.1k sqft1101 Milford Way #1, Austin, TX 78745Active
 MLS ID #2333061, Joshua Faucher, Devora Realty. Unlock MLS
 - $409,9003 bd2 ba1.2k sqft6601 Boleynwood Dr, Austin, TX 78745Active
 MLS ID #2065180, Jennifer Tucker, Amazing Realty LLC. Unlock MLS
 - $320,0003 bd2 ba1k sqft5141 Meadow Creek Dr, Austin, TX 78745ActiveMLS ID #3973137, Willy McGee, Austin Silent Market. Unlock MLS
- $360,0004 bd3 ba1.4k sqft5111 Meadow Creek Dr, Austin, TX 78745ActiveMLS ID #7189894, Wendy Jansky-Serra, Compass RE Texas, LLC. Unlock MLS
- $348,9003 bd2 ba1k sqft7106 Moat Cv, Austin, TX 78745ActiveMLS ID #5106766, Taylor Drolette, Douglas Elliman Real Estate. Unlock MLS
- $330,0003 bd2 ba1.1k sqft3702 Kandy Dr, Austin, TX 78749ActiveMLS ID #6909984, Amber Broadway, Opendoor Brokerage, LLC. Unlock MLS
- $419,0004 bd3 ba1.4k sqft1204 Turtle Creek Blvd, Austin, TX 78745ActiveMLS ID #1694703, Vivian ho Ho, Premier Compass Realty. Unlock MLS
- $390,0004 bd2 ba1.2k sqft6915 Cherry Meadow Dr, Austin, TX 78745ActiveMLS ID #7058898, Dr Kerrie Carter-Walker, ABUNDANTLY ANCHORED REALTY & DESIGN, LLC. Unlock MLS
- $397,5004 bd2 ba1.4k sqft3101 Evanston Ln, Austin, TX 78745ActiveMLS ID #4088016, Beckie Shafer, eXp Realty LLC. Unlock MLS
- $325,0004 bd2 ba1.1k sqft5800 Breezewood Dr, Austin, TX 78745ActiveMLS ID #4443738, Mike Kelly, Jorgenson Real Estate. Unlock MLS
- $400,0003 bd2 ba1k sqft2808 Dillionhill Dr, Austin, TX 78745ActiveMLS ID #3442734, Jennifer Arredondo, KW-Austin Portfolio Real Estate. Unlock MLS
- $384,8883 bd2 ba1k sqft902 Austin Highlands Blvd, Austin, TX 78745ActiveMLS ID #8011819, Brent Canady, Canady Realty. Unlock MLS
- $450,0003 bd2 ba1.1k sqft6232 Hillston Dr, Austin, TX 78745ActiveMLS ID #6539183, Jeff McElroy, Real Broker, LLC. Unlock MLS
- $358,9003 bd2 ba1.3k sqft512 Mulberry Dr, Austin, TX 78745ActiveMLS ID #2602526, Taylor Drolette, Douglas Elliman Real Estate. Unlock MLS
- $380,0003 bd2 ba1.2k sqft3102 Jeanne Marie Ct, Austin, TX 78745ActiveMLS ID #8323243, Alex McCormick, Keller Williams Realty. Unlock MLS
- $420,0003 bd2 ba1.2k sqft6100 Boxcar Run, Austin, TX 78745ActiveMLS ID #4068676, Scott McCord, Compass RE Texas, LLC. Unlock MLS
