**A 2.8% INTEREST RATE WITH 2026 PRICES?!** Yes, you read that right! Get the best of both worlds: a COVID-era interest rate with today's reduced home prices through a potential loan assumption! Situated on a desirable corner lot in a quiet neighborhood, this charming home features a HUGE fenced front yard, soaring vaulted ceilings, beautifully renovated bathrooms, smooth ceilings with all popcorn texture removed, and a grand wood-burning fireplace that anchors the living space. NO SHARED WALLS, NO HOA FEES, NO ASSOCIATION MANAGEMENT, AND NO COMMON INSURANCE POLICY! Loan assumption subject to lender approval and buyer qualification. See attached condominium documents, survey, and Seller's Disclosure for additional details. Buyer to independently verify all information.
Active
$370,000
1101 Milford Way #1, Austin, TX 78745
3beds
1,189sqft
Single Family Residence
Built in 1974
5,540 Square Feet Lot
$354,700 Zestimate®
$311/sqft
$-- HOA
What's special
Huge fenced front yardBeautifully renovated bathroomsSoaring vaulted ceilingsDesirable corner lot
- 5 hours
- 120
- 21
Zillow last checked:
Listing updated:
Listed by:
Joshua Faucher (860) 942-6706,
Devora Realty (512) 961-9084
Source: Unlock MLS,MLS#: 2333061
Facts & features
Interior
Bedrooms & bathrooms
- Bedrooms: 3
- Bathrooms: 2
- Full bathrooms: 2
- Main level bedrooms: 3
Heating
- Central, Natural Gas
Cooling
- Central Air
Appliances
- Included: Dishwasher, Gas Range, Oven, Refrigerator, Gas Water Heater
Features
- Vaulted Ceiling(s), Electric Dryer Hookup, Entrance Foyer, In-Law Floorplan, Interior Steps, Primary Bedroom on Main, Washer Hookup
- Flooring: Laminate, Tile, Vinyl
- Windows: None
- Number of fireplaces: 1
- Fireplace features: Living Room
Interior area
- Total interior livable area: 1,189 sqft
Property
Parking
- Total spaces: 2
- Parking features: Attached, Door-Single, Garage Faces Side
- Attached garage spaces: 2
Accessibility
- Accessibility features: None
Features
- Levels: One
- Stories: 1
- Patio & porch: Covered, Patio
- Exterior features: See Remarks, Private Yard
- Pool features: None
- Fencing: Privacy, Wood
- View description: None
- Waterfront features: None
Lot
- Size: 5,540 Square Feet
- Features: Corner Lot, Curbs
Details
- Additional structures: None
- Parcel number: 04171313020000
- Special conditions: Standard
Construction
Type & style
- Home type: SingleFamily
- Property subtype: Single Family Residence
Materials
- Foundation: Slab
- Roof: Composition
Condition
- Resale
- New construction: No
- Year built: 1974
Utilities & green energy
- Sewer: Public Sewer
- Water: Public
- Utilities for property: Electricity Available, Electricity Connected, Natural Gas Available, Natural Gas Connected, Sewer Available, Sewer Connected, Water Available, Water Connected
Community & HOA
Community
- Features: Curbs
- Subdivision: Austin Highlands Sec 03
HOA
- Has HOA: Yes
- Services included: See Remarks
- HOA name: 1101 Milford Way Condominiums
Location
- Region: Austin
Financial & listing details
- Price per square foot: $311/sqft
- Tax assessed value: $390,693
- Annual tax amount: $7,727
- Date on market: 10/11/2026
- Listing terms: Assumable,Cash,Conventional,1031 Exchange,FHA,FMHA (Fannie Mae),Lease Back,Lease Purchase,Texas Vet,USDA Loan,VA Loan,Zero Down
- Electric utility on property: Yes
Estimated market value
$354,700
$337,000 - $372,000
$1,751/mo
Price history
| Date | Event | Price |
|---|---|---|
| 10/11/2026 | Listed for sale | $370,000-15.4%$311/sqft |
Source:  Unlock MLS #2333061 Report a problem Unlock MLS #2333061 Report a problem | ||
| 12/7/2021 | Listing removed | -- |
Source: Unlock MLS #9760460 Report a problem | ||
| 11/4/2021 | Contingent | $437,500$368/sqft |
Source: Unlock MLS #9760460 Report a problem | ||
| 10/25/2021 | Price change | $437,500-2.6%$368/sqft |
Source: Unlock MLS #9760460 Report a problem | ||
| 10/14/2021 | Price change | $449,000-6.3%$378/sqft |
Source: Unlock MLS #9760460 Report a problem | ||
| 9/25/2021 | Listed for sale | $479,000$403/sqft |
Source: Unlock MLS #9760460 Report a problem | ||
Public tax history
| Year | Property taxes | Tax assessment |
|---|---|---|
| 2025 | $7,995 -1.7% | $390,693 -4.8% |
| 2024 | $8,134 -0.3% | $410,432 -9% |
| 2023 | $8,156 -7.9% | $450,818 +0.6% |
| 2022 | $8,852 | $448,219 |
Find assessor info on the county website
Monthly payment
Est. payment
Payment breakdown
Explore the cost of this home by adjusting the details. Changes won't be saved.Climate risks
Neighborhood: Garrison Park
Nearby schools
Schools provided by the listing agent
- Elementary: Odom
- Middle: Bedichek
- High: Crockett
- District: Austin ISD
Source: Unlock MLS. This data may not be complete. We recommend contacting the local school district to confirm school assignments for this home.
Similar homes
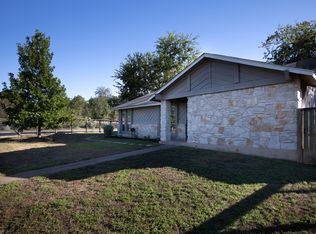
- $349,0003 bd3 ba1.5k sqft6715 Windrift Way APT 27, Austin, TX 78745Active

 MLS ID #1643851, Lizanne McDaniel, McDaniel Properties. Unlock MLS
 - $419,0004 bd3 ba1.4k sqft1204 Turtle Creek Blvd, Austin, TX 78745Active
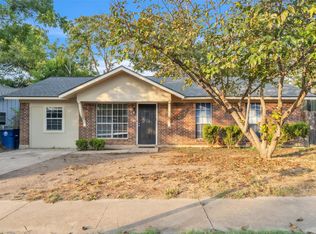 MLS ID #1694703, Vivian ho Ho, Premier Compass Realty. Unlock MLS
 - $375,0003 bd2 ba1.3k sqft6407 Cannonleague Dr, Austin, TX 78745Active
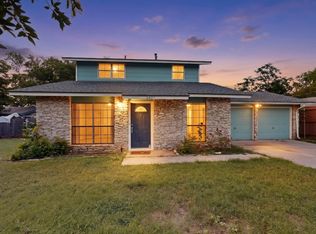 MLS ID #9992305, Dianna Salazar, Texas Residential Properties. Unlock MLS
 - $325,0003 bd2 ba1.5k sqft704 Buckingham Pl, Austin, TX 78745Active
 MLS ID #6356783, Gene Arant, Keller Williams - Lake Travis. Unlock MLS
 - $384,8883 bd2 ba1k sqft902 Austin Highlands Blvd, Austin, TX 78745ActiveMLS ID #8011819, Brent Canady, Canady Realty. Unlock MLS
- $368,0003 bd2 ba1.1k sqft7004 Whispering Oaks Dr, Austin, TX 78745ActiveMLS ID #6108105, Laura Croteau, Austin Rock City Realty. Unlock MLS
- $450,0003 bd2 ba1.2k sqft1412 Casa Dr, Austin, TX 78745ActiveMLS ID #2733459, Rita Keenan, Moreland Properties. Unlock MLS
- $420,0003 bd2 ba1.2k sqft6100 Boxcar Run, Austin, TX 78745ActiveMLS ID #4068676, Scott McCord, Compass RE Texas, LLC. Unlock MLS
- $385,0003 bd2 ba1.6k sqft6901 Greycloud Dr, Austin, TX 78745ActiveMLS ID #3605968, Rob Canuelle, Venture Partners R.E.. Unlock MLS
- $449,0003 bd2 ba1.1k sqft1406 Camelot Cir #1, Austin, TX 78745ActiveMLS ID #2426892, John Chriss, Chriss Brokerage LLC. Unlock MLS
- $365,0003 bd2 ba1.4k sqft102 Skyloop Dr, Austin, TX 78745ActiveMLS ID #4867970, Clement Wu, C.W. Austin Realty, LLC. Unlock MLS
- $440,0003 bd3 ba1.1k sqft1101 Kenyon Dr, Austin, TX 78745ActiveMLS ID #8090023, Marisol Giron, Ideal Realty. Unlock MLS
- $358,9003 bd2 ba1.3k sqft512 Mulberry Dr, Austin, TX 78745ActiveMLS ID #2602526, Taylor Drolette, Douglas Elliman Real Estate. Unlock MLS
- $349,0004 bd3 ba980 sqft2311 Campden Dr, Austin, TX 78745ActiveMLS ID #7334980, Carlos Cantu, RELIVE REALTY LLC. Unlock MLS
- $369,0003 bd2 ba1.1k sqft7802 Elderberry Dr, Austin, TX 78745ActiveMLS ID #7600583, Nate Ortiz, Redfin Corporation. Unlock MLS
- $360,0004 bd3 ba1.4k sqft5111 Meadow Creek Dr, Austin, TX 78745ActiveMLS ID #7189894, Wendy Jansky-Serra, Compass RE Texas, LLC. Unlock MLS
- $384,0003 bd2 ba1.4k sqft6906 Moonmont Dr, Austin, TX 78745ActiveMLS ID #9199056, Kent Redding, Berkshire Hathaway TX Realty. Unlock MLS
- $320,0003 bd2 ba1k sqft5141 Meadow Creek Dr, Austin, TX 78745ActiveMLS ID #3973137, Willy McGee, Austin Silent Market. Unlock MLS
- $400,0003 bd2 ba1.4k sqft206 Clearday Dr, Austin, TX 78745ActiveMLS ID #6125094, David Bunyea, Compass RE Texas, LLC. Unlock MLS
- $415,0003 bd1 ba1k sqft511 Arbor Ln, Austin, TX 78745ActiveMLS ID #4513763, Adam Baker, Serhant Texas, LLC. Unlock MLS
