Turnkey, fully furnished, and ready to enjoy! Welcome to 1101 Kenyon Dr., a 3-bedroom, 2.5-bath home situated on a corner lot in the heart of South Austin. Currently used as a successful short-term rental, this home is being sold with furniture and appliances included—making it an incredible opportunity for a buyer looking for a move-in-ready home or furnished investment property. Designed for both comfortable living and entertaining, the home features an inviting floor plan and a backyard made to be enjoyed. Step outside to a spacious deck, basketball court, and plenty of room to relax, entertain, or enjoy Austin’s beautiful weather. Conveniently located in the desirable 78745 area with easy access to dining, shopping, entertainment, major roadways, and Downtown Austin. Whether you're looking for your next home, a second home, or an investment opportunity, 1101 Kenyon Dr. offers location, versatility, and a turnkey setup that's hard to find. Come see what makes this South Austin property special!
Active
$440,000
1101 Kenyon Dr, Austin, TX 78745
3beds
1,152sqft
Single Family Residence
Built in 1976
6,690 Square Feet Lot
$-- Zestimate®
$382/sqft
$-- HOA
What's special
Basketball courtInviting floor planSpacious deckCorner lot
- 19 hours
- 163
- 18
Zillow last checked:
Listing updated:
Listed by:
Marisol Giron (512) 800-0507,
Ideal Realty (512) 800-0507
Source: Unlock MLS,MLS#: 8090023
Facts & features
Interior
Bedrooms & bathrooms
- Bedrooms: 3
- Bathrooms: 3
- Full bathrooms: 2
- 1/2 bathrooms: 1
Heating
- Central, Natural Gas
Cooling
- Central Air, Electric
Appliances
- Included: Dishwasher, Disposal, Gas Cooktop, Gas Range, Microwave, Free-Standing Gas Oven, Gas Oven, Stainless Steel Appliance(s), Gas Water Heater
Features
- Breakfast Bar, Ceiling Fan(s), Granite Counters, Stone Counters, Electric Dryer Hookup, Kitchen Island, Open Floorplan, Recessed Lighting, Walk-In Closet(s), Washer Hookup
- Flooring: Tile, Vinyl
- Windows: Blinds
Interior area
- Total interior livable area: 1,152 sqft
Property
Parking
- Total spaces: 2
- Parking features: Attached, Garage, Garage Faces Front
- Attached garage spaces: 2
Accessibility
- Accessibility features: None
Features
- Levels: Two
- Stories: 2
- Patio & porch: Deck
- Exterior features: Basketball Court, Private Yard, Sport Court
- Pool features: None
- Spa features: None
- Fencing: Wood
- View description: None
- Waterfront features: None
Lot
- Size: 6,690 Square Feet
- Features: Corner Lot, Front Yard, Trees-Medium (20 Ft - 40 Ft)
Details
- Additional structures: None
- Parcel number: 04171305040000
- Special conditions: Standard
Construction
Type & style
- Home type: SingleFamily
- Property subtype: Single Family Residence
Materials
- Foundation: Slab
- Roof: Metal
Condition
- Resale
- New construction: No
- Year built: 1976
Utilities & green energy
- Sewer: Public Sewer
- Water: Public
- Utilities for property: Cable Available, Electricity Connected, Internet-Fiber, Natural Gas Connected, Phone Available, Underground Utilities, Water Connected
Community & HOA
Community
- Features: Dog Park
- Subdivision: Southwest Park
HOA
- Has HOA: No
Location
- Region: Austin
Financial & listing details
- Price per square foot: $382/sqft
- Tax assessed value: $440,000
- Annual tax amount: $8,797
- Date on market: 9/24/2026
- Listing terms: Cash,Conventional,FHA,USDA Loan,VA Loan,Zero Down
- Electric utility on property: Yes
Estimated market value
Not available
Estimated sales range
Not available
Not available
Price history
| Date | Event | Price |
|---|---|---|
| 9/24/2026 | Listed for sale | $440,000+10%$382/sqft |
Source:  Unlock MLS #8090023 Report a problem Unlock MLS #8090023 Report a problem | ||
| 8/16/2022 | Listing removed | -- |
Source: Unlock MLS #8032909 Report a problem | ||
| 7/22/2022 | Pending sale | $399,900$347/sqft |
Source: Unlock MLS #8032909 Report a problem | ||
| 7/3/2022 | Contingent | $399,900$347/sqft |
Source: Unlock MLS #8032909 Report a problem | ||
| 6/30/2022 | Listed for sale | $399,900$347/sqft |
Source: Unlock MLS #8032909 Report a problem | ||
| 1/1/1981 | Sold | -- |
Source: Agent Provided Report a problem | ||
Public tax history
| Year | Property taxes | Tax assessment |
|---|---|---|
| 2025 | $9,005 -7.3% | $440,000 -10.2% |
| 2024 | $9,710 +6.6% | $489,963 -2.7% |
| 2023 | $9,109 +84.7% | $503,466 +69.8% |
| 2022 | $4,931 | $296,527 +10% |
| 2021 | -- | $269,570 +10% |
| 2020 | $4,808 +14.9% | $245,064 -4.3% |
| 2019 | $4,182 +18.4% | $256,143 +26.5% |
| 2018 | $3,532 | $202,532 +10% |
| 2017 | $3,532 +20% | $184,120 +10% |
| 2016 | $2,943 | $167,382 +10% |
| 2015 | $2,943 | $152,165 +10% |
| 2014 | $2,943 | $138,332 +10% |
| 2013 | -- | $125,756 -0.5% |
| 2012 | -- | $126,357 -5.8% |
| 2011 | -- | $134,174 |
| 2010 | -- | $134,174 +5.7% |
| 2009 | -- | $126,969 +10% |
| 2008 | -- | $115,426 +10% |
| 2007 | -- | $104,933 +10% |
| 2006 | -- | $95,394 +3.4% |
| 2005 | -- | $92,246 |
Find assessor info on the county website
Monthly payment
Est. payment
Payment breakdown
Explore the cost of this home by adjusting the details. Changes won't be saved.Climate risks
Neighborhood: Garrison Park
Nearby schools
Schools provided by the listing agent
- Elementary: Odom
- Middle: Bedichek
- High: Crockett
- District: Austin ISD
Source: Unlock MLS. This data may not be complete. We recommend contacting the local school district to confirm school assignments for this home.
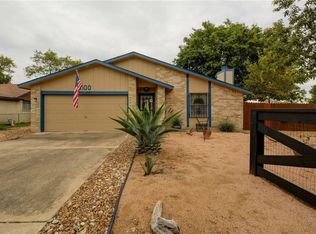
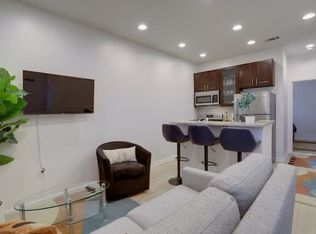

Similar homes
- $450,0004 bd2 ba1.2k sqft1014 Hillside Oaks Dr, Austin, TX 78745Active

 MLS ID #5072287, Manny Arce, Compass RE Texas, LLC. Unlock MLS
 - $365,0003 bd2 ba1k sqft5141 Meadow Creek Dr, Austin, TX 78745Active
 MLS ID #3973137, Willy McGee, Austin Silent Market. Unlock MLS
 - $365,0004 bd3 ba980 sqft2311 Campden Dr, Austin, TX 78745Active
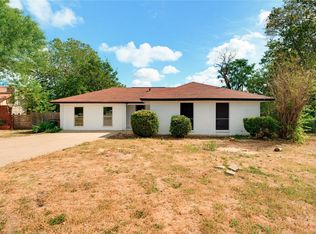 MLS ID #7334980, Carlos Cantu, RELIVE REALTY LLC. Unlock MLS
 - $449,9003 bd2 ba1.2k sqft5803 Eureka Dr, Austin, TX 78745Active
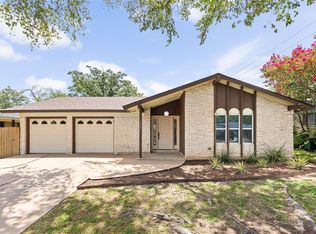 MLS ID #8552251, Melinda Lear, All City Real Estate Ltd. Co. Unlock MLS
 - $425,0003 bd2 ba1.2k sqft1213 Dunstan Dr, Austin, TX 78745ActiveMLS ID #7698151, Sara Madera, Stanberry REALTORS. Unlock MLS
- $440,0003 bd2 ba1.2k sqft307 Thistlewood Dr, Austin, TX 78745ActiveMLS ID #6952125, Kelvin Glover, Compass RE Texas, LLC. Unlock MLS
- $435,0003 bd2 ba1.4k sqft6300 Capriola Dr, Austin, TX 78745ActiveMLS ID #7781283, Jeff Jang, Teifke Real Estate. Unlock MLS
- $530,0004 bd2 ba1.4k sqft2307 Whitestone Dr, Austin, TX 78745ActiveMLS ID #8733490, Zane Collins, KW-Austin Portfolio Real Estate. Unlock MLS
- $438,0003 bd2 ba1.3k sqft6716 Skynook Dr, Austin, TX 78745ActiveMLS ID #8472074, Katie Daniel, Compass RE Texas, LLC. Unlock MLS
- $425,0003 bd2 ba1.4k sqft206 Clearday Dr, Austin, TX 78745ActiveMLS ID #6125094, David Bunyea, Compass RE Texas, LLC. Unlock MLS
- $445,0003 bd2 ba1.2k sqft7206 Shadywood Dr, Austin, TX 78745ActiveMLS ID #5534669, Christie Altree, Kifer Sparks Agency, LLC. Unlock MLS
- $420,0003 bd2 ba1.3k sqft215 Cloudview Dr, Austin, TX 78745ActiveMLS ID #6245514, David Ezrailson, Bedrock Realty. Unlock MLS
- $385,0003 bd2 ba1.3k sqft6407 Cannonleague Dr, Austin, TX 78745ActiveMLS ID #9992305, Dianna Salazar, Texas Residential Properties. Unlock MLS
- $499,0003 bd2 ba1.3k sqft405 Battle Bend Blvd, Austin, TX 78745ActiveMLS ID #6879950, Barrett Raven, eXp Realty, LLC. Unlock MLS
- $449,0003 bd3 ba1.5k sqft7108 Shadywood Dr, Austin, TX 78745ActiveMLS ID #4922560, Tate Chiles, Tate Realty. Unlock MLS
- $425,0003 bd2 ba1.4k sqft5409 Hunters Gln, Austin, TX 78745ActiveMLS ID #8624872, Nikhil Gour, Sprout Realty. Unlock MLS
- $449,0003 bd2 ba1.3k sqft1928 Miles Ave #1, Austin, TX 78745ActiveMLS ID #4050133, Chris Gass, Holby Homes, LLC. Unlock MLS
- $465,0003 bd2 ba1.4k sqft2420 Amur Dr, Austin, TX 78745ActiveMLS ID #6178481, Molly Parks, Bramlett Partners. Unlock MLS
- $384,8883 bd2 ba1k sqft902 Austin Highlands Blvd, Austin, TX 78745ActiveMLS ID #8011819, Brent Canady, Canady Realty. Unlock MLS
