INCREDIBLE BUYER INCENTIVES: $5,000 MORTGAGE CONCESSION. Opendoor Home Loans will contribute up to $5,000 towards a permanent interest rate buy-down if you finance with Opendoor Home Loans LLC. 3702 Kandy Dr is a single-story Austin home with three bedrooms, two bathrooms and 1,121 square feet of living area. White cabinetry lines the kitchen, which includes a gas range, microwave, refrigerator and dishwasher. A bay-window dining nook sits beside the kitchen, while a fireplace and ceiling beam give the living room a distinct focal point. The primary bedroom has an adjoining bathroom with a double vanity and tub-shower combination. Two additional bedrooms share a hall bathroom. A rear yard and small patio provide outdoor space, and an attached two-car garage completes the layout. Included 100-Day Home Warranty with buyer activation
Active
$330,000
3702 Kandy Dr, Austin, TX 78749
3beds
1,121sqft
Single Family Residence
Built in 1981
6,477 Square Feet Lot
$-- Zestimate®
$294/sqft
$-- HOA
What's special
Rear yardAttached two-car garageSmall patioThree bedroomsTwo bathroomsCeiling beamBay-window dining nook
- 2 days
- 315
- 49
Likely to sell faster than
Zillow last checked:
Listing updated:
Listed by:
Amber Broadway (480) 462-5392,
Opendoor Brokerage, LLC (480) 462-5392,
Kesha Heggar (210) 361-5182,
Opendoor Brokerage, LLC
Source: Unlock MLS,MLS#: 6909984
Facts & features
Interior
Bedrooms & bathrooms
- Bedrooms: 3
- Bathrooms: 2
- Full bathrooms: 2
- Main level bedrooms: 3
Primary bedroom
- Level: First
Heating
- Central, Natural Gas
Cooling
- Central Air, Electric
Appliances
- Included: Dishwasher, Microwave, Range
Features
- Primary Bedroom on Main
- Flooring: No Carpet, Vinyl
- Windows: None
- Number of fireplaces: 1
- Fireplace features: Gas
Interior area
- Total interior livable area: 1,121 sqft
Property
Parking
- Total spaces: 2
- Parking features: Attached
- Attached garage spaces: 2
Accessibility
- Accessibility features: None
Features
- Levels: One
- Stories: 1
- Patio & porch: Patio, Porch
- Exterior features: None
- Pool features: None
- Fencing: Fenced, Wood
- View description: None
- Waterfront features: None
Lot
- Size: 6,477 Square Feet
- Features: None
Details
- Additional structures: None
- Parcel number: 04142711020000
- Special conditions: Standard
Construction
Type & style
- Home type: SingleFamily
- Property subtype: Single Family Residence
Materials
- Foundation: Slab
- Roof: Asphalt
Condition
- Resale
- New construction: No
- Year built: 1981
Utilities & green energy
- Sewer: Public Sewer
- Water: Public
- Utilities for property: Electricity Available
Community & HOA
Community
- Features: None
- Subdivision: WEST BRANCH
HOA
- Has HOA: No
Location
- Region: Austin
Financial & listing details
- Price per square foot: $294/sqft
- Tax assessed value: $400,505
- Annual tax amount: $7,014
- Date on market: 10/15/2026
- Listing terms: Cash,Conventional,VA Loan
- Electric utility on property: Yes
Estimated market value
Not available
Estimated sales range
Not available
Not available
Price history
| Date | Event | Price |
|---|---|---|
| 10/15/2026 | Listed for sale | $330,000$294/sqft |
Source:  Unlock MLS #6909984 Report a problem Unlock MLS #6909984 Report a problem | ||
Public tax history
| Year | Property taxes | Tax assessment |
|---|---|---|
| 2025 | $8,196 -4.5% | $400,505 -7.5% |
| 2024 | $8,581 +12.2% | $432,988 +2.4% |
| 2023 | $7,650 -2.3% | $422,838 -9.4% |
| 2022 | $7,832 | $466,545 +62.3% |
| 2021 | -- | $287,525 +13.1% |
| 2020 | $5,663 +3.8% | $254,318 |
| 2019 | $5,455 +6.4% | $254,318 +6% |
| 2018 | $5,126 | $240,000 +3.7% |
| 2017 | $5,126 +35.1% | $231,537 +27.6% |
| 2016 | $3,796 | $181,505 +14.4% |
| 2015 | $3,796 | $158,670 -0.5% |
| 2014 | $3,796 | $159,499 +9.7% |
| 2013 | -- | $145,333 +4.5% |
| 2012 | -- | $139,060 -1.3% |
| 2011 | -- | $140,941 |
| 2010 | -- | $140,941 |
| 2009 | -- | $140,941 -4.7% |
| 2008 | -- | $147,842 +27.8% |
| 2007 | -- | $115,715 -2.1% |
| 2006 | -- | $118,234 +10% |
| 2005 | -- | $107,485 +4.6% |
| 2002 | $2,247 | $102,762 |
Find assessor info on the county website
Monthly payment
Est. payment
Payment breakdown
Explore the cost of this home by adjusting the details. Changes won't be saved.Climate risks
Neighborhood: Brodie Lane
Nearby schools
Schools provided by the listing agent
- Elementary: Boone
- Middle: Covington
- High: Crockett
- District: Austin ISD
Source: Unlock MLS. This data may not be complete. We recommend contacting the local school district to confirm school assignments for this home.
Similar homes
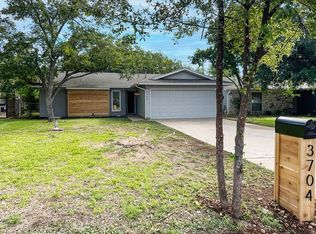
- $375,0003 bd2 ba1.2k sqft5626 Wagon Train Rd, Austin, TX 78749Active
 MLS ID #7287259, Sean Tipps, Spyglass Realty. Unlock MLS
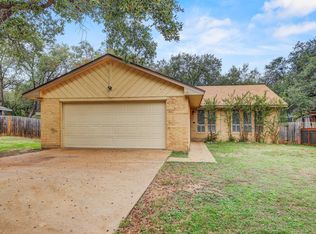
 - $315,0003 bd1 ba934 sqft1704 Cherry Orchard Dr, Austin, TX 78745For Sale
 MLS ID #84517392, Junbin Wu, Houston Elite Properties LLC. HAR
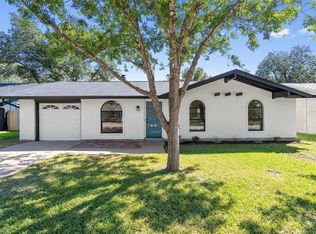
 - $379,9003 bd2 ba1.2k sqft6611 Boleynwood Dr, Austin, TX 78745Active
 MLS ID #4527613, Jordan Moorhead, Keller Williams Realty. Unlock MLS
 - $422,0003 bd2 ba1.2k sqft3212 Darnell Dr, Austin, TX 78745For Sale By Owner

- $379,0004 bd2 ba1.6k sqft2626 Piping Rock Trl, Austin, TX 78748ActiveMLS ID #6220868, Karen Jones, Bella Real Estate. Unlock MLS
- $400,0003 bd2 ba1.3k sqft7805 Wakefield Dr, Austin, TX 78749Active
 MLS ID #620764, Joe Jarusinsky, Keller Williams - Lake Travis. Central Texas MLS
 - $395,0003 bd2 ba1.2k sqft5628 Wagon Train Rd, Austin, TX 78749ActiveMLS ID #8591495, Aaron Jistel, ListingSpark. Unlock MLS
- $389,0003 bd3 ba1.4k sqft4708 Velasco Pl, Austin, TX 78749ActiveMLS ID #1139033, Lupe Ochoa, Central Metro Realty. Unlock MLS
- $424,9004 bd3 ba1.6k sqft8709 Cretys Cv, Austin, TX 78745ActiveMLS ID #3944176, Nathan Fleet, Barton Springs Realty LLC. Unlock MLS
- $349,0004 bd3 ba980 sqft2311 Campden Dr, Austin, TX 78745ActiveMLS ID #7334980, Carlos Cantu, RELIVE REALTY LLC. Unlock MLS
- $350,0002 bd2 ba1k sqft5001 Cana Cv #B, Austin, TX 78749ActiveMLS ID #5979283, Deborah Maynard, Compass RE Texas, LLC. Unlock MLS
- $409,9003 bd2 ba1.2k sqft6601 Boleynwood Dr, Austin, TX 78745ActiveMLS ID #2065180, Jennifer Tucker, Amazing Realty LLC. Unlock MLS
- $315,0003 bd1 ba900 sqft8204 Kellog Ct, Austin, TX 78745ActiveMLS ID #4314608, Charlie Pitkin, Clear Sail Realty. Unlock MLS
- $420,0003 bd2 ba1.3k sqft7906 Wycombe Dr, Austin, TX 78749ActiveMLS ID #2738921, Tausha Carlson, Marathon Real Estate - Tausha. Unlock MLS
- $299,9903 bd1 ba896 sqft3401 Thomas Kincheon St, Austin, TX 78745ActiveMLS ID #2591257, Jeremy Kunzinger, Jeremy Kunzinger, Broker. Unlock MLS
- $350,0003 bd2 ba1.2k sqft9106 Marsh Dr, Austin, TX 78748ActiveMLS ID #6374148, Crystal Lopez, Compass RE Texas, LLC. Unlock MLS
- $370,0003 bd1 ba1k sqft3411 Thomas Kincheon St, Austin, TX 78745ActiveMLS ID #8974445, Suzie Adams, Christies Intl Real Estate Lone Star. Unlock MLS
- $380,0003 bd2 ba1.2k sqft3102 Jeanne Marie Ct, Austin, TX 78745ActiveMLS ID #8323243, Alex McCormick, Keller Williams Realty. Unlock MLS
- $490,0004 bd2 ba1.5k sqft7707 Whitsun Dr, Austin, TX 78749ActiveMLS ID #4545370, lauden lewis, eXp Realty, LLC. Unlock MLS
