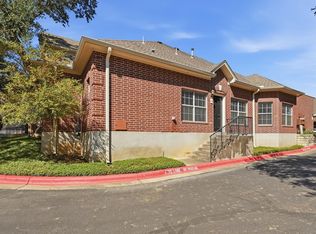
Ask me about a $17,500 in grant money for qualified buyers using preferred lender. AFFORDABLE WESTCREEK CONDO WITH A SINGLE-FAMILY HOME FEEL! The home features a private fenced backyard, attached one-car garage, and a recently rebuilt second-floor balcony—providing excellent indoor and outdoor living space. The property has undergone extensive improvements in the past few years including a new roof, HVAC system, maple wood kitchen cabinetry, interior and exterior paint, popcorn ceiling removal, quartz countertops throughout, new carpet, updated tile in the kitchen, laundry area and bathrooms. 2026 upgrades include a new shower and bathtub (transferable lifetime warranty) from West Home Shores, a new front door, updated light fixtures, faucets and new attic insulation. The location is hard to beat. Enjoy convenient access to Mopac and Highway 290, with downtown Austin less than 8 miles away. Outdoor enthusiasts will appreciate being within walking distance of Patton Elementary and the Westcreek Greenway hiking trails. Daily conveniences are also just minutes away, with easy access to HEB, Whole Foods, Target, Walmart, and a wide variety of restaurants and local favorites, including Torchy’s Tacos, Via 313, Kerbey Lane Cafe, Chuy’s, Juiceland, and many more. With its extensive updates, private outdoor yard, attached garage, and convenient Westcreek location, this home offers an exceptional opportunity to enjoy the Austin lifestyle at an attractive price point.
Active
$350,000
5001 Cana Cv #B, Austin, TX 78749
2beds
1,033sqft
Condominium
Built in 1983
-- sqft lot
$-- Zestimate®
$339/sqft
$204/mo HOA
What's special
Attached garageRecently rebuilt second-floor balconyInterior and exterior paintUpdated light fixturesPrivate outdoor yardAttached one-car garageNew carpet
- 33 days
- 311
- 29
Zillow last checked:
Listing updated:
Listed by:
Deborah Maynard (704) 858-5915,
Compass RE Texas, LLC (512) 575-3644
Source: Unlock MLS,MLS#: 5979283
Facts & features
Interior
Bedrooms & bathrooms
- Bedrooms: 2
- Bathrooms: 2
- Full bathrooms: 1
- 1/2 bathrooms: 1
Heating
- Central, Natural Gas
Cooling
- Ceiling Fan(s), Central Air
Appliances
- Included: Dishwasher, Disposal, Gas Range, Refrigerator
Features
- 2 Primary Suites, Quartz Counters, Interior Steps
- Flooring: Carpet, Laminate, Tile
- Windows: Blinds
- Number of fireplaces: 1
- Fireplace features: None
Interior area
- Total interior livable area: 1,033 sqft
Property
Parking
- Total spaces: 1
- Parking features: Driveway, Garage Faces Front
- Garage spaces: 1
Accessibility
- Accessibility features: None
Features
- Levels: Two
- Stories: 2
- Patio & porch: Patio
- Exterior features: Private Yard
- Pool features: None
- Fencing: Wood
- View description: None
- Waterfront features: None
Lot
- Size: 10,306 Square Feet
- Features: Back Yard, Front Yard
Details
- Additional structures: None
- Parcel number: 04102805200000
- Special conditions: Short Sale
Construction
Type & style
- Home type: Condo
- Property subtype: Condominium
Materials
- Foundation: Slab
- Roof: Shingle
Condition
- Resale
- New construction: No
- Year built: 1983
Utilities & green energy
- Sewer: Public Sewer
- Water: Public
- Utilities for property: Cable Connected, Internet-Fiber, Natural Gas Connected, Sewer Connected, Water Connected
Community & HOA
Community
- Features: None
- Subdivision: Westcreek Ph 04
HOA
- Has HOA: Yes
- Services included: Insurance, See Remarks
- HOA fee: $204 monthly
- HOA name: 5001 Cana Cove Condominiums Owners' Association
Location
- Region: Austin
Financial & listing details
- Price per square foot: $339/sqft
- Tax assessed value: $313,348
- Annual tax amount: $4,474
- Date on market: 9/21/2026
- Listing terms: Cash,Conventional,FHA,VA Loan
Estimated market value
Not available
Estimated sales range
Not available
Not available
Price history
| Date | Event | Price |
|---|---|---|
| 9/21/2026 | Listed for sale | $350,000-4.1%$339/sqft |
Source:  Unlock MLS #5979283 Report a problem | ||
| 7/14/2023 | Sold | -- |
Source: Agent Provided Report a problem | ||
| 6/14/2023 | Contingent | $365,000$353/sqft |
Source: Unlock MLS #7741012 Report a problem | ||
| 5/31/2023 | Price change | $365,000-1.3%$353/sqft |
Source: Unlock MLS #7741012 Report a problem | ||
| 5/19/2023 | Listed for sale | $369,900$358/sqft |
Source: Unlock MLS #7741012 Report a problem | ||
Public tax history
| Year | Property taxes | Tax assessment |
|---|---|---|
| 2025 | $4,474 -37.4% | $313,348 -13.1% |
| 2024 | $7,145 | $360,519 |
Find assessor info on the county website
Monthly payment
Est. payment
Payment breakdown
Explore the cost of this home by adjusting the details. Changes won't be saved.Climate risks
Neighborhood: East Oak Hill
Nearby schools
Schools provided by the listing agent
- Elementary: Patton
- Middle: Small
- High: Austin
- District: Austin ISD
Source: Unlock MLS. This data may not be complete. We recommend contacting the local school district to confirm school assignments for this home.
Similar homes
- $370,0002 bd2 ba1.4k sqft5515 Davis Ln Unit 11, Austin, TX 78749Active
 MLS ID #8666772, Tami Corbitt, Horizon Realty. Unlock MLS
- $369,0002 bd3 ba1.3k sqft4620 W William Cannon Dr APT 24, Austin, TX 78749Active
 MLS ID #2580028, Dustin Riggs, Titan Real Estate. Unlock MLS
- $374,0002 bd3 ba1.3k sqft4620 W William Cannon Dr APT 2, Austin, TX 78749Active
 MLS ID #2136874, Maria Mondragon, All City Real Estate Ltd. Co. Unlock MLS
- $375,0003 bd2 ba1.2k sqft5626 Wagon Train Rd, Austin, TX 78749Active
 MLS ID #7287259, Sean Tipps, Spyglass Realty. Unlock MLS
- $330,0003 bd2 ba1.1k sqft3702 Kandy Dr, Austin, TX 78749ActiveMLS ID #6909984, Amber Broadway, Opendoor Brokerage, LLC. Unlock MLS
- $325,0002 bd2 ba970 sqft6801 Beckett Rd Unit 143L, Austin, TX 78749ActiveMLS ID #1588983, Jenna Price, Serhant Texas, LLC. Unlock MLS
- $380,0003 bd2 ba1.2k sqft5628 Wagon Train Rd, Austin, TX 78749ActiveMLS ID #8591495, Aaron Jistel, ListingSpark. Unlock MLS
- $424,9003 bd3 ba1.3k sqft4620 W William Cannon Dr APT 60, Austin, TX 78749ActiveMLS ID #1154145, Jay Reynolds, Zilker Properties of Austin. Unlock MLS
- $340,0002 bd2 ba1.3k sqft5515 Davis Ln Unit 81, Austin, TX 78749ActiveMLS ID #3154398, Valerie Thompson, eXp Realty, LLC. Unlock MLS
- $349,0004 bd3 ba980 sqft2311 Campden Dr, Austin, TX 78745ActiveMLS ID #7334980, Carlos Cantu, RELIVE REALTY LLC. Unlock MLS
- $300,0002 bd1 ba1k sqft6711 W Gate Blvd #A, Austin, TX 78745ActiveMLS ID #6704899, Kyle Pfaffe, T J Lewis Real Estate. Unlock MLS
- $389,0003 bd3 ba1.4k sqft4708 Velasco Pl, Austin, TX 78749ActiveMLS ID #1139033, Lupe Ochoa, Central Metro Realty. Unlock MLS
- $425,0003 bd2 ba1.4k sqft5509 Porsche Ln, Austin, TX 78749ActiveMLS ID #8565800, Adam Walker, Compass RE Texas, LLC. Unlock MLS
- $400,0003 bd2 ba1.3k sqft7805 Wakefield Dr, Austin, TX 78749Active
 MLS ID #620764, Joe Jarusinsky, Keller Williams - Lake Travis. Central Texas MLS
- $355,0002 bd2 ba1.4k sqft7701 Rialto Blvd APT 124, Austin, TX 78735ActiveMLS ID #8601504, Cathy Henry, JBGoodwin REALTORS NW. Unlock MLS
- $355,0003 bd3 ba1.4k sqft8909 Mountain Shadows Cv APT B, Austin, TX 78735ActiveMLS ID #2520101, Barb Cooper, Redfin Corporation. Unlock MLS
- $379,9003 bd2 ba1.2k sqft6611 Boleynwood Dr, Austin, TX 78745ActiveMLS ID #4527613, Jordan Moorhead, Keller Williams Realty. Unlock MLS
- $350,0002 bd2 ba919 sqft3600 S Lamar Blvd Unit 412, Austin, TX 78704ActiveMLS ID #3011672, Denise DeJardo, Compass RE Texas, LLC. Unlock MLS
- $299,9002 bd2 ba1.3k sqft9201 Brodie Ln Unit 1501, Austin, TX 78748ActiveMLS ID #1190128, Tiffany Russell, Tiffany Russell Group. Unlock MLS
