Turnkey elegance meets lock-and-leave convenience in highly coveted, gated Enclave of Beckett Place. Standing out as one of the most premium one story layouts in the community, this 2 bedroom, 2 bath, 1401 sqft property has been meticulously updated. Enjoy a quiet, prime location within the complex that offers privacy and an attached 2 car garage. Step inside to find 10 foot ceilings, a freshly painted interior including all doors and baseboards. Modern refinement show in every detail, including new matte black interior hardware, elevated light fixtures, ceiling fans, and plumbing fixtures. With the HOA covering exterior insurance, roof, water, trash, recycling, wastewater and common area, you can enjoy low-maintenance living just minutes from Dick Nichols Park, Arbor Trails Shopping, Barton Creek Square, Zilker Park, and Downtown Austin! Do Not Miss This Move-In-Ready Gem!!
Active
$370,000
5515 Davis Ln Unit 11, Austin, TX 78749
2beds
1,401sqft
Condominium
Built in 2002
-- sqft lot
$-- Zestimate®
$264/sqft
$600/mo HOA
What's special
- 3 days
- 65
- 0
Zillow last checked:
Listing updated:
Listed by:
Tami Corbitt (512) 342-1800,
Horizon Realty (512) 342-1800
Source: Unlock MLS,MLS#: 8666772
Facts & features
Interior
Bedrooms & bathrooms
- Bedrooms: 2
- Bathrooms: 2
- Full bathrooms: 2
- Main level bedrooms: 2
Heating
- Central, Natural Gas
Cooling
- Ceiling Fan(s), Central Air, Electric, Exhaust Fan
Appliances
- Included: Dishwasher, Disposal, Gas Range, Microwave, Oven, Free-Standing Refrigerator
Features
- Breakfast Bar, Ceiling Fan(s), High Ceilings, Granite Counters, Pantry, Recessed Lighting, Soaking Tub, Walk-In Closet(s)
- Flooring: Carpet, Tile
- Windows: Blinds, Solar Screens
Interior area
- Total interior livable area: 1,401 sqft
Video & virtual tour
Property
Parking
- Total spaces: 2
- Parking features: Attached, Garage Faces Rear
- Attached garage spaces: 2
Accessibility
- Accessibility features: None
Features
- Levels: One
- Stories: 1
- Patio & porch: None
- Exterior features: Exterior Steps, Gutters Full, Private Entrance
- Pool features: None
- Fencing: None
- Has view: Yes
- View description: Trees/Woods
- Waterfront features: None
Lot
- Size: 5,157 Square Feet
- Features: Curbs, Landscaped, Sprinkler - Automatic
Details
- Additional structures: None
- Parcel number: 04183614020000
- Special conditions: Standard
Construction
Type & style
- Home type: Condo
- Property subtype: Condominium
- Attached to another structure: Yes
Materials
- Foundation: Slab
- Roof: Composition, Shingle
Condition
- Resale
- New construction: No
- Year built: 2002
Utilities & green energy
- Sewer: Public Sewer
- Water: Public
- Utilities for property: Cable Available, Electricity Connected, Natural Gas Connected, Phone Available, Sewer Connected, Water Connected
Community & HOA
Community
- Features: Common Grounds, Controlled Access, Gated
- Subdivision: Beckett Place Twnhms A Condo
HOA
- Has HOA: Yes
- Services included: Common Area Maintenance, Insurance, Maintenance Grounds, Maintenance Structure, Parking, Sewer, Water
- HOA fee: $600 monthly
- HOA name: Becket Place Townhome Association
Location
- Region: Austin
Financial & listing details
- Price per square foot: $264/sqft
- Annual tax amount: $6,629
- Date on market: 10/22/2026
- Listing terms: Cash,Conventional
- Electric utility on property: Yes
Estimated market value
Not available
Estimated sales range
Not available
Not available
Price history
| Date | Event | Price |
|---|---|---|
| 10/22/2026 | Listed for sale | $370,000$264/sqft |
Source:  Unlock MLS #8666772 Report a problem | ||
Public tax history
Tax history is unavailable.
Monthly payment
Est. payment
Payment breakdown
Explore the cost of this home by adjusting the details. Changes won't be saved.Climate risks
Neighborhood: Village at Western Oaks
Nearby schools
Schools provided by the listing agent
- Elementary: Mills
- Middle: Small
- High: Bowie
- District: Austin ISD
Source: Unlock MLS. This data may not be complete. We recommend contacting the local school district to confirm school assignments for this home.
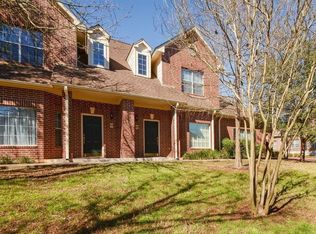

Similar homes
- $340,0002 bd2 ba1.3k sqft5515 Davis Ln Unit 81, Austin, TX 78749Active

 MLS ID #3154398, Valerie Thompson, eXp Realty, LLC. Unlock MLS
- $369,0002 bd3 ba1.3k sqft4620 W William Cannon Dr APT 24, Austin, TX 78749Active
 MLS ID #2580028, Dustin Riggs, Titan Real Estate. Unlock MLS
- $375,0003 bd2 ba1.2k sqft5626 Wagon Train Rd, Austin, TX 78749Active
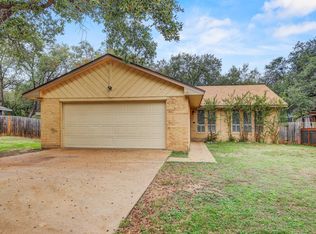 MLS ID #7287259, Sean Tipps, Spyglass Realty. Unlock MLS
- $374,0002 bd3 ba1.3k sqft4620 W William Cannon Dr APT 2, Austin, TX 78749Active
 MLS ID #2136874, Maria Mondragon, All City Real Estate Ltd. Co. Unlock MLS
- $350,0002 bd2 ba1k sqft5001 Cana Cv #B, Austin, TX 78749ActiveMLS ID #5979283, Deborah Maynard, Compass RE Texas, LLC. Unlock MLS
- $499,0003 bd2 ba1.5k sqft4621 Hoffman Dr, Austin, TX 78749ActiveMLS ID #8783287, Jie Luo, REAL INTERNATIONAL BROKERAGE LLC. Unlock MLS
- $380,0003 bd2 ba1.2k sqft5628 Wagon Train Rd, Austin, TX 78749ActiveMLS ID #8591495, Aaron Jistel, ListingSpark. Unlock MLS
- $389,0003 bd3 ba1.4k sqft4708 Velasco Pl, Austin, TX 78749ActiveMLS ID #1139033, Lupe Ochoa, Central Metro Realty. Unlock MLS
- $330,0003 bd2 ba1.1k sqft3702 Kandy Dr, Austin, TX 78749ActiveMLS ID #6909984, Amber Broadway, Opendoor Brokerage, LLC. Unlock MLS
- $424,9003 bd3 ba1.3k sqft4620 W William Cannon Dr APT 60, Austin, TX 78749ActiveMLS ID #1154145, Jay Reynolds, Zilker Properties of Austin. Unlock MLS
- $379,0004 bd2 ba1.6k sqft2626 Piping Rock Trl, Austin, TX 78748ActiveMLS ID #6220868, Karen Jones, Bella Real Estate. Unlock MLS
- $315,0002 bd2 ba1.1k sqft3011 Jubilee Trl, Austin, TX 78748ActiveMLS ID #5393669, Amber Broadway, Opendoor Brokerage, LLC. Unlock MLS
- $365,0002 bd2 ba1.4k sqft6705 Covered Bridge Dr Unit 24, Austin, TX 78736ActiveMLS ID #3659278, Kimberly Christman, Kuper Sotheby's Int'l Realty. Unlock MLS
- $340,0003 bd3 ba1.6k sqft9201 Brodie Ln Unit 403, Austin, TX 78748ActiveMLS ID #6710478, Rachael Felan, eXp Realty, LLC. Unlock MLS
- $400,0003 bd2 ba1.3k sqft7805 Wakefield Dr, Austin, TX 78749Active
 MLS ID #620764, Joe Jarusinsky, Keller Williams - Lake Travis. Central Texas MLS
- $325,0002 bd2 ba970 sqft6801 Beckett Rd Unit 143L, Austin, TX 78749ActiveMLS ID #1588983, Jenna Price, Serhant Texas, LLC. Unlock MLS
- $425,0003 bd2 ba1.4k sqft4613 Molera Dr, Austin, TX 78749ActiveMLS ID #4968604, Derek Smith, Deal Smith Realty LLC. Unlock MLS
- $510,0004 bd2 ba1.6k sqft5613 Lomita Verde Cir, Austin, TX 78749ActiveMLS ID #5943883, Colin Foley, Redfin Corporation. Unlock MLS
- $355,0002 bd2 ba1.4k sqft7701 Rialto Blvd APT 124, Austin, TX 78735ActiveMLS ID #8601504, Cathy Henry, JBGoodwin REALTORS NW. Unlock MLS
