Welcome home to this adorable 2-bedroom, 2-bathroom single-story condominium located in a desirable gated community! Offering 1,310 square feet of comfortable living space, this well-maintained home combines style, functionality, and low-maintenance living. Step inside to discover an inviting open floor plan with high ceilings that create a bright and spacious feel. The living and dining areas flow seamlessly into the kitchen, making it ideal for both everyday living and entertaining. The kitchen features beautiful granite countertops, a stylish tile backsplash, ample cabinetry, and a convenient pantry for additional storage. The spacious primary suite serves as a relaxing retreat with a large walk-in closet and an en-suite bath complete with a garden tub, perfect for unwinding at the end of the day. A generously sized secondary bedroom and full guest bath provide comfort and flexibility for family, guests, or a home office. Interior finishes include attractive tile flooring in the main living areas and carpet in the bedrooms, offering both durability and comfort. The home's single-story layout provides easy accessibility and convenient living. Constructed in 2002 with brick veneer exterior, a slab foundation, and a composition roof, this condo offers lasting quality and curb appeal. The gated community provides large common green space, added privacy and peace of mind while allowing residents to enjoy a carefree lifestyle, with minimal exterior maintenance. Whether you're a first-time homebuyer, downsizing, or looking for an excellent investment opportunity, this charming condo checks all the boxes. Conveniently located near shopping, dining, schools, and major commuting routes, you'll enjoy easy access to everything you need while coming home to a quiet, welcoming community. Don't miss your chance to own this move-in-ready gem—schedule your private showing today!
Active
Price cut: $9K (10/20)
$340,000
5515 Davis Ln Unit 81, Austin, TX 78749
2beds
1,310sqft
Condominium
Built in 2001
-- sqft lot
$-- Zestimate®
$260/sqft
$600/mo HOA
What's special
Brick veneer exteriorCarpet in the bedroomsLarge walk-in closetFull guest bathBright and spacious feelStylish tile backsplashAmple cabinetry
- 99 days
- 313
- 7
Zillow last checked:
Listing updated:
Listed by:
Valerie Thompson (512) 864-5526,
eXp Realty, LLC (888) 519-7431
Source: Unlock MLS,MLS#: 3154398
Facts & features
Interior
Bedrooms & bathrooms
- Bedrooms: 2
- Bathrooms: 2
- Full bathrooms: 2
- Main level bedrooms: 2
Primary bedroom
- Features: None
- Level: Main
Bedroom
- Features: None
- Level: Main
Primary bathroom
- Features: None
- Level: Main
Bathroom
- Features: None
- Level: Main
Kitchen
- Features: None
- Level: Main
Living room
- Features: None
- Level: Main
Heating
- Central
Cooling
- Central Air
Appliances
- Included: Dishwasher, Disposal, Gas Range, Microwave, Free-Standing Range
Features
- Breakfast Bar, High Ceilings, Pantry, Primary Bedroom on Main
- Flooring: Carpet, Tile
- Windows: None
- Fireplace features: None
Interior area
- Total interior livable area: 1,310 sqft
Property
Parking
- Total spaces: 2
- Parking features: Garage, Garage Door Opener
- Garage spaces: 2
Accessibility
- Accessibility features: None
Features
- Levels: One
- Stories: 1
- Patio & porch: None
- Exterior features: None
- Pool features: None
- Spa features: None
- Fencing: None
- View description: None
- Waterfront features: None
Lot
- Features: None
Details
- Additional structures: None
- Parcel number: 04183603060000
- Special conditions: Standard
Construction
Type & style
- Home type: Condo
- Property subtype: Condominium
Materials
- Foundation: Slab
- Roof: Composition
Condition
- Resale
- New construction: No
- Year built: 2001
Utilities & green energy
- Sewer: Public Sewer
- Water: Public
- Utilities for property: Electricity Available
Community & HOA
Community
- Features: None
- Subdivision: VILLAGE AT WESTERN OAKS SEC
HOA
- Has HOA: Yes
- Services included: Common Area Maintenance, Electricity, Landscaping, Maintenance Grounds, Water
- HOA fee: $600 monthly
- HOA name: Beckett Place Townhome Association
Location
- Region: Austin
Financial & listing details
- Price per square foot: $260/sqft
- Date on market: 7/17/2026
- Listing terms: Cash,Conventional
- Electric utility on property: Yes
Estimated market value
Not available
Estimated sales range
Not available
Not available
Price history
| Date | Event | Price |
|---|---|---|
| 10/20/2026 | Price change | $340,000-2.6%$260/sqft |
Source:  Unlock MLS #3154398 Report a problem Unlock MLS #3154398 Report a problem | ||
| 8/28/2026 | Price change | $349,000-1.7%$266/sqft |
Source: eXp Realty #ACT3154398 Report a problem | ||
| 7/17/2026 | Listed for sale | $355,000$271/sqft |
Source: eXp Realty #ACT3154398 Report a problem | ||
| 6/4/2021 | Listing removed | -- |
Source: Zillow Rental Network Premium Report a problem | ||
| 5/31/2021 | Listed for rent | $1,795+19.7%$1/sqft |
Source: Zillow Rental Network Premium Report a problem | ||
| 4/17/2013 | Listing removed | $1,500$1/sqft |
Source: Tenex Properties dba Gayner PropertyManagement Report a problem | ||
| 4/3/2013 | Listed for rent | $1,500$1/sqft |
Source: Tenex Properties dba Gayner Property Management Report a problem | ||
Public tax history
Tax history is unavailable.
Monthly payment
Est. payment
Payment breakdown
Explore the cost of this home by adjusting the details. Changes won't be saved.Climate risks
Neighborhood: Village at Western Oaks
Nearby schools
Schools provided by the listing agent
- Elementary: Mills
- Middle: Small
- High: Bowie
- District: Austin ISD
Source: Unlock MLS. This data may not be complete. We recommend contacting the local school district to confirm school assignments for this home.


Similar homes
- $370,0002 bd2 ba1.4k sqft5515 Davis Ln Unit 11, Austin, TX 78749Active

 MLS ID #8666772, Tami Corbitt, Horizon Realty. Unlock MLS
 - $350,0002 bd2 ba1k sqft5001 Cana Cv #B, Austin, TX 78749Active
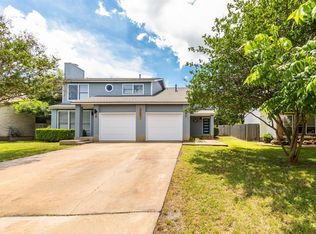 MLS ID #5979283, Deborah Maynard, Compass RE Texas, LLC. Unlock MLS
 - $325,0002 bd2 ba970 sqft6801 Beckett Rd Unit 143L, Austin, TX 78749Active
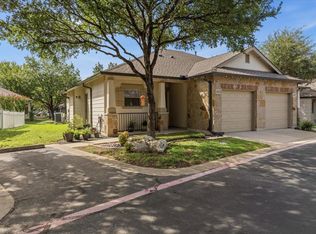 MLS ID #1588983, Jenna Price, Serhant Texas, LLC. Unlock MLS
 - $369,0002 bd3 ba1.3k sqft4620 W William Cannon Dr APT 24, Austin, TX 78749Active
 MLS ID #2580028, Dustin Riggs, Titan Real Estate. Unlock MLS
 - $374,0002 bd3 ba1.3k sqft4620 W William Cannon Dr APT 2, Austin, TX 78749ActiveMLS ID #2136874, Maria Mondragon, All City Real Estate Ltd. Co. Unlock MLS
- $330,0003 bd2 ba1.1k sqft3702 Kandy Dr, Austin, TX 78749ActiveMLS ID #6909984, Amber Broadway, Opendoor Brokerage, LLC. Unlock MLS
- $375,0003 bd2 ba1.2k sqft5626 Wagon Train Rd, Austin, TX 78749ActiveMLS ID #7287259, Sean Tipps, Spyglass Realty. Unlock MLS
- $340,0003 bd3 ba1.6k sqft9201 Brodie Ln Unit 403, Austin, TX 78748ActiveMLS ID #6710478, Rachael Felan, eXp Realty, LLC. Unlock MLS
- $315,0002 bd2 ba1.1k sqft3011 Jubilee Trl, Austin, TX 78748ActiveMLS ID #5393669, Amber Broadway, Opendoor Brokerage, LLC. Unlock MLS
- $499,0003 bd2 ba1.5k sqft4621 Hoffman Dr, Austin, TX 78749ActiveMLS ID #8783287, Jie Luo, REAL INTERNATIONAL BROKERAGE LLC. Unlock MLS
- $380,0003 bd2 ba1.2k sqft5628 Wagon Train Rd, Austin, TX 78749ActiveMLS ID #8591495, Aaron Jistel, ListingSpark. Unlock MLS
- $389,0003 bd3 ba1.4k sqft4708 Velasco Pl, Austin, TX 78749ActiveMLS ID #1139033, Lupe Ochoa, Central Metro Realty. Unlock MLS
- $299,9002 bd2 ba1.3k sqft9201 Brodie Ln Unit 1501, Austin, TX 78748ActiveMLS ID #1190128, Tiffany Russell, Tiffany Russell Group. Unlock MLS
- $355,0002 bd2 ba1.4k sqft7701 Rialto Blvd APT 124, Austin, TX 78735ActiveMLS ID #8601504, Cathy Henry, JBGoodwin REALTORS NW. Unlock MLS
- $424,9003 bd3 ba1.3k sqft4620 W William Cannon Dr APT 60, Austin, TX 78749ActiveMLS ID #1154145, Jay Reynolds, Zilker Properties of Austin. Unlock MLS
- $365,0002 bd2 ba1.4k sqft6705 Covered Bridge Dr Unit 24, Austin, TX 78736ActiveMLS ID #3659278, Kimberly Christman, Kuper Sotheby's Int'l Realty. Unlock MLS
- $510,0004 bd2 ba1.6k sqft5613 Lomita Verde Cir, Austin, TX 78749ActiveMLS ID #5943883, Colin Foley, Redfin Corporation. Unlock MLS
