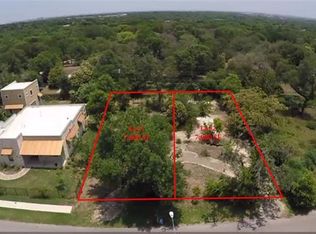
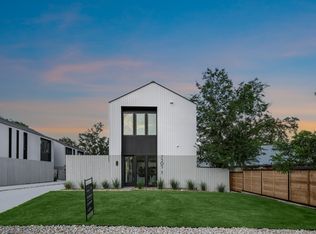
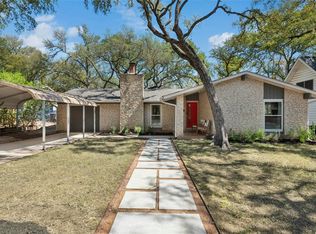
Modern South Austin living meets thoughtful architectural design in this striking 2-bedroom, 2.5-bath residence designed by North Arrow Studio Architecture. Ideally located with convenient access to South Congress, St. Elmo, Downtown Austin, and Austin-Bergstrom International Airport, the home combines contemporary style, quality finishes, and an exceptionally functional floor plan. The light-filled main level features polished concrete floors, soaring ceilings, and expansive Andersen windows. An open-concept kitchen anchors the living and dining spaces with quartz countertops, custom cabinetry, stainless steel appliances, and a large center island ideal for entertaining. Upstairs, the spacious primary suite features a spa-inspired bath with dual vanities, walk-in shower, and generous closet space. The secondary bedroom includes its own full bath, providing flexibility for guests, a roommate, or home office. European oak flooring, skylights, a main-level powder bath, full-size washer and dryer, and an attached one-car garage add to the home's appeal. Outside, a private fenced yard provides additional space to relax and entertain. Enjoy easy access to South Austin's restaurants, coffee shops, breweries, parks, shopping, and major thoroughfares, all while remaining just minutes from Downtown. A distinctive modern home offering architectural character, quality finishes, and an ideal South Austin location.
Active
$439,000
7505 Wynne Ln #2, Austin, TX 78745
2beds
995sqft
Single Family Residence
Built in 2022
7,013 Square Feet Lot
$430,900 Zestimate®
$441/sqft
$-- HOA
What's special
Attached one-car garageStainless steel appliancesExpansive andersen windowsQuartz countertopsEuropean oak flooringFull-size washer and dryerSoaring ceilings
- 6 days
- 246
- 15
Likely to sell faster than
Zillow last checked:
Listing updated:
Listed by:
Adrian Salas 512-589-2677,
Austin Marketing + Development (713) 304-7474
Source: Unlock MLS,MLS#: 4558075
Facts & features
Interior
Bedrooms & bathrooms
- Bedrooms: 2
- Bathrooms: 3
- Full bathrooms: 2
- 1/2 bathrooms: 1
Heating
- Central
Cooling
- Central Air
Appliances
- Included: Built-In Range, Gas Cooktop, Oven, Refrigerator, Washer/Dryer
Features
- 2 Primary Suites, Ceiling Fan(s), Quartz Counters
- Flooring: Wood
- Windows: Insulated Windows
Interior area
- Total interior livable area: 995 sqft
Property
Parking
- Total spaces: 1
- Parking features: Attached, Concrete, Driveway, Garage, Off Street
- Attached garage spaces: 1
Accessibility
- Accessibility features: None
Features
- Levels: Two
- Stories: 2
- Patio & porch: Enclosed
- Exterior features: Private Yard
- Pool features: None
- Fencing: Privacy
- Has view: Yes
- View description: Neighborhood
- Waterfront features: None
Lot
- Size: 7,013 Square Feet
- Features: City Lot
Details
- Additional structures: None
- Parcel number: 04221310030000
- Special conditions: Standard
Construction
Type & style
- Home type: SingleFamily
- Property subtype: Single Family Residence
Materials
- Foundation: Slab
- Roof: Metal
Condition
- Resale
- New construction: No
- Year built: 2022
Details
- Builder name: North Arrow Studio
Utilities & green energy
- Sewer: Public Sewer
- Water: Public
- Utilities for property: Electricity Connected, Water Connected
Community & HOA
Community
- Features: See Remarks
- Subdivision: Talia Sub
HOA
- Has HOA: No
Location
- Region: Austin
Financial & listing details
- Price per square foot: $441/sqft
- Tax assessed value: $461,219
- Annual tax amount: $9,438
- Date on market: 8/29/2026
- Listing terms: Cash,Conventional,FHA,VA Loan
- Electric utility on property: Yes
Estimated market value
$430,900
$409,000 - $452,000
$2,532/mo
Price history
| Date | Event | Price |
|---|---|---|
| 8/29/2026 | Listed for sale | $439,000$441/sqft |
Source:  Unlock MLS #4558075 Report a problem Unlock MLS #4558075 Report a problem | ||
| 7/27/2026 | Listed for rent | $2,850$3/sqft |
Source: Unlock MLS #9867992 Report a problem | ||
| 7/21/2026 | Listing removed | $2,850$3/sqft |
Source: Unlock MLS #3886365 Report a problem | ||
| 6/26/2026 | Price change | $2,850-5%$3/sqft |
Source: Unlock MLS #3886365 Report a problem | ||
| 5/13/2026 | Price change | $3,000-7.7%$3/sqft |
Source: Unlock MLS #3886365 Report a problem | ||
| 4/8/2026 | Price change | $3,250-7.1%$3/sqft |
Source: Unlock MLS #3886365 Report a problem | ||
| 3/22/2026 | Listed for rent | $3,500+9.4%$4/sqft |
Source: Unlock MLS #3886365 Report a problem | ||
| 4/12/2025 | Listing removed | $3,200$3/sqft |
Source: Unlock MLS #1849097 Report a problem | ||
| 4/10/2025 | Price change | $3,200-8.6%$3/sqft |
Source: Unlock MLS #1849097 Report a problem | ||
| 1/11/2025 | Listed for rent | $3,500$4/sqft |
Source: Unlock MLS #1849097 Report a problem | ||
| 8/23/2023 | Listing removed | -- |
Source: Unlock MLS #4800665 Report a problem | ||
| 7/24/2023 | Pending sale | $439,000$441/sqft |
Source: Kuper Sotheby's International Realty #3851286 Report a problem | ||
| 7/24/2023 | Contingent | $439,000$441/sqft |
Source: Unlock MLS #4800665 Report a problem | ||
| 7/20/2023 | Listed for sale | $439,000-12%$441/sqft |
Source: Unlock MLS #4800665 Report a problem | ||
| 2/25/2023 | Listing removed | -- |
Source: Unlock MLS #3851286 Report a problem | ||
| 12/5/2022 | Listed for sale | $499,000$502/sqft |
Source: Unlock MLS #3851286 Report a problem | ||
Public tax history
| Year | Property taxes | Tax assessment |
|---|---|---|
| 2025 | $9,439 +11.7% | $461,219 +8.2% |
| 2024 | $8,447 | $426,213 |
Find assessor info on the county website
Monthly payment
Est. payment
Payment breakdown
Explore the cost of this home by adjusting the details. Changes won't be saved.Climate risks
Neighborhood: Dittmar-Slaughter
Nearby schools
Schools provided by the listing agent
- Elementary: Casey
- Middle: Bedichek
- High: Akins
- District: Austin ISD
Source: Unlock MLS. This data may not be complete. We recommend contacting the local school district to confirm school assignments for this home.
Similar homes
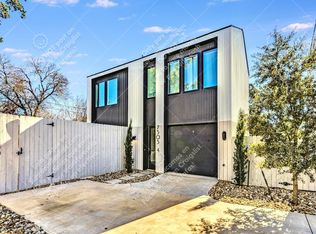
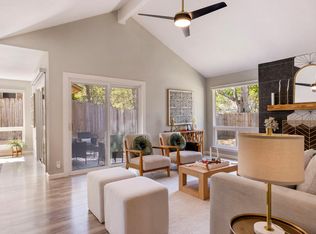
- $425,0003 bd2 ba1.2k sqft1115 Echo Ln, Austin, TX 78745Active
 MLS ID #3896892, Sara Kogut, Christies Intl Real Estate Lone Star. Unlock MLS
 - $490,0002 bd2 ba1.2k sqft1904 Parkside Ln, Austin, TX 78745Active
 MLS ID #2443902, Maria Vargas, Keller Williams Realty. Unlock MLS
 - $445,0003 bd2 ba1.2k sqft7206 Shadywood Dr, Austin, TX 78745Active
 MLS ID #5534669, Christie Altree, Kifer Sparks Agency, LLC. Unlock MLS
 - $440,0003 bd2 ba1.3k sqft6716 Skynook Dr, Austin, TX 78745Active
 MLS ID #8472074, Katie Daniel, Compass RE Texas, LLC. Unlock MLS
 - $349,9002 bd2 ba1k sqft3306 Dalton St, Austin, TX 78745ActiveMLS ID #1339293, Steve Mallett, Keller Williams Realty. Unlock MLS
- $435,0003 bd2 ba1.4k sqft6300 Capriola Dr, Austin, TX 78745ActiveMLS ID #7781283, Jeff Jang, Teifke Real Estate. Unlock MLS
- $475,0003 bd2 ba1.3k sqft6805 Rearden Rd, Austin, TX 78745ActiveMLS ID #4475661, Caroline Smalley, Compass RE Texas, LLC. Unlock MLS
- $450,0003 bd2 ba1.2k sqft1213 Dunstan Dr, Austin, TX 78745ActiveMLS ID #7698151, Sara Madera, Stanberry REALTORS. Unlock MLS
- $450,0004 bd2 ba1.2k sqft6915 Cherry Meadow Dr, Austin, TX 78745ActiveMLS ID #7058898, Dr Kerrie Carter-Walker, ABUNDANTLY ANCHORED REALTY & DESIGN, LLC. Unlock MLS
- $459,5003 bd3 ba1.4k sqft2511 Keepsake Dr, Austin, TX 78745ActiveMLS ID #7173756, Anthony Gibson, Keller Williams Realty. Unlock MLS
- $459,5003 bd2 ba1.2k sqft6901 Windrift Way, Austin, TX 78745ActiveMLS ID #5112448, Aaron Jistel, ListingSpark. Unlock MLS
- $449,9003 bd2 ba1.2k sqft5803 Eureka Dr, Austin, TX 78745ActiveMLS ID #8552251, Melinda Lear, All City Real Estate Ltd. Co. Unlock MLS
- $445,0003 bd2 ba1.2k sqft3203 Harpers Ferry Ln, Austin, TX 78745ActiveMLS ID #7042688, Kate Berger, Compass RE Texas, LLC. Unlock MLS
- $359,0002 bd1 ba1.2k sqft7408 Loganberry Dr, Austin, TX 78745ActiveMLS ID #7845037, Felicia Hernandez, Keller Williams - Lake Travis. Unlock MLS
- $475,0003 bd2 ba1.4k sqft2329 Amur Dr, Austin, TX 78745ActiveMLS ID #6684870, Amy Milligan, Homestead & Ranch Real Estate. Unlock MLS
- $485,0003 bd2 ba1.2k sqft7004 Twisted Oaks Dr, Austin, TX 78745ActiveMLS ID #8634609, Ricky Cain, Keller Williams Realty. Unlock MLS
- $399,5003 bd2 ba1.1k sqft7802 Elderberry Dr, Austin, TX 78745ActiveMLS ID #7600583, Nate Ortiz, Redfin Corporation. Unlock MLS
- $409,9993 bd1 ba988 sqft1805 Fair Oaks Dr, Austin, TX 78745ActiveMLS ID #5326905, Karl Haussmann, Compass RE Texas, LLC. Unlock MLS
- $499,9003 bd2 ba1.4k sqft2110 Malvern Hill Dr, Austin, TX 78745ActiveMLS ID #1118727, Amber Cosby, Keller Williams Realty Lone St. Unlock MLS
- $459,0003 bd2 ba1.3k sqft1928 Miles Ave #1, Austin, TX 78745ActiveMLS ID #4050133, Chris Gass, Holby Homes, LLC. Unlock MLS
