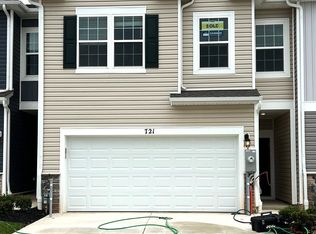
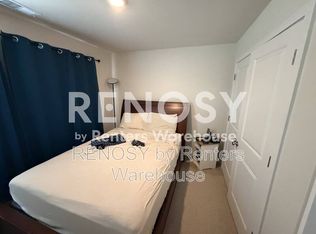
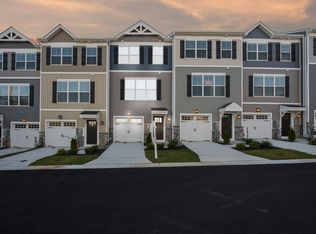
This charming townhouse in Ridgely's Reserve offers a perfect blend of comfort and modern living. Built in 2025, it features an inviting open floor plan with luxury vinyl plank and carpet flooring throughout. The spacious kitchen boasts stainless steel appliances, an island, and a pantry, seamlessly connecting to the family room and dining area-ideal for gatherings. With four bedrooms and 2.5 baths, there's ample space for relaxation. Enjoy serene views of trees and woods from your backyard, providing a peaceful retreat. The attached garage and on-street parking add convenience. Available for lease starting September 20, 2026, with flexible terms from 12 to 36 months. Experience the warmth and comfort of this delightful property, where every detail invites you to create lasting memories.
Townhouse for rent
Townhouse
Available now
No pets
Air conditioner, central air, electric
In unit laundry
2 Attached garage spaces parking
Central, natural gas
What's special
Attached garageStainless steel appliancesPeaceful retreatFour bedroomsSpacious kitchenInviting open floor plan
- 34 days |
- -- |
- -- |
Zillow last checked:
Listing updated:
Travel times

Let’s turn your rent into credit progress
Build credit history with every on-time payment and get credit for the payment you’re already making.
Facts & features
Interior
Bedrooms & bathrooms
- Bedrooms: 4
- Bathrooms: 3
- Full bathrooms: 2
- 1/2 bathrooms: 1
Heating
- Central, Natural Gas
Cooling
- Air Conditioner, Central Air, Electric
Appliances
- Included: Dryer, Gas Water Heater, Stainless Steel Appliance(s), Washer, Water Heater
- Laundry: In Unit, Upper Level
Features
- 9'+ Ceilings, Breakfast Area, Combination Kitchen/Dining, Combination Kitchen/Living, Dining Area, Family Room Off Kitchen, Kitchen Island, Open Floorplan, Pantry, Pantry, Recessed Lighting
- Flooring: Carpet, Luxury Vinyl Plank
Interior area
- Total interior livable area: 1,937 sqft
Video & virtual tour
Property
Parking
- Total spaces: 2
- Parking features: Attached, Driveway, Garage, On Street, Open
- Has attached garage: Yes
- Has uncovered spaces: Yes
- Details: Contact manager
Features
- Exterior features: 9'+ Ceilings, Backs To Trees, Breakfast Area, Combination Kitchen/Dining, Combination Kitchen/Living, Common Grounds, Dining Area, Family Room Off Kitchen, Flood Lights, Lighting, Pond, Tot Lots/Playground
- Pool features: Contact manager
- Has view: Yes
- View description: Scenic Vista, Street, Trees/Woods
Details
- Additional structures: Garage(s)
- Parcel number: 1301402004
Construction
Type & style
- Home type: Townhouse
- Architectural style: Traditional
- Property subtype: Townhouse
Materials
- Roof: Architectural Shingle
Condition
- Year built: 2025
Utilities & green energy
- Utilities for property: Garbage
Building
Management
- Pets allowed: No
Community & HOA
Community
- Features: Sidewalks, Street Lights
Location
- Region: Joppa
Financial & listing details
- Lease term: Contact For Details
Nearby apartments for rent

Price history
| Date | Event | Price |
|---|---|---|
| 10/9/2026 | Price change | $3,100-6.1%$2/sqft |
Source: Bright MLS #MDHR2059636 Report a problem | ||
| 9/18/2026 | Listed for rent | $3,300$2/sqft |
Source: Bright MLS #MDHR2059636 Report a problem | ||
| 9/2/2026 | Listing removed | $3,300$2/sqft |
Source: Zillow Rentals Report a problem | ||
| 8/28/2026 | Listed for rent | $3,300$2/sqft |
Source: Zillow Rentals Report a problem | ||