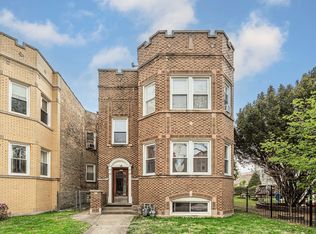
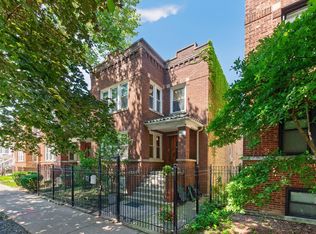
Beautiful jumbo brick two-flat with a 3rd, non conforming in-law in the lower level. Perfectly siatuated on an extra-wide 32x125, this building captures exceptional natural light through oversized east-facing bay windows and expansive south-facing dining room and kitchen windows. The first-floor unit features a rare and spacious 3-bedroom, 2-bath layout with a separate formal dining room. The second-floor unit offers 3 bedrooms, 1 bath, and its own separate dining room with a bright and functional layout. The finished basement includes an oversized approximately 900-square-foot 1-bedroom, 1-bath in-law unit with two separate egresses, providing excellent flexibility for extended living or additional income potential. The property also features a brick 3-car garage and rear deck. An outstanding opportunity for an investor or owner-occupant to enjoy a luxurious first-floor home while generating rental income from the upper and garden units. 1st Floor and Garden are owner occupied. 2nd floor is tenant occupied on MTM lease. Located the highly desirable West Ridge neighborhood within walking distance to Warren Park, tons of restaurants and shopping. East access to I-90/94.
Contingent
$680,000
6710 N Artesian Ave, Chicago, IL 60645
6beds
--sqft
:
Get pre-qualified$5,165/mo
Multi Family
Built in ----
-- sqft lot
$686,900 Zestimate®
$--/sqft
$-- HOA
What's special
Jumbo brick two-flatOversized east-facing bay windowsExceptional natural lightTwo separate egressesSeparate formal dining roomRear deck
- 75 days |
- 37 |
- 0 |
Zillow last checked:
Listing updated:
Listed by:
Santiago Valdez 773-858-2410,
Compass,
Elizabeth Pyle 773-383-5417,
Compass
Source: MRED as distributed by MLS GRID,MLS#: 12640028
Facts & features
Interior
Bedrooms & bathrooms
- Bedrooms: 6
- Bathrooms: 3
- Full bathrooms: 4
Bathroom
- Features: Whirlpool
Heating
- Natural Gas, Radiant, Radiator(s)
Features
- Basement: Finished,Full
Property
Parking
- Total spaces: 3
- Parking features: Garage Door Opener, Yes, Garage Owned, Detached, Garage
- Garage spaces: 3
- Has uncovered spaces: Yes
Features
- Patio & porch: Deck
Lot
- Size: 4,000 Square Feet
- Dimensions: 125 X 32
Details
- Parcel number: 10364060320000
- Special conditions: List Broker Must Accompany
- Other equipment: Ceiling Fan(s), Sump Pump
Construction
Type & style
- Home type: MultiFamily
- Property subtype: Multi Family
Materials
- Brick
- Foundation: Brick/Mortar
Condition
- New construction: No
- Major remodel year: 2005
Utilities & green energy
- Sewer: Public Sewer
- Water: Lake Michigan, Public
Community & HOA
Community
- Features: Park, Tennis Court(s), Sidewalks, Street Lights, Street Paved
- Security: Carbon Monoxide Detector(s)
Location
- Region: Chicago
Financial & listing details
- Tax assessed value: $560,000
- Annual tax amount: $10,059
- Date on market: 5/11/2026
- Ownership: Fee Simple
Estimated market value
$686,900
$653,000 - $721,000
$2,302/mo
Price history
| Date | Event | Price |
|---|---|---|
| 5/20/2026 | Listing removed | $680,000 |
Source:  MRED as distributed by MLS GRID #12640028 Report a problem MRED as distributed by MLS GRID #12640028 Report a problem | ||
| 5/11/2026 | Listed for sale | $680,000+16.2% |
Source: MRED as distributed by MLS GRID #12640028 Report a problem | ||
| 11/1/2021 | Sold | $585,000-1.7% |
Source: MRED as distributed by MLS GRID #11179925 Report a problem | ||
| 10/28/2021 | Pending sale | $595,000 |
Source: MRED as distributed by MLS GRID #11179925 Report a problem | ||
| 8/31/2021 | Contingent | $595,000 |
Source: MRED as distributed by MLS GRID #11179925 Report a problem | ||
| 8/5/2021 | Listed for sale | $595,000 |
Source: MRED as distributed by MLS GRID #11179925 Report a problem | ||
Public tax history
| Year | Property taxes | Tax assessment |
|---|---|---|
| 2024 | $10,060 +47.6% | $56,000 +46.3% |
| 2023 | $6,817 -21.1% | $38,276 -8.9% |
| 2022 | $8,639 +19.3% | $42,000 |
| 2021 | $7,240 +34.1% | $42,000 +35.7% |
| 2020 | $5,401 +0.3% | $30,949 -13.3% |
| 2019 | $5,385 +1.5% | $35,697 |
| 2018 | $5,303 -6.6% | $35,697 +4.1% |
| 2017 | $5,678 -5.6% | $34,300 |
| 2016 | $6,013 +3.6% | $34,300 |
| 2015 | $5,805 +17.9% | $34,300 +17.8% |
| 2014 | $4,925 +2.2% | $29,114 |
| 2013 | $4,817 +0.8% | $29,114 |
| 2012 | $4,777 -28.1% | $29,114 -35.4% |
| 2011 | $6,648 +35.2% | $45,062 |
| 2010 | $4,917 +14% | $45,062 |
| 2009 | $4,312 +2.8% | $45,062 -8.9% |
| 2008 | $4,195 -26.7% | $49,457 |
| 2007 | $5,726 +15% | $49,457 |
| 2006 | $4,979 +10.8% | $49,457 +42% |
| 2005 | $4,493 +2.7% | $34,820 |
| 2004 | $4,376 +3.6% | $34,820 |
| 2003 | $4,223 0% | $34,820 +37.5% |
| 2002 | $4,223 +1.6% | $25,330 |
| 2001 | $4,157 +20.1% | $25,330 -2.7% |
| 2000 | $3,462 -0.3% | $26,032 +30% |
| 1999 | $3,473 | $20,022 |
Find assessor info on the county website
Monthly payment
Est. payment
Payment breakdown
Explore the cost of this home by adjusting the details. Changes won't be saved.Climate risks
Neighborhood: West Ridge
Nearby schools
GreatSchools rating
- 5/10Mosaic School of Fine ArtsGrades: PK-8Distance: 0.3 mi
- 2/10Mather High SchoolGrades: 9-12Distance: 1.2 mi
Schools provided by the listing agent
- High: Mather High School
- District: 299
Source: MRED as distributed by MLS GRID. This data may not be complete. We recommend contacting the local school district to confirm school assignments for this home.
- $685,0006 bd4 ba-- sqft6712 N Artesian Ave, Chicago, IL 60645Sold
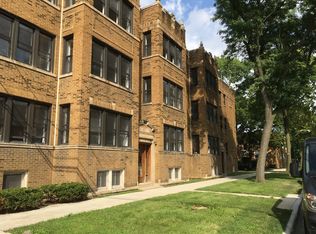
- $--2 bd1 ba-- sqft6704 N Artesian Ave APT 1N, Chicago, IL 60645Off Market
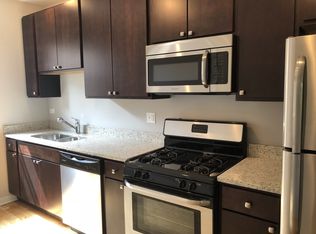
- $--2 bd1 ba850 sqft6704 N Artesian Ave #1R, Chicago, IL 60645Off Market
- $--2 bd1 ba-- sqft6704 N Artesian Ave #1S, Chicago, IL 60645Off Market
- $--2 bd1 ba750 sqft6704 N Artesian Ave, Chicago, IL 60645Off Market
- $--2 bd1 ba850 sqft6704 N Artesian Ave #1ST, Chicago, IL 60645Off Market
- $--2 bd1 ba900 sqft6704 N Artesian Ave APT 1, Chicago, IL 60645Off Market
- $464,4002 bd1 ba800 sqft6704 N Artesian Ave APT 2, Chicago, IL 60645Off Market
A local agent can set up tours, give advice and negotiate with sellers.
Similar homes
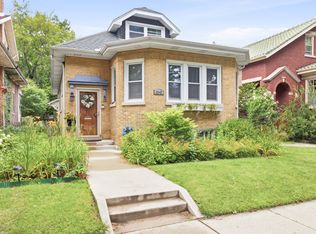
- $699,0006 bd3 ba3k sqft6542 N Maplewood Ave, Chicago, IL 60645Active
 MLS ID #12701486, Sunny Seon Kim, iProperties. MRED as distributed by MLS GRID
 - $774,9004 bd2 ba-- sqft6630 N Maplewood Ave, Chicago, IL 60645Active
 MLS ID #12658827, Martin Abraham, Baird & Warner. MRED as distributed by MLS GRID
 - $679,0003 bd3 ba1.5k sqft6631 N Caldwell Ave, Chicago, IL 60646New
 MLS ID #12713192, Kenneth Welter, CCIM, RE/MAX Properties Northwest. MRED as distributed by MLS GRID
 - $699,9994 bd2 ba-- sqft2926 N Avers Ave, Chicago, IL 60618New
 MLS ID #12712028, David Schatz, Compass. MRED as distributed by MLS GRID
 - $940,0007 bd5 ba-- sqft1914 W Farwell Ave, Chicago, IL 60626NewMLS ID #12713838, Greg Whelan, Redfin Corporation. MRED as distributed by MLS GRID
- $589,9996 bd3 ba-- sqft4824 W Byron St, Chicago, IL 60641NewMLS ID #12712329, Brie Schmidt, Second City Real Estate. MRED as distributed by MLS GRID
- $669,0006 bd2 ba-- sqft5922 N Melvina Ave, Chicago, IL 60646ActiveMLS ID #12679025, Juan Espinosa, E-Professional Realty. MRED as distributed by MLS GRID
- $750,0008 bd3 ba-- sqft745 N Throop St, Chicago, IL 60642NewMLS ID #12714047, Niko Voutsinas, Redfin Corporation. MRED as distributed by MLS GRID
- $525,0006 bd4 ba-- sqft4849 W Ainslie St, Chicago, IL 60630NewMLS ID #12703033, Jason Wagner, Greystone Realty. MRED as distributed by MLS GRID
- $599,9993 bd2 ba-- sqft5942 W Thorndale Ave, Chicago, IL 60646NewMLS ID #12710112, Tommy Choi, Keller Williams ONEChicago. MRED as distributed by MLS GRID
- $649,9004 bd2 ba-- sqft3456 N Whipple St, Chicago, IL 60618ActiveMLS ID #12645121, Dana Jakubco, Jakubco Development, Inc. MRED as distributed by MLS GRID
- $579,9993 bd2 ba-- sqft5037 W Winona St, Chicago, IL 60630NewMLS ID #12714777, Cory Tanzer, Option Premier LLC. MRED as distributed by MLS GRID
- $824,9007 bd6 ba-- sqft7341 N Honore St, Chicago, IL 60626ActiveMLS ID #12619919, Sarita Scherpereel, Kale Realty. MRED as distributed by MLS GRID
- $659,8003 bd3 ba1.7k sqft6043 N Keeler Ave, Chicago, IL 60646ActiveMLS ID #12675445, Mike Checuga, RE/MAX Premier. MRED as distributed by MLS GRID
- $574,9994 bd2 ba-- sqft3311 N Kostner Ave, Chicago, IL 60641NewMLS ID #12711311, David Mishel, Real Broker LLC. MRED as distributed by MLS GRID
- $569,0007 bd3 ba-- sqft4019 N Bernard St, Chicago, IL 60618ActiveMLS ID #12667012, Elvia Reina, Strong Legacy Realty. MRED as distributed by MLS GRID
- $659,0007 bd5 ba-- sqft2205 N Melvina Ave, Chicago, IL 60639ActiveMLS ID #12678824, Maria Miller, Better Homes & Gardens Real Estate. MRED as distributed by MLS GRID
- $649,0005 bd3 ba3k sqft4050 N Menard Ave, Chicago, IL 60634ActiveMLS ID #12623196, Laraine Hanson, Laraine Hanson. MRED as distributed by MLS GRID
- $625,0005 bd3 ba2.2k sqft5230 N McVicker Ave, Chicago, IL 60630ActiveMLS ID #12680589, Chuck Saldana, Baird & Warner. MRED as distributed by MLS GRID
- $568,0008 bd3 ba2.5k sqft5438 W Melrose St, Chicago, IL 60641NewMLS ID #12710808, David Jaracz, Savvy Properties Inc. MRED as distributed by MLS GRID
