Skip main navigation
Accepting backups
  • $209,900

    6710 W Broadway St, Lake City, MI 49651

    3beds
    1,482sqft
    Single Family Residence, Manufactured/Double Wide, Manufactured Home
    Built in 1998
    0.28 Acres Lot
    $207,500 Zestimate®
    $142/sqft
    $-- HOA

    What's special

    Quiet dead-end streetOpen-concept layout
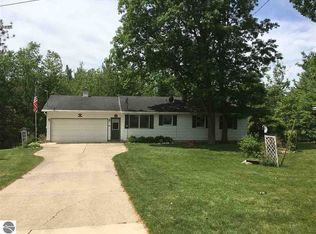
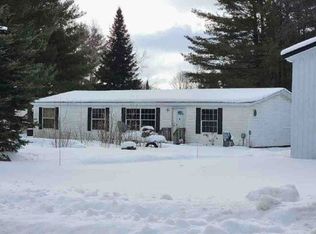
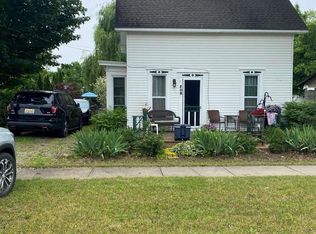
    Welcome to this 3-bedroom, 2-bathroom home tucked away on a quiet dead-end street just moments from beautiful Lake Missaukee. Whether you're searching for a comfortable year-round residence or the perfect Up North summer getaway, this home offers the ideal combination of convenience and comfort. Step inside to an open-concept layout where the kitchen, dining and living areas flow together, creating a warm and welcoming space for everyday living. An additional 11x15 sunroom provides the perfect spot to enjoy your morning coffee, unwind with a good book or take in the peaceful surroundings throughout the seasons. Outside, you'll find a detached garage for extra storage, a small fenced area that's ideal for your furry friends and a small, cozy back deck made for relaxing on warm summer evenings. Located within close proximity to Lake Missaukee, you'll have easy access to boating, fishing, swimming and all the outdoor recreation Northern Michigan has to offer.
    35 days
    |
    148
    |
    3
    |

    Zillow last checked:

    Listing updated:

    Listed by:

    Sue Whipple 231-839-0077,

    City2Shore Real Estate Northern Michigan 231-839-0077

    Source: NGLRMLS,MLS#: 1947636MLS Logo

      Facts & features

      Interior

      Bedrooms & bathrooms
      • Bedrooms: 3
      • Bathrooms: 2
      • Full bathrooms: 2
      • Main level bathrooms: 2
      • Main level bedrooms: 3
      Primary bedroom
      • Level: Main
      • Area: 156
      • Dimensions: 13 x 12
      Bedroom 2
      • Level: Main
      • Area: 130
      • Dimensions: 13 x 10
      Bedroom 3
      • Level: Main
      • Area: 130
      • Dimensions: 13 x 10
      Primary bathroom
      • Features: Shared
      Family room
      • Level: Main
      • Area: 180
      • Dimensions: 15 x 12
      Kitchen
      • Level: Main
      • Area: 182
      • Dimensions: 14 x 13
      Living room
      • Level: Main
      • Area: 286
      • Dimensions: 22 x 13
      Heating
      • Forced Air, Natural Gas
      Appliances
      • Included: Refrigerator, Oven/Range, Dishwasher
      • Laundry: Main Level
      Features
      • None, High Speed Internet
      • Flooring: Carpet, Vinyl
      • Basement: Crawl Space
      • Has fireplace: No
      • Fireplace features: None
      Interior area
      • Total structure area: 1,482
      • Total interior livable area: 1,482 sqft
      • Finished area above ground: 1,482
      • Finished area below ground: 0

      Property

      Parking
      • Total spaces: 1
      • Parking features: Detached, Concrete
      • Garage spaces: 1
      Accessibility
      • Accessibility features: None
      Features
      • Exterior features: None
      • Waterfront features: None
      Lot
      • Size: 0.28 Acres
      • Dimensions: 75 x 150
      • Features: Level, Subdivided
      Details
      • Additional structures: None
      • Parcel number: 00434002200
      • Zoning description: Residential

      Construction

      Type & style
      • Home type: MobileManufactured
      • Architectural style: Ranch,Mobile - Double Wide
      • Property subtype: Single Family Residence, Manufactured/Double Wide, Manufactured Home
      Materials
      • Vinyl Siding
      • Roof: Asphalt
      Condition
      • New construction: No
      • Year built: 1998

      Utilities & green energy

      • Sewer: Public Sewer
      • Water: Public

      Community & HOA

      Community
      • Features: None
      • Subdivision: The Heights
      HOA
      • Services included: None
      Location
      • Region: Lake City

      Financial & listing details

      • Price per square foot: $142/sqft
      • Tax assessed value: $45,611
      • Annual tax amount: $1,128
      • Price range: $209.9K - $209.9K
      • Date on market: 7/6/2026
      • Cumulative days on market: 36 days
      • Listing agreement: Exclusive Right Sell
      • Listing terms: Conventional,Cash,FHA,USDA Loan,VA Loan
      • Ownership type: Private Owner
      • Road surface type: Asphalt

        Estimated market value

        $207,500

        $197,000 - $218,000

        $2,368/mo

        Price history

        DateEventPrice
        7/6/2026Listed for sale$209,900+208.7%$142/sqft
        Source: NGLRMLS #1947636 Report a problem
        11/7/2012Sold$68,000-6.7%$46/sqft
        Source: Public Record Report a problem
        8/2/2012Price change$72,900-5.2%$49/sqft
        Source: RE/MAX Central #21105161 Report a problem
        6/13/2012Price change$76,900-6.1%$52/sqft
        Source: RE/MAX Central #21105161 Report a problem
        5/4/2012Listed for sale$81,900-8.9%$55/sqft
        Source: RE/MAX Central #21105161 Report a problem
        9/12/2011Listing removed$89,900$61/sqft
        Source: RE/MAX PROFESSIONALS #21101356 Report a problem
        5/13/2011Listed for sale$89,900$61/sqft
        Source: RE/MAX PROFESSIONALS #21101356 Report a problem

        Public tax history

        YearProperty taxesTax assessment
        2025$1,128 +4.7%$75,700 +6.5%
        2024$1,077 $71,100 +6.8%
        2023-- $66,600 +14.8%
        2022-- $58,000 +29.8%
        2020-- $44,700 -4.5%
        2019$992 $46,800 +16.4%
        2018$992 +35.7%$40,200 -2.4%
        2017$731 $41,200 -1.4%
        2016$731 $41,800 +20.8%
        2015$731 $34,600 +1.2%
        2014$731 $34,200 +41.9%
        2013$731 $24,100 -11.4%
        2011$731 -16.1%$27,200 -10.8%
        2009$871 $30,500
        Find assessor info on the county website

        Monthly payment

        Estimated monthly payment$1,822
        All calculations are estimates and provided by Zillow, Inc. for informational purposes only. Actual amounts may vary.
        HOA fees may include property taxes on listings classified as Co-Ops. Contact the listing agent and/or owner for fee details.
        Mortgage interest rates are dependent on a number of factors, including credit score, down payment, and repayment length. Interest rate data provided by Zillow Group Marketplace, Inc. as of 1/1/1970 from various mortgage lenders with which we have lead or other similar arrangements; the Estimated Payment is an average of those rates.
        See how much you could borrow to make a competitive offer.

        Climate risks

        Neighborhood: 49651

        Getting around

        20 / 100
        Car-Dependent
        26 / 100
        Somewhat Bikeable

        Nearby schools

        GreatSchools rating
        Schools provided by the listing agent
        • District: Lake City Area School District

        Source: NGLRMLS. This data may not be complete. We recommend contacting the local school district to confirm school assignments for this home.

        A local agent can set up tours, give advice and negotiate with sellers.

        A local lender can help you make sure your offer is ready when you are.

        Browse local experts

        Similar homes