Welcome to this beautifully updated single-story home offering modern comfort, stylish finishes, and plenty of outdoor space. From the inviting front porch to the spacious backyard, this home is designed for both everyday living and entertaining. Inside, you’ll find a bright open-concept layout with luxury vinyl plank flooring, recessed lighting, and a neutral color palette throughout. The spacious living area flows seamlessly into the fully renovated kitchen featuring sleek gray cabinetry, stainless steel appliances, a large center island, and generous counter space perfect for gatherings and meal prep. The home offers comfortable bedrooms with ceiling fans, ample natural light, and updated finishes. Bathrooms have been refreshed with clean, modern touches for a move-in-ready feel. A dedicated laundry area adds convenience and functionality. Step outside to enjoy the expansive backyard with mature trees and plenty of room for outdoor activities, gardening, pets, or future additions. The large lot provides privacy and endless possibilities for relaxing or entertaining. Conveniently located with easy access to schools, shopping, dining, and major roadways, this beautifully updated home combines modern style with comfortable living.
Active
Price cut: $10K (7/27)
$249,000
6711 Highmont Dr, Theodore, AL 36582
3beds
1,700sqft
:
Get pre-qualified$1,514/mo
Single Family Residence, Residential
Built in 1976
0.34 Acres Lot
$249,600 Zestimate®
$146/sqft
$-- HOA
What's special
- 62 days |
- 458 |
- 50 |
Zillow last checked:
Listing updated:
Listed by:
Angie Jackson 251-583-5294,
Hartley Real Estate
Source: GCMLS,MLS#: 7776314
Facts & features
Interior
Bedrooms & bathrooms
- Bedrooms: 3
- Bathrooms: 2
- Full bathrooms: 2
Heating
- Central
Cooling
- Central Air
Appliances
- Included: Dishwasher, Electric Range, Electric Water Heater
- Laundry: Laundry Room
Features
- High Ceilings 9 ft Lower
- Windows: Insulated Windows
- Basement: None
- Has fireplace: No
- Fireplace features: None
Interior area
- Total structure area: 1,700
- Total interior livable area: 1,700 sqft
Video & virtual tour
Property
Parking
- Parking features: Driveway
- Has uncovered spaces: Yes
Accessibility
- Accessibility features: None
Features
- Levels: One
- Patio & porch: Front Porch
- Exterior features: Storage
- Pool features: None
- Spa features: None
- Fencing: Back Yard
- Has view: Yes
- Waterfront features: None
Lot
- Size: 0.34 Acres
- Dimensions: 100 x 150 x 100 x 150
- Features: Back Yard, Front Yard
Details
- Additional structures: Outbuilding
- Parcel number: 3803081001035
Construction
Type & style
- Home type: SingleFamily
- Architectural style: Craftsman
- Property subtype: Single Family Residence, Residential
Materials
- HardiPlank Type
- Foundation: Slab
- Roof: Shingle
Condition
- Year built: 1976
Utilities & green energy
- Electric: 110 Volts
- Sewer: Public Sewer
- Water: Public
- Utilities for property: Cable Available, Phone Available, Water Available
Green energy
- Energy efficient items: None
Community & HOA
Community
- Features: Near Schools, Near Shopping
- Subdivision: Theodore Highlands
Location
- Region: Theodore
Financial & listing details
- Price per square foot: $146/sqft
- Tax assessed value: $157,600
- Annual tax amount: $1,487
- Date on market: 5/27/2026
- Road surface type: Asphalt
Estimated market value
$249,600
$237,000 - $262,000
$1,876/mo
Price history
| Date | Event | Price |
|---|---|---|
| 7/27/2026 | Price change | $249,000-3.9%$146/sqft |
Source:  GCMLS #7776314 Report a problem GCMLS #7776314 Report a problem | ||
| 5/28/2026 | Listed for sale | $259,000+7.9%$152/sqft |
Source: GCMLS #7776314 Report a problem | ||
| 1/6/2023 | Sold | $240,000-4%$141/sqft |
Source: Public Record Report a problem | ||
| 12/13/2022 | Listed for sale | $250,000+108.3%$147/sqft |
Source: Owner Report a problem | ||
| 8/10/2022 | Listing removed | -- |
Source: BHHS broker feed Report a problem | ||
| 8/6/2022 | Listed for sale | $120,000$71/sqft |
Source: GCMLS #7095730 Report a problem | ||
Public tax history
| Year | Property taxes | Tax assessment |
|---|---|---|
| 2025 | $1,487 +7% | $30,660 +7% |
| 2024 | $1,390 +21.5% | $28,660 +21.5% |
| 2023 | $1,144 +158% | $23,580 +124.1% |
| 2022 | $443 +19% | $10,520 +16.1% |
| 2021 | $372 -5.7% | $9,060 -4.8% |
| 2020 | $395 +1.2% | $9,520 +1.1% |
| 2019 | $390 | $9,420 |
| 2018 | $390 | $9,420 |
| 2017 | $390 | $9,420 +6.8% |
| 2016 | $390 -23.1% | $8,820 -24% |
| 2013 | $507 -1.5% | $11,600 -3.3% |
| 2010 | $515 +88.3% | $12,000 +70.9% |
| 2003 | $273 | $7,020 |
| 2002 | $273 -56.6% | $7,020 -46% |
| 2001 | $631 | $13,000 |
Find assessor info on the county website
Monthly payment
Est. payment
Payment breakdown
Explore the cost of this home by adjusting the details. Changes won't be saved.Climate risks
Neighborhood: Bellmont
Nearby schools
GreatSchools rating
- 5/10Nan Gray Davis Elementary SchoolGrades: PK-5Distance: 0.5 mi
- 5/10Katherine H Hankins Middle SchoolGrades: 6-8Distance: 1.5 mi
- 2/10Theodore High SchoolGrades: 9-12Distance: 0.8 mi
Schools provided by the listing agent
- Elementary: Nan Gray Davis
- Middle: Katherine H Hankins
- High: Theodore
Source: GCMLS. This data may not be complete. We recommend contacting the local school district to confirm school assignments for this home.
- $204,8003 bd2 ba1.6k sqft6691 Highmont Dr, Theodore, AL 36582Off Market

- $198,5003 bd2 ba1.7k sqft6721 Highmont Dr, Theodore, AL 36582Off Market
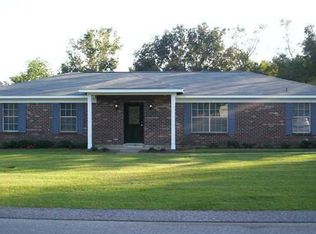
- $161,4003 bd1 ba1.5k sqft6710 Sandra Dr, Theodore, AL 36582Off Market
- $179,6004 bd1 ba2.1k sqft6690 Sandra Dr, Theodore, AL 36582Off Market
- $144,1003 bd1 ba1.3k sqft6720 Sandra Dr, Theodore, AL 36582Off Market
- $52,9004.56 AcresHighmont Dr, Theodore, AL 36582Off Market
- $172,8003 bd1 ba1.5k sqft6671 Highmont Dr, Theodore, AL 36582Off Market
- $157,9003 bd1 ba1.5k sqft6731 Highmont Dr, Theodore, AL 36582Off Market
A local agent can set up tours, give advice and negotiate with sellers.
Similar homes
- $223,0003 bd2 ba1.4k sqft5400 Country Club Blvd, Theodore, AL 36582For Sale
 MLS ID #7810571, Meagan England, Wellhouse Real Estate Eastern. GCMLS
 - $--3 bd2 ba1.7k sqft8100 Sylvan Way, Theodore, AL 36582Auction
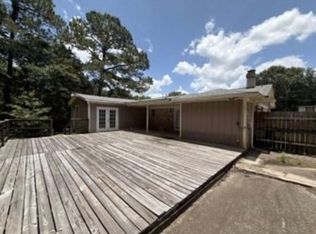 Xome
Xome - $229,0003 bd2 ba1.6k sqft8051 Aloyis Dr, Theodore, AL 36582For Sale
 MLS ID #7809117, Lana Welch, Keller Williams Mobile. GCMLS
 - $209,9003 bd2 ba1.2k sqft6885 Fair Meadow Dr, Theodore, AL 36582For Sale
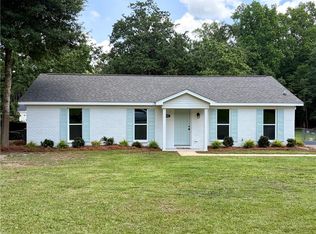 MLS ID #7810519, Victoria Collier, Greater Mobile Realty, LLC. GCMLS
 - $234,9003 bd2 ba1.5k sqft6780 Barnes Dr E, Theodore, AL 36582For SaleMLS ID #7780368, Jeff Jones, Keller Williams Mobile. GCMLS
- $245,2653 bd2 ba1.1k sqft6300K Maurice Poiroux Rd, Theodore, AL 36582For SaleMLS ID #7808360, Terri Baker, Cooper & Co Inc.. GCMLS
- $265,0004 bd2 ba2.1k sqft6923 Floyd Pl, Theodore, AL 36582For SaleMLS ID #7766750, Brandy Johnson, Keller Williams Mobile. GCMLS
- $265,5004 bd3 ba2k sqft5517 Johnson Rd, Theodore, AL 36582For SaleMLS ID #7785337, Jill Lyon, Wellhouse Real Estate LLC - Mobile. GCMLS
- $197,5004 bd2 ba1.2k sqft6500 Oaklane Dr, Theodore, AL 36582For SaleMLS ID #7755770, Denise Mcmichael-Wiseman, Rezults Real Estate Services LLC. GCMLS
- $239,0003 bd2 ba1.4k sqft6241 Woodside Dr, Theodore, AL 36582For SaleMLS ID #7700422, Devin Schaff, Keller Williams Mobile. GCMLS
- $225,0003 bd2 ba1.3k sqft7033 Pecan Grove Ave, Theodore, AL 36582For SaleMLS ID #7760330, Luis Torres, IXL Real Estate-Eastern Shore. GCMLS
- $195,9003 bd2 ba1.2k sqft6570 Rabbit Ct, Theodore, AL 36582For SaleMLS ID #7809606, Stacy Cole, Realty Executives Bay Group. GCMLS
- $244,9004 bd2 ba1.8k sqft6126 Stream Bank Dr, Theodore, AL 36582For SaleMLS ID #7786008, Cary Cubitt, RE/MAX Legacy Group. GCMLS
- $290,0004 bd2 ba1.7k sqft6740 Barnes Dr E, Theodore, AL 36582For SaleMLS ID #7759714, Tyranesha Becoats, Elite Real Estate Mobile. GCMLS
- $225,0004 bd2 ba1.5k sqft7861 Heaton Dr, Theodore, AL 36582For SaleMLS ID #7759237, Marilyn Mcevoy, RE/MAX Realty Professionals. GCMLS
- $240,0453 bd2 ba1.2k sqft6776 Barneswood Dr, Theodore, AL 36582ActiveMLS ID #390366, Hollie Stringfellow, Marketvision Real Estate, LLC. Baldwin Realtors
- $300,0003 bd2 ba1.6k sqft5482 Leytham Rd, Theodore, AL 36582For SaleMLS ID #7794872, Hope Brown, Roberts Brothers TREC. GCMLS
- $243,5403 bd2 ba1.2k sqft6760 Barneswood Dr, Theodore, AL 36582New ConstructionMLS ID #7727862, Hollie Stringfellow, Marketvision Real Estate LLC. GCMLS
- $199,0003 bd2 ba1.3k sqft5490 Helen Dr, Gulfport, AL 36582For SaleMLS ID #7727233, Tori Garrett, Pickett Real Estate. GCMLS
- $280,0003 bd2 ba1.7k sqft8951 Green Valley Dr, Theodore, AL 36582For Sale By Owner
