6713 Newbridge Cv is a one-story Bessemer home with four bedrooms and two bathrooms. The kitchen features white cabinetry, a broad island, generous counter space, and stainless steel appliances, opening to the main living and dining areas. The living space has recessed lighting, abundant windows, and easy-care flooring. Bedrooms include neutral finishes and soft carpeting, while the bathrooms provide bright vanities and tub-and-shower combinations. A separate laundry room adds everyday function. Outdoors, the fenced backyard includes a covered patio and open lawn. An attached two-car garage completes the home with covered parking and additional storage. Included 100-Day Home Warranty with buyer activation
For sale
$320,000
6713 Newbridge Cv, Bessemer, AL 35022
4beds
1,786sqft
Single Family Residence
Built in 2024
7,840 Square Feet Lot
$-- Zestimate®
$179/sqft
$49/mo HOA
What's special
Attached two-car garageFenced backyardBroad islandAbundant windowsGenerous counter spaceCovered parkingKitchen features white cabinetry
- 10 hours
- 27
- 4
Zillow last checked:
Listing updated:
Listed by:
Nakia Walker 404-390-0229,
Opendoor Brokerage LLC
Source: GALMLS,MLS#: 21465377
Facts & features
Interior
Bedrooms & bathrooms
- Bedrooms: 4
- Bathrooms: 2
- Full bathrooms: 2
Rooms
- Room types: Bedroom, Kitchen
Bedroom 1
- Level: First
Bedroom 2
- Level: First
Bedroom 3
- Level: First
Bedroom 4
- Level: First
Kitchen
- Features: Stone Counters
- Level: First
Living room
- Level: First
Basement
- Area: 0
Heating
- Natural Gas
Cooling
- Central Air, Electric
Appliances
- Included: Dishwasher, Microwave, Stove-Electric, Electric Water Heater
- Laundry: Electric Dryer Hookup, Washer Hookup, Main Level, Other, Yes
Features
- None, Smooth Ceilings, Separate Shower
- Flooring: Carpet, Vinyl
- Attic: Other,Yes
- Has fireplace: No
Interior area
- Total interior livable area: 1,786 sqft
- Finished area above ground: 1,786
- Finished area below ground: 0
Video & virtual tour
Property
Parking
- Total spaces: 2
- Parking features: Attached, Garage Faces Front
- Attached garage spaces: 2
Features
- Levels: One
- Stories: 1
- Exterior features: None
- Pool features: In Ground, Community
- Has view: Yes
- View description: None
- Waterfront features: No
Lot
- Size: 7,840 Square Feet
Details
- Parcel number: 4200082000031.012
- Special conditions: N/A
Construction
Type & style
- Home type: SingleFamily
- Property subtype: Single Family Residence
Materials
- Vinyl Siding
- Foundation: Slab
Condition
- Year built: 2024
Utilities & green energy
- Water: Public
- Utilities for property: Sewer Connected, Underground Utilities
Community & HOA
Community
- Subdivision: Mccalla Trace
HOA
- Has HOA: Yes
- Amenities included: Other
- HOA fee: $590 annually
Location
- Region: Bessemer
Financial & listing details
- Price per square foot: $179/sqft
- Tax assessed value: $305,100
- Annual tax amount: $1,476
- Price range: $320K - $320K
- Date on market: 9/18/2026
Estimated market value
Not available
Estimated sales range
Not available
Not available
Price history
| Date | Event | Price |
|---|---|---|
| 9/18/2026 | Listed for sale | $320,000+1.6%$179/sqft |
Source:  GALMLS #21465377 Report a problem GALMLS #21465377 Report a problem | ||
| 6/27/2026 | Listing removed | $314,900$176/sqft |
Source: GALMLS #21445228 Report a problem | ||
| 5/25/2026 | Price change | $314,900-1.6%$176/sqft |
Source:  WAMLS #173686 Report a problem WAMLS #173686 Report a problem | ||
| 3/20/2026 | Price change | $319,900-3.1%$179/sqft |
Source: GALMLS #21445228 Report a problem | ||
| 3/3/2026 | Listed for sale | $330,000+8.2%$185/sqft |
Source: WAMLS #173686 Report a problem | ||
| 2/29/2024 | Sold | $304,900$171/sqft |
Source: GALMLS #21364054 Report a problem | ||
| 2/4/2024 | Pending sale | $304,900$171/sqft |
Source: GALMLS #21364054 Report a problem | ||
| 1/3/2024 | Price change | $304,900-1.6%$171/sqft |
Source:  DR Horton Report a problem DR Horton Report a problem | ||
| 11/11/2023 | Price change | $309,900-3.1%$174/sqft |
Source: GALMLS #21364054 Report a problem | ||
| 8/28/2023 | Listed for sale | $319,900$179/sqft |
Source: GALMLS #21364054 Report a problem | ||
Public tax history
| Year | Property taxes | Tax assessment |
|---|---|---|
| 2025 | $1,476 | $30,520 |
Find assessor info on the county website
Monthly payment
Est. payment
Payment breakdown
Explore the cost of this home by adjusting the details. Changes won't be saved.Climate risks
Neighborhood: 35022
Nearby schools
Schools provided by the listing agent
- Elementary: Mccalla Elementary
- Middle: Mcadory
- High: Mcadory
Source: GALMLS. This data may not be complete. We recommend contacting the local school district to confirm school assignments for this home.
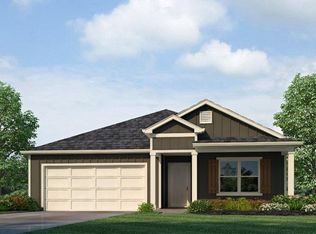
Similar homes
- $334,0004 bd2 ba1.7k sqftAt&t, Bessemer, AL 35022For Sale

 MLS ID #21459827, Nicole Washer, Keller Williams Realty Hoover. GALMLS
 - $319,5003 bd2 ba1.7k sqft6256 Bent Brook Dr, Bessemer, AL 35022For Sale
 MLS ID #21463735, James Faulkner, CVR Holdings Inc. -Ethos International Real Estate. GALMLS
 - $259,9003 bd2 ba1.5k sqft6563 Newbridge Dr, Bessemer, AL 35022For Sale
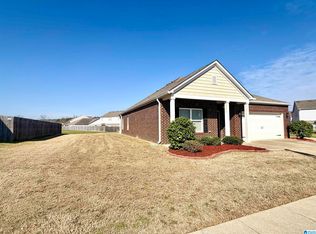 MLS ID #21446868, Joy Everson, RealtySouth-I459 Southwest. GALMLS
 - $--4 bd2 ba2k sqft5770 Mountain View Trl, Bessemer, AL 35022Auction
 Xome
Xome - $311,9003 bd2 ba1.7k sqftAt&t, Bessemer, AL 35022New ConstructionGALMLS
- $311,9003 bd2 ba1.7k sqftAt&t, Bessemer, AL 35022New ConstructionGALMLS
- $303,0003 bd2 ba1.9k sqft5869 Mountain View Trl, Bessemer, AL 35022For SaleMLS ID #21451061, Javen Harris, Keller Williams Realty Vestavia. GALMLS
- $350,0003 bd1 ba2.2k sqft5750 Pocahontas Rd, Bessemer, AL 35022For SaleMLS ID #21445403, Lindsey Humphries, Epique Inc. GALMLS
- $319,9955 bd3 ba2.5k sqft5325 Tailwinds Dr, Bessemer, AL 35022For SaleMLS ID #21451118, Brittany Hendrix, SDH Alabama LLC. GALMLS
- $244,9003 bd2 ba1.3k sqft5035 Fletcher Rd, Bessemer, AL 35022For SaleMLS ID #21448541, Iris Claros, Five Stars Realty, LLC. GALMLS
- $285,0003 bd3 ba1.8k sqft3446 Misty Hollow Dr, Bessemer, AL 35022For SaleMLS ID #21463833, Rebekah Henderson, Keller Williams Realty Vestavia. GALMLS
- $275,0003 bd2 ba1.5k sqft8147 Kimbrell Station Loop, Mc Calla, AL 35111For SaleMLS ID #21465482, Cody Cato, Impact Realty Advisors. GALMLS
- $273,9904 bd2 ba1.7k sqftThe Hampton Headwinds Ln, Bessemer, AL 35022For SaleMLS ID #21448381, Shina Miles, SDH Alabama LLC. GALMLS
- $299,0003 bd2 ba1.4k sqftAt&t, Bessemer, AL 35022New ConstructionMLS ID #21435252, Jasmine Kemp, Sold South Realty. GALMLS
- $263,9004 bd3 ba1.8k sqft5739 Cheshire Cove Cir, Mc Calla, AL 35111For SaleMLS ID #21462159, Marcus Treadwell, Lokation Real Estate LLC. GALMLS
- $299,9905 bd3 ba2.5k sqftThe Harrington Headwinds Ln, Bessemer, AL 35022For SaleMLS ID #21406080, Brittany Hendrix, SDH Alabama LLC. GALMLS
- $229,9003 bd2 ba1.3k sqftSpectrum, Bessemer, AL 35022For SaleMLS ID #21464830, EJ Jackson, Avast Realty- Birmingham. GALMLS
