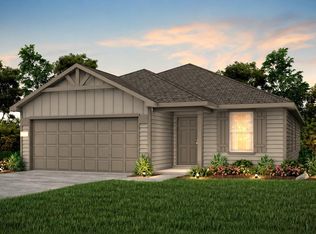
This single-floor home offers a practical and comfortable layout ideal for families or those who prefer one-level living. The main entrance opens into a spacious gathering room seamlessly connected to the kitchen and adjacent café area creating a large open space perfect for entertaining or casual family meals. The kitchen features a central island that provides additional prep space and seating. The home includes three bedrooms with the owners suite positioned for privacy complete with a walk-in closet and a private bathroom featuring dual sinks & a walk-in shower. Two additional bedrooms share a well-appointed bathroom 2 located conveniently nearby.Additional functional spaces include a laundry room with easy access from the bedrooms & garage as well as a two-car garage offering ample storage.An optional covered patio at the back extends outdoor living space ideal for relaxing or hosting gatherings. This well-designed floorplan balances everyday practicality with modern living needs.
Pending
Price cut: $5K (5/26)
$264,960
6715 Camila St, Cove, TX 77523
3beds
1,408sqft
:
Get pre-qualified$2,030/mo
Single Family Residence
Built in 2026
7,605 Square Feet Lot
$264,600 Zestimate®
$188/sqft
$75/mo HOA
What's special
- 76 days |
- 0 |
- 0 |
Zillow last checked:
Listing updated:
Listed by:
Angeline Clark 832-912-5600,
Pulte Homes MLS
Source: HAR,MLS#: 83043121
Facts & features
Interior
Bedrooms & bathrooms
- Bedrooms: 3
- Bathrooms: 2
- Full bathrooms: 2
Primary bathroom
- Features: Primary Bath: Shower Only
Kitchen
- Features: Kitchen Island, Pantry, Soft Closing Drawers
Heating
- Natural Gas
Cooling
- Electric
Appliances
- Included: ENERGY STAR Qualified Appliances, Water Heater, Disposal, Gas Oven, Microwave, Gas Cooktop, Dishwasher
- Laundry: Electric Dryer Hookup, Washer Hookup
Features
- En-Suite Bath, Walk-In Closet(s)
- Flooring: Vinyl
- Windows: Shutters
- Has fireplace: No
Interior area
- Total structure area: 1,408
- Total interior livable area: 1,408 sqft
Property
Parking
- Total spaces: 2
- Parking features: Attached
- Attached garage spaces: 2
Features
- Stories: 1
- Patio & porch: Covered
- Exterior features: Sprinkler System
- Fencing: Back Yard
Lot
- Size: 7,605 Square Feet
- Dimensions: 61 x 126
- Features: Build Line Restricted, Lot Size Restricted, Cul-De-Sac, 0 Up To 1/4 Acre
Details
- Parcel number: 70351
Construction
Type & style
- Home type: SingleFamily
- Property subtype: Single Family Residence
Materials
- Wood Siding
- Foundation: Slab
- Roof: Composition
Condition
- New construction: Yes
- Year built: 2026
Details
- Builder name: Centex
Utilities & green energy
- Sewer: Public Sewer
- Water: Public
Green energy
- Green verification: ENERGY STAR Certified Homes, HERS Index Score
Community & HOA
Community
- Subdivision: Windcress
HOA
- Has HOA: Yes
- HOA fee: $900 annually
Location
- Region: Cove
Financial & listing details
- Price per square foot: $188/sqft
- Tax assessed value: $40,300
- Annual tax amount: $181
- Date on market: 5/9/2026
- Listing terms: Cash,Conventional,FHA,Other,VA Loan
- Road surface type: Asphalt
Estimated market value
$264,600
$251,000 - $278,000
$2,014/mo
Price history
| Date | Event | Price |
|---|---|---|
| 5/26/2026 | Pending sale | $264,960-1.9%$188/sqft |
Source:  HAR #83043121 Report a problem HAR #83043121 Report a problem | ||
| 5/22/2026 | Price change | $269,960+1.9%$192/sqft |
Source:  Centex Report a problem Centex Report a problem | ||
| 5/20/2026 | Price change | $264,960-1.9%$188/sqft |
Source: HAR #83043121 Report a problem | ||
| 5/9/2026 | Price change | $269,960-1.5%$192/sqft |
Source: HAR #83043121 Report a problem | ||
| 4/22/2026 | Price change | $273,960-0.3%$195/sqft |
Source: Centex Report a problem | ||
| 4/11/2026 | Price change | $274,810-5.8%$195/sqft |
Source: HAR #13166219 Report a problem | ||
| 4/8/2026 | Price change | $291,800+0.5%$207/sqft |
Source: Centex Report a problem | ||
| 4/3/2026 | Price change | $290,320+0%$206/sqft |
Source: Centex Report a problem | ||
| 3/19/2026 | Price change | $290,230-4%$206/sqft |
Source: HAR #13166219 Report a problem | ||
| 3/6/2026 | Price change | $302,230+4.1%$215/sqft |
Source: HAR #13166219 Report a problem | ||
| 2/8/2026 | Price change | $290,230-4%$206/sqft |
Source: Centex Report a problem | ||
| 12/2/2025 | Listed for sale | $302,230$215/sqft |
Source: HAR #25389105 Report a problem | ||
Public tax history
| Year | Property taxes | Tax assessment |
|---|---|---|
| 2025 | $181 | $40,300 |
Find assessor info on the county website
Monthly payment
Est. payment
Payment breakdown
Explore the cost of this home by adjusting the details. Changes won't be saved.Climate risks
Neighborhood: 77523
Nearby schools
GreatSchools rating
- 10/10Barbers Hill Elementary SouthGrades: 1-3Distance: 2.1 mi
- 9/10Barbers Hill Middle SouthGrades: 7-8Distance: 2.1 mi
- 9/10Barbers Hill High SchoolGrades: 9-12Distance: 2.8 mi
Schools provided by the listing agent
- Elementary: Barbers Hill South Elementary School
- Middle: Barbers Hill South Middle School
- High: Barbers Hill High School
Source: HAR. This data may not be complete. We recommend contacting the local school district to confirm school assignments for this home.
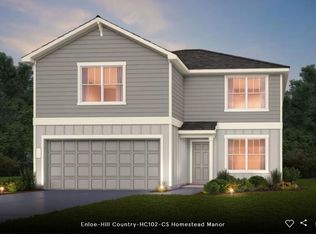
- $322,1704 bd3 ba2.4k sqft6719 Camila St, Cove, TX 77523Pending
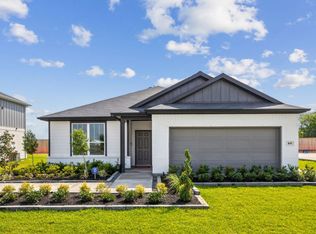
- $323,6004 bd3 ba1.8k sqft6714 Camila St, Baytown, TX 77523Off Market
- $349,4803 bd2 ba1.9k sqft6710 Camila St, Cove, TX 77523New Construction

- $319,5304 bd2 ba1.6k sqft6718 Camila St, Cove, TX 77523New Construction

- $302,4004 bd2 ba1.9k sqft423 Ruby Ford Dr, Baytown, TX 77523Off Market
- $315,0004 bd3 ba2.2k sqft427 Ruby Ford Dr, Baytown, TX 77523Off Market
- $317,7503 bd2 ba1.4k sqft6706 Camila St, Cove, TX 77523New Construction
- $40,3008,150 Square Feet431 Ruby Ford Dr, Baytown, TX 77523Off Market
A local agent can set up tours, give advice and negotiate with sellers.
Similar homes
- from $265,9903 bd2 ba1.4k sqftBecket Plan, Windcress, Cove, TX 77523New Construction
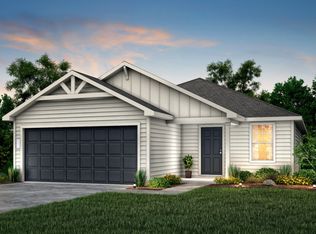 Centex
 - $239,0003 bd2 ba1.3k sqft8410 Bermuda Blue Rd, Cove, TX 77523For Sale
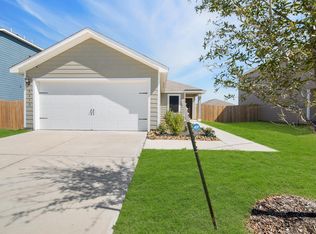 MLS ID #18624733, Roxana Marquina, Aero Realty, LLC. HAR
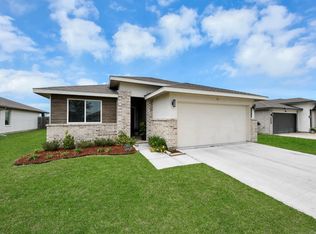
 - $317,7503 bd2 ba1.4k sqft6706 Camila St, Cove, TX 77523New Construction
 HAR
HAR - $299,9003 bd2 ba1.5k sqft14519 Rain Tree Dr, Baytown, TX 77523For Sale
 MLS ID #53380499, Taylor Holland, JLA Realty. HAR
 - $299,0003 bd2 ba1.6k sqft14530 Rain Tree Dr, Baytown, TX 77523For SaleMLS ID #93239409, Emmanuel Bravo, Top Guns Realty on Lake Conroe. HAR
- from $315,9904 bd2 ba1.6k sqftStarr Plan, Windcress, Cove, TX 77523New ConstructionCoventry Homes
- $397,0504 bd3 ba2k sqft406 Ruby Ford Dr, Cove, TX 77523New ConstructionHAR
- $349,9004 bd3 ba1.8k sqft14519 Sweet Water Dr, Baytown, TX 77523For SaleMLS ID #47754436, Veronica Gamez, Realty Of America, LLC. HAR
- $259,9004 bd2 ba1.7k sqft1702 Plantation Pl, Baytown, TX 77523For SaleMLS ID #46554536, Isaigha McNeil, Corcoran Prestige Realty. HAR
- $309,1403 bd2 ba1.6k sqft8206 Blackwell Cove Dr, Baytown, TX 77523New ConstructionHAR
- $270,0003 bd2 ba1.8k sqft9830 Kingston Liberty Ln, Baytown, TX 77521For SaleMLS ID #42416964, Vianey Nieto, Nan & Company Properties - Corporate Office (Heights). HAR
- $275,0003 bd2 ba1.8k sqft4822 Camden Bristol Dr, Baytown, TX 77521For SaleMLS ID #67375805, Myrna Armendariz, Vaquero RE LLC. HAR
- $275,0003 bd2 ba2k sqft9814 Kingston Liberty Ln, Baytown, TX 77521For SaleMLS ID #47391054, Bonnie Schinnerer, Epique Realty LLC. HAR
- $324,7903 bd2 ba1.9k sqft12014 Marlin Strait Dr, Baytown, TX 77523New ConstructionHAR
- $275,0003 bd2 ba1.8k sqft8803 W Crescent Lake Cir, Baytown, TX 77521For SaleMLS ID #59406778, Marta Peralta, Keller Williams Realty Metropolitan. HAR
- $275,0003 bd2 ba1.9k sqft9611 Atwood Lake Dr, Baytown, TX 77521For SaleMLS ID #19556278, Terri George, Coldwell Banker Realty - Houston Bay Area. HAR
- $259,9994 bd3 ba1.8k sqft8650 Bar Harbor Dr, Baytown, TX 77521For SaleMLS ID #28555192, Hannah Norris-Camargo, Keller Williams Elite. HAR
- $270,0003 bd2 ba1.5k sqft125 Knight Bayou Dr, Dayton, TX 77535New ConstructionMLS ID #31053672, Meredith Marti, Marti Realty Group. HAR
- $270,0003 bd2 ba1.5k sqft240 Ice Shore Trl, Dayton, TX 77535New ConstructionMLS ID #38607576, Meredith Marti, Marti Realty Group. HAR
- from $273,9903 bd2 ba1.6k sqftThe Kettering II Plan, Bay Creek, Baytown, TX 77521New ConstructionSmith Douglas Homes
