Welcome to this charming 2-bedroom, 2-bath townhouse featuring a spacious, open floor plan designed for comfortable living and entertaining. The cozy living room offers a warm and inviting atmosphere, complete with a fireplace perfect for relaxing evenings. Enjoy outdoor living on the partially covered back patio, ideal for morning coffee or unwinding at the end of the day. With its functional layout and inviting spaces, this townhouse is the perfect place to call home!
For sale
$305,000
6715 S 57th St, Lincoln, NE 68516
2beds
1,427sqft
Townhouse
Built in 2005
4,356 Square Feet Lot
$298,500 Zestimate®
$214/sqft
$220/mo HOA
What's special
Partially covered back patioFunctional layoutInviting spacesSpacious open floor plan
- 7 days
- 520
- 17
Likely to sell faster than
Zillow last checked:
Listing updated:
Listed by:
Jeff Henrichs 916-835-3687,
Keller Williams Lincoln
Source: GPRMLS,MLS#: 22632215
Facts & features
Interior
Bedrooms & bathrooms
- Bedrooms: 2
- Bathrooms: 2
- Full bathrooms: 1
- 3/4 bathrooms: 1
- Main level bathrooms: 2
Primary bedroom
- Features: Wall/Wall Carpeting, Ceiling Fan(s)
- Level: Main
Bedroom 2
- Features: Wall/Wall Carpeting
- Level: Main
Primary bathroom
- Features: Full
Kitchen
- Level: Main
Living room
- Features: Fireplace
- Level: Main
Heating
- Natural Gas, Forced Air
Cooling
- Central Air
Appliances
- Included: Range, Refrigerator, Dishwasher, Disposal, Microwave
Features
- Has basement: No
- Number of fireplaces: 1
- Fireplace features: Living Room, Electric
Interior area
- Total structure area: 1,427
- Total interior livable area: 1,427 sqft
- Finished area above ground: 1,427
- Finished area below ground: 0
Property
Parking
- Total spaces: 2
- Parking features: Garage - Attached
- Attached garage spaces: 2
Features
- Patio & porch: Porch
- Fencing: None
Lot
- Size: 4,356 Square Feet
- Dimensions: 110 x 40
- Features: Up to 1/4 Acre.
Details
- Parcel number: 1616303008000
Construction
Type & style
- Home type: Townhouse
- Architectural style: Ranch
- Property subtype: Townhouse
Materials
- Foundation: Slab
- Roof: Composition
Condition
- Not New and NOT a Model
- New construction: No
- Year built: 2005
Utilities & green energy
- Sewer: Public Sewer
- Water: Public
Community & HOA
Community
- Subdivision: Shadow Pines
HOA
- Has HOA: Yes
- Services included: Maintenance Grounds, Snow Removal, Common Area Maintenance, Trash
- HOA fee: $660 quarterly
- HOA name: Shadow Pines Townhome Association
Location
- Region: Lincoln
Financial & listing details
- Price per square foot: $214/sqft
- Tax assessed value: $257,000
- Annual tax amount: $3,302
- Date on market: 11/12/2026
- Listing terms: VA Loan,FHA,Conventional,Cash
- Ownership: Fee Simple
Estimated market value
$298,500
$284,000 - $313,000
$1,802/mo
Price history
| Date | Event | Price |
|---|---|---|
| 11/12/2026 | Listed for sale | $305,000+13%$214/sqft |
Source:  GPRMLS #22632215 Report a problem | ||
| 12/1/2022 | Sold | $270,000-3.5%$189/sqft |
Source: Public Record Report a problem | ||
| 11/5/2022 | Listed for sale | $279,900+93%$196/sqft |
Source: Owner Report a problem | ||
| 5/24/2011 | Sold | $145,000+0.4%$102/sqft |
Source: Public Record Report a problem | ||
| 5/19/2010 | Sold | $144,429$101/sqft |
Source: Public Record Report a problem | ||
Public tax history
| Year | Property taxes | Tax assessment |
|---|---|---|
| 2025 | $3,302 -15.6% | $257,000 -7.8% |
| 2024 | $3,915 -8.6% | $278,800 +9.1% |
| 2023 | $4,284 +8.2% | $255,600 +28.4% |
| 2022 | $3,959 -0.2% | $199,100 |
| 2021 | $3,968 | $199,100 +8.7% |
| 2020 | -- | $183,100 |
| 2019 | $3,690 +5.5% | $183,100 +5% |
| 2018 | $3,498 | $174,400 |
| 2017 | -- | $174,400 +12.7% |
| 2016 | -- | $154,700 |
| 2015 | -- | $154,700 +2% |
| 2014 | -- | $151,700 |
| 2013 | -- | $151,700 |
| 2012 | -- | $151,700 -2.7% |
| 2011 | -- | $155,900 |
| 2010 | -- | $155,900 |
| 2009 | -- | $155,900 -2.4% |
| 2008 | -- | $159,701 |
| 2007 | -- | $159,701 +31.1% |
| 2006 | -- | $121,780 |
| 2005 | $574 +1.3% | -- |
| 2004 | $567 | -- |
| 2003 | $567 +39.8% | -- |
| 2002 | $406 +1% | -- |
| 2001 | $402 -2.4% | -- |
| 2000 | $412 | -- |
Find assessor info on the county website
Monthly payment
Est. payment
Payment breakdown
Explore the cost of this home by adjusting the details. Changes won't be saved.Climate risks
Neighborhood: Family Acres
Nearby schools
Schools provided by the listing agent
- Elementary: Wysong
- Middle: Moore
- High: Standing Bear
- District: Lincoln Public Schools
Source: GPRMLS. This data may not be complete. We recommend contacting the local school district to confirm school assignments for this home.

Similar homes
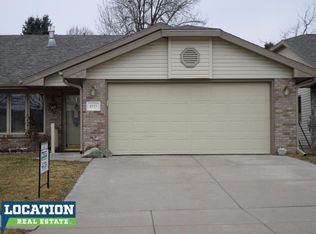
- $314,9003 bd3 ba2k sqft5214 English Dr, Lincoln, NE 68516For Sale

 MLS ID #22632556, Johanna Rhoads, REMAX Concepts. GPRMLS
- $299,9003 bd3 ba1.8k sqft5801 Oakridge Dr, Lincoln, NE 68516For Sale
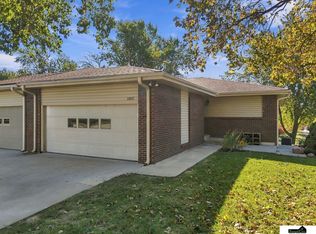 MLS ID #22631877, Brandon Roseberry, SimpliCity Real Estate. GPRMLS
- $325,0002 bd3 ba1.3k sqft5201 Locust St, Lincoln, NE 68516For Sale
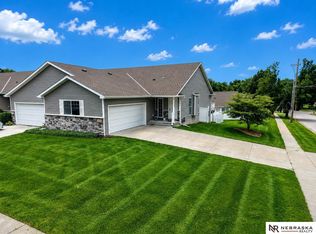 MLS ID #22628620, Joanna Stahl, Nebraska Realty. GPRMLS
- $329,0003 bd2 ba1.4k sqft5801 Queens Dr, Lincoln, NE 68516For Sale
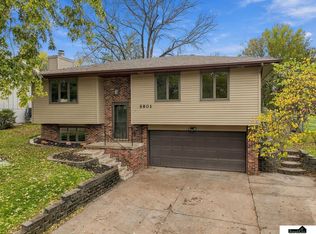 MLS ID #22631900, Jeff Ahern, SimpliCity Real Estate. GPRMLS
- $259,9002 bd1 ba1.3k sqft4840 S 47th St, Lincoln, NE 68516For SaleMLS ID #22632577, Kimberly Rempel, HOME Real Estate. GPRMLS
- $319,9503 bd2 ba1.8k sqft5305 Thies Cove Dr, Lincoln, NE 68516For SaleMLS ID #22629607, Kristi Reins, Nest Real Estate, LLC. GPRMLS
- $349,9992 bd3 ba1.7k sqft8808 47th St, Lincoln, NE 68516New ConstructionMLS ID #22632694, Jeni Meyer, Nebraska Realty. GPRMLS
- $370,0002 bd3 ba1.8k sqft6924 Pike Pl, Lincoln, NE 68516For SaleMLS ID #22632117, Josie Tidball, Giving Realty. GPRMLS
- $335,0003 bd3 ba1.7k sqft5221 English Dr, Lincoln, NE 68516For SaleMLS ID #22629332, Joanne McCoy, Woods Bros Realty. GPRMLS
- $329,9003 bd2 ba1.4k sqft5320 Woodland Ave, Lincoln, NE 68516For SaleMLS ID #22631594, Tyler Workman, Liberty Core Real Estate. GPRMLS
- $280,0002 bd2 ba1k sqft5111 Locust St, Lincoln, NE 68516For SaleMLS ID #22631899, Kira Mayer, Nest Real Estate, LLC. GPRMLS
- $285,0003 bd2 ba1.7k sqft4811 S 52nd St, Lincoln, NE 68516For SaleMLS ID #22631117, Shelly Stertz, Coldwell Banker NHS R E. GPRMLS
- $264,9003 bd3 ba1.7k sqft3400 Neerpark Dr, Lincoln, NE 68506For SaleMLS ID #22632595, Johanna Rhoads, REMAX Concepts. GPRMLS
- $329,9003 bd2 ba1.8k sqft5101 Rosebriar Ct, Lincoln, NE 68516For SaleMLS ID #22631667, Rachel Rentschler, The 1867 Collective. GPRMLS
- $350,0003 bd3 ba1.8k sqft4920 Duxhall Dr, Lincoln, NE 68516For SaleMLS ID #22631628, Demari Monico, REMAX Concepts. GPRMLS
- $343,0003 bd3 ba1.8k sqft5806 S 94th St, Lincoln, NE 68526For SaleMLS ID #22632563, Laura Bonta, Woods Bros Realty. GPRMLS
- $254,9003 bd2 ba1.7k sqft4510 S 54th St, Lincoln, NE 68516For SaleMLS ID #22632229, Miranda West, Nebraska Realty. GPRMLS
- $244,9003 bd3 ba1.6k sqft5907 Oakridge Dr, Lincoln, NE 68516For SaleMLS ID #22627550, Ron Stelling, Woods Bros Realty. GPRMLS
- $339,9992 bd3 ba1.7k sqft8826 S 47th St, Lincoln, NE 68516New ConstructionMLS ID #22625269, Jeni Meyer, Nebraska Realty. GPRMLS
