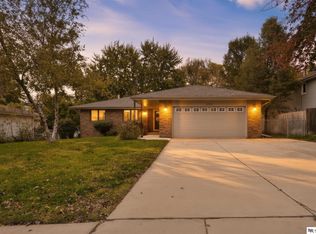
Open House, Thurs, Oct 22, 5 - 6:30 PM. Fabulous multi-level home in a super convenient south Lincoln location. You won't be disappointed to see this 3 bed, 3 bath home at a great price. Enter to a welcoming foyer - great place to greet guests. Up a few steps to the large family room complete with huge bay windows and fireplace. There's a big formal dining room and space in the kitchen for a breakfast table as well. The kitchen features a vaulted ceiling and sliding doors to the absolutely beautiful deck and backyard. Honestly, you will want to spend all your time out in the private backyard! There are three bedrooms on the top level of the home, including a full hall bath and a private primary en-suite. The lower level of the home has a big daylight window, large family room, office space, and a big laundry room with half bath. The attached two car garage is oversized for extra storage.
For sale
$335,000
5221 English Dr, Lincoln, NE 68516
3beds
1,726sqft
Single Family Residence
Built in 1986
7,840 Square Feet Lot
$-- Zestimate®
$194/sqft
$-- HOA
What's special
Private backyardOffice spaceLarge family roomBig daylight windowWelcoming foyerPrivate primary en-suiteBig formal dining room
- 12 days
- --
- --
Zillow last checked:
Listing updated:
Listed by:
Joanne McCoy 402-613-0613,
Woods Bros Realty
Source: GPRMLS,MLS#: 22629332
Facts & features
Interior
Bedrooms & bathrooms
- Bedrooms: 3
- Bathrooms: 3
- Full bathrooms: 2
- 3/4 bathrooms: 1
Primary bedroom
- Level: Second
- Area: 169
- Dimensions: 13 x 13
Bedroom 2
- Level: Second
- Area: 99
- Dimensions: 11 x 9
Bedroom 3
- Level: Second
- Area: 100
- Dimensions: 10 x 10
Primary bathroom
- Features: 3/4
Dining room
- Level: Main
- Area: 110
- Dimensions: 11 x 10
Family room
- Level: Basement
- Area: 208
- Dimensions: 16 x 13
Kitchen
- Level: Main
- Area: 143
- Dimensions: 13 x 11
Living room
- Level: Main
- Area: 180
- Dimensions: 15 x 12
Basement
- Area: 552
Office
- Level: Basement
- Area: 63
- Dimensions: 9 x 7
Heating
- Natural Gas, Forced Air
Cooling
- Central Air
Appliances
- Included: Range, Refrigerator, Dishwasher, Disposal, Microwave
Features
- Ceiling Fan(s), Formal Dining Room
- Windows: LL Daylight Windows
- Basement: Daylight
- Number of fireplaces: 1
Interior area
- Total structure area: 1,726
- Total interior livable area: 1,726 sqft
- Finished area above ground: 1,226
- Finished area below ground: 500
Property
Parking
- Total spaces: 2
- Parking features: Garage - Attached
- Attached garage spaces: 2
Features
- Levels: Multi/Split
- Patio & porch: Porch, Patio, Deck
- Exterior features: Sprinkler System
- Fencing: Full
Lot
- Size: 7,840 Square Feet
- Dimensions: 50 x 192
- Features: Up to 1/4 Acre.
Details
- Additional structures: Shed(s)
- Parcel number: 1617218042000
Construction
Type & style
- Home type: SingleFamily
- Property subtype: Single Family Residence
Materials
- Foundation: Concrete Perimeter
Condition
- Not New and NOT a Model
- New construction: No
- Year built: 1986
Utilities & green energy
- Sewer: Public Sewer
- Water: Public
- Utilities for property: Cable Available, Electricity Available, Natural Gas Available, Water Available, Sewer Available
Community & HOA
Community
- Subdivision: Buckingham South
HOA
- Has HOA: No
Location
- Region: Lincoln
Financial & listing details
- Price per square foot: $194/sqft
- Tax assessed value: $300,300
- Annual tax amount: $3,859
- Date on market: 10/16/2026
- Listing terms: VA Loan,FHA,Conventional,Cash
- Ownership: Fee Simple
- Electric utility on property: Yes
Estimated market value
Not available
Estimated sales range
Not available
Not available
Price history
| Date | Event | Price |
|---|---|---|
| 10/16/2026 | Listed for sale | $335,000+55.2%$194/sqft |
Source:  GPRMLS #22629332 Report a problem GPRMLS #22629332 Report a problem | ||
| 7/12/2019 | Sold | $215,900$125/sqft |
Source: GPRMLS #21911907 Report a problem | ||
| 6/10/2019 | Price change | $215,900-1.6%$125/sqft |
Source: HOME Real Estate #21911907 Report a problem | ||
| 6/3/2019 | Price change | $219,500-2.9%$127/sqft |
Source: Owner Report a problem | ||
| 5/7/2019 | Listed for sale | $226,000+20.9%$131/sqft |
Source: Owner Report a problem | ||
| 10/23/2017 | Sold | $186,900-1.6%$108/sqft |
Source: GPRMLS #L10140694 Report a problem | ||
| 9/12/2017 | Listed for sale | $189,900+31%$110/sqft |
Source: Woods Bros Realty Wilderness Hills #10140694 Report a problem | ||
| 4/28/2011 | Sold | $145,000+21.8%$84/sqft |
Source: Public Record Report a problem | ||
| 8/4/1998 | Sold | $119,000$69/sqft |
Source: Public Record Report a problem | ||
Public tax history
| Year | Property taxes | Tax assessment |
|---|---|---|
| 2025 | $3,859 +1.1% | $300,300 +9.8% |
| 2024 | $3,817 -12% | $273,400 +5.7% |
| 2023 | $4,336 -1.7% | $258,700 +16.6% |
| 2022 | $4,411 -0.2% | $221,800 |
| 2021 | $4,421 +19.5% | $221,800 +14.6% |
| 2020 | $3,699 -5.2% | $193,600 |
| 2019 | $3,901 +7.7% | $193,600 +7.2% |
| 2018 | $3,623 +4.5% | $180,600 |
| 2017 | $3,467 +9.2% | $180,600 +10.8% |
| 2016 | $3,174 | $163,000 |
| 2015 | $3,174 +0.7% | $163,000 +12.4% |
| 2014 | $3,152 +11.8% | $145,000 |
| 2013 | $2,820 | $145,000 |
| 2012 | -- | $145,000 +8.9% |
| 2011 | -- | $133,100 |
| 2010 | -- | $133,100 |
| 2009 | -- | $133,100 +5.8% |
| 2008 | -- | $125,818 |
| 2007 | -- | $125,818 |
| 2006 | -- | $125,818 |
| 2005 | $2,545 +1.3% | -- |
| 2004 | $2,513 | -- |
| 2003 | $2,513 -0.6% | -- |
| 2002 | $2,527 +1% | -- |
| 2001 | $2,502 +7.3% | -- |
| 2000 | $2,331 | -- |
Find assessor info on the county website
Monthly payment
Est. payment
Payment breakdown
Explore the cost of this home by adjusting the details. Changes won't be saved.Climate risks
Neighborhood: 68516
Nearby schools
Schools provided by the listing agent
- Elementary: Humann
- Middle: Pound
- High: Lincoln Southeast
- District: Lincoln Public Schools
Source: GPRMLS. This data may not be complete. We recommend contacting the local school district to confirm school assignments for this home.
Similar homes
- $324,9003 bd3 ba2k sqft5214 English Dr, Lincoln, NE 68516For Sale

 MLS ID #22629498, Johanna Rhoads, REMAX Concepts. GPRMLS
 - $339,9003 bd2 ba1.4k sqft5320 Woodland Ave, Lincoln, NE 68516For Sale
 MLS ID #22630132, Tyler Workman, Liberty Core Real Estate. GPRMLS
 - $379,0004 bd3 ba2.2k sqft4800 Huddersfield Ct, Lincoln, NE 68516For Sale
 MLS ID #22630416, Holly Martin, Giving Realty. GPRMLS
 - $359,0004 bd3 ba2.5k sqft5300 S 65th Street Cir, Lincoln, NE 68516For Sale
 MLS ID #22630148, Stephanie Tietjen, Nebraska Realty. GPRMLS
 - $334,5003 bd2 ba1.8k sqft5101 Rosebriar Ct, Lincoln, NE 68516For SaleMLS ID #22625822, Rachel Rentschler, The 1867 Collective. GPRMLS
- $369,0004 bd3 ba2.4k sqft6031 Skylark Ln, Lincoln, NE 68516For SaleMLS ID #22629413, Jeffrey Hagel, Jeff Hagel Broker. GPRMLS
- $300,0003 bd2 ba1.4k sqft5612 Elk Cir, Lincoln, NE 68516For SaleMLS ID #22629044, Cassie Mahnken, Keller Williams Lincoln. GPRMLS
- $294,9003 bd2 ba1.3k sqft5450 Covey Ct, Lincoln, NE 68516For SaleMLS ID #22629525, Ashley Hustad, BancWise Realty. GPRMLS
- $380,0003 bd3 ba2.4k sqft5310 Madalyn Rd, Lincoln, NE 68516For SaleMLS ID #22629626, Alec Cromer, Keller Williams Lincoln. GPRMLS
- $389,9005 bd2 ba2.2k sqft4201 Browning St, Lincoln, NE 68516For SaleMLS ID #22630266, Kristi Jones, Coldwell Banker NHS R E. GPRMLS
- $275,0003 bd2 ba1.4k sqft5225 Hyde Park Ct, Lincoln, NE 68516For SaleMLS ID #22625439, Becky Winbolt Rankin, Woods Bros Realty. GPRMLS
- $345,0003 bd2 ba2.4k sqft2827 Jane Ln, Lincoln, NE 68516For SaleMLS ID #22627398, Bryan Curtis, Attain RE LLC. GPRMLS
- $379,9004 bd3 ba2.2k sqft2822 Oshea Dr, Lincoln, NE 68516For SaleMLS ID #22630284, Miranda West, Nebraska Realty. GPRMLS
- $369,0004 bd3 ba2.3k sqft5616 Dogwood Dr, Lincoln, NE 68516For SaleMLS ID #22626387, Jane Horner, REMAX Concepts. GPRMLS
- $289,9003 bd3 ba1.8k sqft5010 Claire Ave, Lincoln, NE 68516For SaleMLS ID #22628833, Jayson Becker, BancWise Realty. GPRMLS
- $357,9003 bd3 ba2.2k sqft5100 Rosebriar Ct, Lincoln, NE 68516For SaleMLS ID #22626038, John Hejl, SimpliCity Real Estate. GPRMLS
- $367,5003 bd3 ba2.3k sqft5441 S Dove Ln, Lincoln, NE 68516For SaleMLS ID #22627387, Ben Bleicher, BHHS Ambassador Real Estate. GPRMLS
- $309,9003 bd2 ba1.1k sqft4633 Hallcliffe Rd, Lincoln, NE 68516For SaleMLS ID #22624115, Pat Stolzer, Woods Bros Realty. GPRMLS
