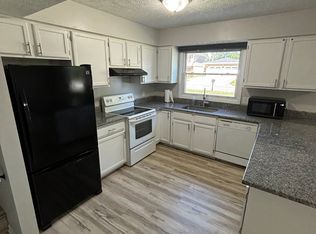
Move-in ready and well cared for, this nicely landscaped ranch offers 3 bedrooms, 2 baths, plus a non-conforming bedroom for added flexibility. Numerous updates provide peace of mind and convenience. New dishwasher, microwave and garbage disposal. 2024: larger-capacity HVAC and AC systems. 2023: Renewal by Andersen windows, patio door and bay window; reverse osmosis filtered water system in kitchen; recessed lighting in living room and hallway; LeafGuard gutter system; and extensive garage improvements including 220/240-volt service with 3 outlets, garage heater, additional outlets, overhead storage, built-in folding workbench and durable urethane-cement floor with polyaspartic topcoat. 2022: upgraded 200-amp electrical service with new/upgraded breaker panel and new washer and dryer. A well-maintained home with extensive improvements already completed—ready for its next owner!
For sale
$345,000
2827 Jane Ln, Lincoln, NE 68516
3beds
2,414sqft
Single Family Residence
Built in 1980
9,147 Square Feet Lot
$338,400 Zestimate®
$143/sqft
$3/mo HOA
What's special
Leafguard gutter systemPatio doorGarage heaterRenewal by andersen windowsNicely landscaped ranchNew dishwasherBay window
- 22 days
- 1,544
- 92
Likely to sell faster than
Zillow last checked:
Listing updated:
Listed by:
Bryan Curtis 515-770-2491,
Attain RE LLC
Source: GPRMLS,MLS#: 22627398
Facts & features
Interior
Bedrooms & bathrooms
- Bedrooms: 3
- Bathrooms: 2
- Full bathrooms: 1
- 3/4 bathrooms: 1
- Main level bathrooms: 1
Primary bedroom
- Features: Wall/Wall Carpeting
- Level: Main
Bedroom 2
- Features: Wall/Wall Carpeting
- Level: Main
Bedroom 3
- Features: Wall/Wall Carpeting
- Level: Main
Basement
- Area: 1088
Heating
- Natural Gas, Forced Air
Cooling
- Central Air
Appliances
- Included: Water Purifier, Range, Ice Maker, Refrigerator, Washer, Dishwasher, Dryer, Disposal, Microwave, Other
Features
- Ceiling Fan(s)
- Flooring: Carpet, Ceramic Tile
- Basement: Partially Finished
- Number of fireplaces: 1
- Fireplace features: Wood Burning
Interior area
- Total structure area: 2,414
- Total interior livable area: 2,414 sqft
- Finished area above ground: 1,614
- Finished area below ground: 800
Property
Parking
- Total spaces: 2
- Parking features: Garage - Attached
- Attached garage spaces: 2
Features
- Patio & porch: Patio
- Fencing: Chain Link,Privacy
Lot
- Size: 9,147 Square Feet
- Dimensions: 70.68 x 88 x 74.16 x 121.96
- Features: Up to 1/4 Acre., City Lot
Details
- Parcel number: 1618110011000
Construction
Type & style
- Home type: SingleFamily
- Architectural style: Ranch
- Property subtype: Single Family Residence
Materials
- Vinyl Siding
- Foundation: Block
Condition
- Not New and NOT a Model
- New construction: No
- Year built: 1980
Utilities & green energy
- Sewer: Public Sewer
- Water: Public
- Utilities for property: Electricity Available, Natural Gas Available, Water Available, Sewer Available, Storm Sewer, Phone Available, Fiber Optic, Cable Available
Community & HOA
Community
- Subdivision: Sevenoaks Homeowners Association Inc
HOA
- Has HOA: Yes
- Services included: Common Area Maintenance
- HOA fee: $40 annually
- HOA name: Sevenoaks Homeowners Association Inc
Location
- Region: Lincoln
Financial & listing details
- Price per square foot: $143/sqft
- Tax assessed value: $290,600
- Annual tax amount: $3,734
- Date on market: 9/23/2026
- Listing terms: VA Loan,FHA,Conventional,Cash
- Ownership: Fee Simple
- Electric utility on property: Yes
Estimated market value
$338,400
$321,000 - $355,000
$2,596/mo
Price history
| Date | Event | Price |
|---|---|---|
| 9/23/2026 | Listed for sale | $345,000+24.5%$143/sqft |
Source:  GPRMLS #22627398 Report a problem GPRMLS #22627398 Report a problem | ||
| 11/21/2022 | Sold | $277,000-4.5%$115/sqft |
Source: GPRMLS #22223243 Report a problem | ||
| 10/4/2022 | Pending sale | $290,000$120/sqft |
Source: GPRMLS #22223243 Report a problem | ||
| 9/27/2022 | Listed for sale | $290,000+100%$120/sqft |
Source: GPRMLS #22223243 Report a problem | ||
| 6/23/2015 | Sold | $145,000+3.6%$60/sqft |
Source: Public Record Report a problem | ||
| 12/27/2004 | Sold | $140,000$58/sqft |
Source: Public Record Report a problem | ||
Public tax history
| Year | Property taxes | Tax assessment |
|---|---|---|
| 2025 | $3,734 +4.5% | $290,600 +13.6% |
| 2024 | $3,572 -12.2% | $255,900 +5.4% |
| 2023 | $4,068 +1.9% | $242,700 +20.9% |
| 2022 | $3,993 -0.2% | $200,800 |
| 2021 | $4,002 +9.5% | $200,800 +5% |
| 2020 | $3,655 -5.2% | $191,300 |
| 2019 | $3,855 +16.7% | $191,300 +16.2% |
| 2018 | $3,304 +4.5% | $164,700 |
| 2017 | $3,161 +7% | $164,700 +8.5% |
| 2016 | $2,956 | $151,800 |
| 2015 | $2,956 +0.7% | $151,800 +0.4% |
| 2014 | $2,936 -0.2% | $151,200 |
| 2013 | $2,941 | $151,200 |
| 2012 | -- | $151,200 +7.1% |
| 2011 | -- | $141,200 |
| 2010 | -- | $141,200 |
| 2009 | -- | $141,200 +1.8% |
| 2008 | -- | $138,727 |
| 2007 | -- | $138,727 |
| 2006 | -- | $138,727 |
| 2005 | $2,750 +1.3% | -- |
| 2004 | $2,715 | -- |
| 2003 | $2,715 +19.1% | -- |
| 2002 | $2,279 +1% | -- |
| 2001 | $2,257 +7.3% | -- |
| 2000 | $2,103 | -- |
Find assessor info on the county website
Monthly payment
Est. payment
Payment breakdown
Explore the cost of this home by adjusting the details. Changes won't be saved.Climate risks
Neighborhood: 68516
Nearby schools
Schools provided by the listing agent
- Elementary: Rousseau
- Middle: Scott
- High: Lincoln Southwest
- District: Lincoln Public Schools
Source: GPRMLS. This data may not be complete. We recommend contacting the local school district to confirm school assignments for this home.


Similar homes
- $370,0003 bd4 ba2.7k sqft5130 S Bristolwood Ln, Lincoln, NE 68516For Sale
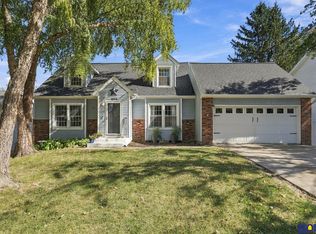
 MLS ID #22629521, Marsha Artz, HOME Real Estate. GPRMLS
 - $399,0003 bd3 ba2.7k sqft3000 Raleigh St, Lincoln, NE 68516For Sale
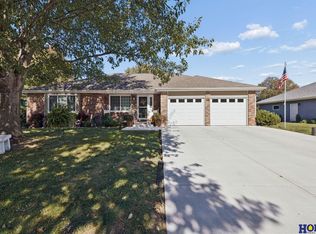 MLS ID #22628983, Chad Francisco, HOME Real Estate. GPRMLS
 - $324,9003 bd3 ba2k sqft5214 English Dr, Lincoln, NE 68516For Sale
 MLS ID #22629498, Johanna Rhoads, REMAX Concepts. GPRMLS
 - $367,5003 bd3 ba2.3k sqft5441 S Dove Ln, Lincoln, NE 68516For Sale
 MLS ID #22627387, Ben Bleicher, BHHS Ambassador Real Estate. GPRMLS
 - $380,0003 bd3 ba2.4k sqft5310 Madalyn Rd, Lincoln, NE 68516For SaleMLS ID #22629626, Alec Cromer, Keller Williams Lincoln. GPRMLS
- $357,9003 bd3 ba2.2k sqft5100 Rosebriar Ct, Lincoln, NE 68516For SaleMLS ID #22626038, John Hejl, SimpliCity Real Estate. GPRMLS
- $360,0003 bd3 ba2.1k sqft6220 S 48th St, Lincoln, NE 68516For SaleMLS ID #22626148, Lois Kohmetscher, Woods Bros Realty. GPRMLS
- $410,0003 bd4 ba3k sqft6121 Tennyson Cir, Lincoln, NE 68516For SaleMLS ID #22628563, Lori Wilkinson, Location Real Estate. GPRMLS
- $334,5003 bd2 ba1.8k sqft5101 Rosebriar Ct, Lincoln, NE 68516For SaleMLS ID #22625822, Rachel Rentschler, The 1867 Collective. GPRMLS
- $355,0003 bd3 ba2.3k sqft2501 Jameson N, Lincoln, NE 68512For SaleMLS ID #22628045, Brandon Roseberry, SimpliCity Real Estate. GPRMLS
- $374,9004 bd3 ba2.3k sqft3322 Canyon Rd, Lincoln, NE 68516For SaleMLS ID #22629247, Greg McCown, HOME Real Estate. GPRMLS
- $424,9004 bd4 ba2.4k sqft6111 Tennyson Cir, Lincoln, NE 68516For SaleMLS ID #22627786, Jonathan Minerick, homecoin.com. GPRMLS
- $399,9003 bd4 ba2.4k sqft3024 Chisholm Pl, Lincoln, NE 68516For SaleMLS ID #22628337, Bryan Curtis, Attain RE LLC. GPRMLS
- $269,9003 bd3 ba1.9k sqft5241 S 30th St, Lincoln, NE 68516For SaleMLS ID #22629468, Tyler Vitosh, REMAX Concepts. GPRMLS
- $300,0003 bd2 ba1.4k sqft5612 Elk Cir, Lincoln, NE 68516For SaleMLS ID #22629044, Cassie Mahnken, Keller Williams Lincoln. GPRMLS
- $330,0003 bd3 ba2.5k sqft6308 S 28th St, Lincoln, NE 68516For SaleMLS ID #22623975, Susan Buettner, Black Tie Realty. GPRMLS
- $410,0003 bd4 ba2.9k sqft6325 Briar Rosa Dr, Lincoln, NE 68516For SaleMLS ID #22622634, Kimberly Jo Peitzmeier, Dodge County Realty Group. GPRMLS
- $375,0003 bd3 ba2.5k sqft7130 S 32nd St, Lincoln, NE 68516For SaleMLS ID #22622536, Lisa Davis, HOME Real Estate. GPRMLS
- $419,0004 bd3 ba3.1k sqft6811 S 33rd St, Lincoln, NE 68516For SaleMLS ID #22629608, Karen Mayo, BancWise Realty. GPRMLS
