2,409 finished sq. ft. PLUS ~500 sq. ft. of clean basement storage gives you nearly 2,900 sq. ft. of usable space! Set on a quiet Sevenoaks/Southern Hills cul-de-sac, this move-in-ready 2-story offers flexible living and smart-home convenience. Main level: engineered hardwoods, formal living and dining rooms, laundry, and a bright eat-in kitchen with stainless appliances, prep island, and reverse-osmosis water. A separate family room features a gas fireplace. Upstairs: a primary suite with a walk-in closet and tiled shower, two bedrooms, and a full bath. The freshly painted lower level offers a theater/rec room, a 3/4 bath with a tiled walk-in shower, and ample storage for gear, tools, or workout equipment. Updates include brand-new carpet, Navien tankless water heater/NaviLink, Lutron Caséta controls, ecobee Premium, Nest doorbell, myQ garage opener, and smart outlets. Outside: extended parking pad, wraparound walkway, open patio, and private backyard. Schedule your showing!
For sale
Price cut: $9.1K (10/14)
$399,900
3024 Chisholm Pl, Lincoln, NE 68516
3beds
2,409sqft
Single Family Residence
Built in 1992
0.26 Acres Lot
$393,800 Zestimate®
$166/sqft
$-- HOA
What's special
Reverse-osmosis waterFreshly painted lower levelPrivate backyardOpen patioMyq garage openerNest doorbellSmart outlets
- 20 days
- 1,297
- 86
Likely to sell faster than
Zillow last checked:
Listing updated:
Listed by:
Bryan Curtis 515-770-2491,
Attain RE LLC
Source: GPRMLS,MLS#: 22628337
Facts & features
Interior
Bedrooms & bathrooms
- Bedrooms: 3
- Bathrooms: 4
- Full bathrooms: 1
- 3/4 bathrooms: 2
- 1/2 bathrooms: 1
- Main level bathrooms: 1
Primary bedroom
- Features: Wall/Wall Carpeting, Ceiling Fan(s), Walk-In Closet(s)
- Level: Second
Bedroom 2
- Features: Wall/Wall Carpeting, Ceiling Fan(s)
- Level: Second
Bedroom 3
- Features: Wall/Wall Carpeting, Ceiling Fan(s)
- Level: Second
Primary bathroom
- Features: 3/4
Dining room
- Features: Engineered Wood
- Level: Main
Family room
- Features: Wall/Wall Carpeting
- Level: Basement
Great room
- Features: Engineered Wood
- Level: Main
Kitchen
- Features: Window Covering, Engineered Wood, Sliding Glass Door
- Level: Main
Living room
- Features: Fireplace, Engineered Wood
- Level: Main
Basement
- Area: 1053
Heating
- Natural Gas, Forced Air
Cooling
- Central Air
Appliances
- Included: Water Purifier, Range, Ice Maker, Refrigerator, Freezer, Washer, Dishwasher, Dryer, Disposal, Microwave
Features
- Bidet, Ceiling Fan(s), Formal Dining Room
- Flooring: Carpet
- Doors: Sliding Doors
- Basement: Full,Partially Finished
- Number of fireplaces: 1
- Fireplace features: Living Room, Direct-Vent Gas Fire
Interior area
- Total structure area: 2,409
- Total interior livable area: 2,409 sqft
- Finished area above ground: 1,859
- Finished area below ground: 550
Property
Parking
- Total spaces: 2
- Parking features: Garage - Attached, Open
- Attached garage spaces: 2
- Has uncovered spaces: Yes
Features
- Levels: Two
- Patio & porch: Patio
- Exterior features: Sprinkler System
- Fencing: None
Lot
- Size: 0.26 Acres
- Dimensions: 118.87 x 38.62 x 119.20 x 34.93 x 37.68
- Features: Over 1/4 up to 1/2 Acre, City Lot
Details
- Parcel number: 1618309015000
- Other equipment: Sump Pump
Construction
Type & style
- Home type: SingleFamily
- Architectural style: Traditional
- Property subtype: Single Family Residence
Materials
- Vinyl Siding
- Foundation: Concrete Perimeter
- Roof: Composition
Condition
- Not New and NOT a Model
- New construction: No
- Year built: 1992
Utilities & green energy
- Sewer: Public Sewer
- Water: Public
- Utilities for property: Electricity Available, Natural Gas Available, Water Available, Sewer Available, Cable Available
Community & HOA
Community
- Subdivision: Sevenoaks/Southern Hills
HOA
- Has HOA: No
Location
- Region: Lincoln
Financial & listing details
- Price per square foot: $166/sqft
- Tax assessed value: $337,200
- Annual tax amount: $4,332
- Date on market: 10/1/2026
- Listing terms: VA Loan,FHA,Conventional,Cash
- Ownership: Fee Simple
- Electric utility on property: Yes
Estimated market value
$393,800
$374,000 - $413,000
$2,730/mo
Price history
| Date | Event | Price |
|---|---|---|
| 10/14/2026 | Price change | $399,900-2.2%$166/sqft |
Source:  GPRMLS #22628337 Report a problem | ||
| 10/1/2026 | Listed for sale | $409,000+12.1%$170/sqft |
Source: GPRMLS #22628337 Report a problem | ||
| 3/10/2023 | Sold | $365,000-1.9%$152/sqft |
Source: GPRMLS #22301832 Report a problem | ||
| 2/4/2023 | Pending sale | $372,000$154/sqft |
Source: GPRMLS #22301832 Report a problem | ||
| 1/27/2023 | Listed for sale | $372,000+101.1%$154/sqft |
Source: GPRMLS #22301832 Report a problem | ||
| 4/27/2012 | Sold | $185,000$77/sqft |
Source: GPRMLS #L10096321 Report a problem | ||
Public tax history
| Year | Property taxes | Tax assessment |
|---|---|---|
| 2025 | $4,333 -6.8% | $337,200 +1.2% |
| 2024 | $4,649 -12.2% | $333,100 +5.4% |
| 2023 | $5,294 +2.2% | $315,900 +21.3% |
| 2022 | $5,178 -0.2% | $260,400 |
| 2021 | $5,190 +11.7% | $260,400 +7.1% |
| 2020 | $4,645 -5.2% | $243,100 |
| 2019 | $4,899 +15% | $243,100 +14.5% |
| 2018 | $4,261 +4.5% | $212,400 |
| 2017 | $4,077 +5.2% | $212,400 +6.7% |
| 2016 | $3,877 | $199,100 +0.5% |
| 2015 | $3,877 +1.2% | $198,100 +23.6% |
| 2014 | $3,831 +22.9% | $160,300 |
| 2013 | $3,118 | $160,300 |
| 2012 | -- | $160,300 -1.7% |
| 2011 | -- | $163,100 |
| 2010 | -- | $163,100 |
| 2009 | -- | $163,100 -5.9% |
| 2008 | -- | $173,313 |
| 2007 | -- | $173,313 |
| 2006 | -- | $173,313 |
| 2005 | $3,314 +1.3% | -- |
| 2004 | $3,272 | -- |
| 2003 | $3,272 +11.4% | -- |
| 2002 | $2,937 +1% | -- |
| 2001 | $2,909 +7.3% | -- |
| 2000 | $2,710 | -- |
Find assessor info on the county website
Monthly payment
Est. payment
Payment breakdown
Explore the cost of this home by adjusting the details. Changes won't be saved.Climate risks
Neighborhood: Southern Hills
Nearby schools
Schools provided by the listing agent
- Elementary: Cavett
- Middle: Scott
- High: Lincoln Southwest
- District: Lincoln Public Schools
Source: GPRMLS. This data may not be complete. We recommend contacting the local school district to confirm school assignments for this home.

Similar homes
- $399,0003 bd3 ba2.7k sqft3000 Raleigh St, Lincoln, NE 68516For Sale
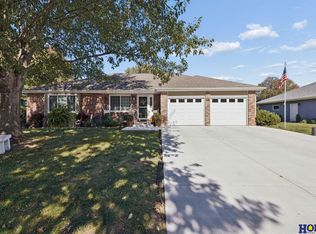
 MLS ID #22628983, Chad Francisco, HOME Real Estate. GPRMLS
- $389,9005 bd2 ba2.2k sqft4201 Browning St, Lincoln, NE 68516For Sale
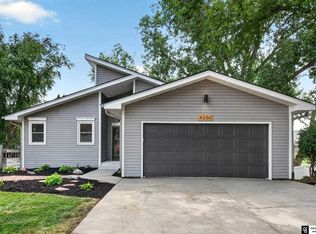 MLS ID #22630266, Kristi Jones, Coldwell Banker NHS R E. GPRMLS
- $379,9004 bd3 ba2.2k sqft2822 Oshea Dr, Lincoln, NE 68516For Sale
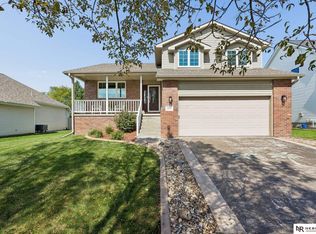 MLS ID #22630284, Miranda West, Nebraska Realty. GPRMLS
- $410,0003 bd4 ba2.9k sqft6325 Briar Rosa Dr, Lincoln, NE 68516For Sale
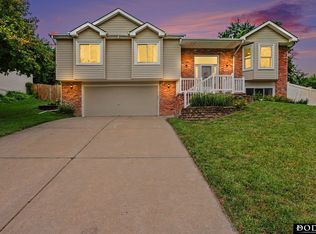 MLS ID #22622634, Kimberly Jo Peitzmeier, Dodge County Realty Group. GPRMLS
- $410,0003 bd4 ba3k sqft6121 Tennyson Cir, Lincoln, NE 68516For SaleMLS ID #22628563, Lori Wilkinson, Location Real Estate. GPRMLS
- $424,9004 bd4 ba2.4k sqft6111 Tennyson Cir, Lincoln, NE 68516For SaleMLS ID #22627786, Jonathan Minerick, homecoin.com. GPRMLS
- $419,0004 bd3 ba3.1k sqft6811 S 33rd St, Lincoln, NE 68516For SaleMLS ID #22629608, Karen Mayo, BancWise Realty. GPRMLS
- $445,0003 bd3 ba2.9k sqft7701 S 41st St, Lincoln, NE 68516For SaleMLS ID #22630089, Nicole Shoecraft, SimpliCity Real Estate. GPRMLS
- $370,0003 bd4 ba2.7k sqft5130 S Bristolwood Ln, Lincoln, NE 68516For SaleMLS ID #22629521, Marsha Artz, HOME Real Estate. GPRMLS
- $374,9004 bd3 ba2.3k sqft3322 Canyon Rd, Lincoln, NE 68516For SaleMLS ID #22629247, Greg McCown, HOME Real Estate. GPRMLS
- $419,9004 bd5 ba2.5k sqft710 Old Cheney Rd, Lincoln, NE 68512For SaleMLS ID #22630316, Johanna Rhoads, REMAX Concepts. GPRMLS
- $428,0004 bd4 ba2.9k sqft2864 Katelyn Cir, Lincoln, NE 68516For SaleMLS ID #22628420, Andrea Trail, Magnolia Real Estate. GPRMLS
- $380,0003 bd3 ba2.4k sqft5310 Madalyn Rd, Lincoln, NE 68516For SaleMLS ID #22629626, Alec Cromer, Keller Williams Lincoln. GPRMLS
- $369,9003 bd3 ba2.5k sqft7130 S 32nd St, Lincoln, NE 68516For SaleMLS ID #22622536, Lisa Davis, HOME Real Estate. GPRMLS
- $367,5003 bd3 ba2.3k sqft5441 S Dove Ln, Lincoln, NE 68516For SaleMLS ID #22627387, Ben Bleicher, BHHS Ambassador Real Estate. GPRMLS
- $450,0003 bd4 ba2.9k sqft3024 Pecos Rd, Lincoln, NE 68516For SaleMLS ID #22621702, Thuy An, OmniHome Realty. GPRMLS
- $549,9004 bd4 ba3k sqft3303 Gettysburg Dr, Lincoln, NE 68516For SaleMLS ID #22630305, Johanna Rhoads, REMAX Concepts. GPRMLS
- $424,9003 bd3 ba2.2k sqft5020 Union Hill Rd, Lincoln, NE 68516For SaleMLS ID #22626878, Amy Ackerman, Nebraska Realty. GPRMLS
- $409,0005 bd3 ba2.7k sqft7425 S 29th St, Lincoln, NE 68516For SaleMLS ID #22626046, Bethany Scheele, Tenacious Realty. GPRMLS
