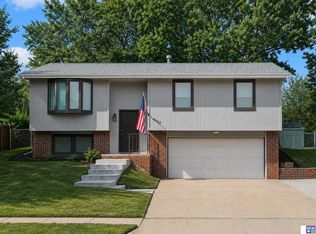
Adorable split-entry home tucked away on a quiet cul-de-sac and backing to common area! This 3-bedroom, 2-bath home offers comfortable living spaces and great outdoor living. The walkout basement leads to a covered patio below the deck, which overlooks the amazing, fully fenced backyard. The main level features fresh paint and new interior doors (2021), plus a dining area with access to the deck. The basement rec room features a beautiful brick wood-burning fireplace, perfect for cozy nights at home. The main bathroom offers granite countertops and tile flooring, while the newer furnace provides added peace of mind. The finished garage is a standout feature with epoxy floors and plenty of flexibility- room to park two large vehicles, create a home gym, workshop, or additional hangout space! Schedule your showing today! You don't want to miss this one!
For sale
Price cut: $15K (10/8)
$300,000
5612 Elk Cir, Lincoln, NE 68516
3beds
1,470sqft
Single Family Residence
Built in 1978
8,276 Square Feet Lot
$295,700 Zestimate®
$204/sqft
$6/mo HOA
What's special
Backing to common areaSplit-entry homeQuiet cul-de-sacWalkout basementComfortable living spacesGreat outdoor livingFresh paint
- 12 days
- 845
- 72
Likely to sell faster than
Zillow last checked:
Listing updated:
Listed by:
Cassie Mahnken 402-314-5074,
Keller Williams Lincoln
Source: GPRMLS,MLS#: 22629044
Facts & features
Interior
Bedrooms & bathrooms
- Bedrooms: 3
- Bathrooms: 2
- Full bathrooms: 1
- 1/2 bathrooms: 1
- Main level bathrooms: 1
Primary bedroom
- Level: Main
- Area: 144
- Dimensions: 12 x 12
Bedroom 2
- Level: Main
- Area: 117
- Dimensions: 13 x 9
Bedroom 3
- Level: Main
- Area: 90
- Dimensions: 10 x 9
Family room
- Level: Basement
- Area: 220
- Dimensions: 22 x 10
Kitchen
- Level: Main
- Area: 100
- Dimensions: 10 x 10
Living room
- Level: Main
- Area: 165
- Dimensions: 15 x 11
Basement
- Area: 468
Heating
- Natural Gas, Forced Air
Cooling
- Central Air
Appliances
- Included: Range, Refrigerator, Washer, Dishwasher, Dryer, Disposal, Microwave
Features
- Flooring: Carpet
- Basement: Walk-Out Access,Finished
- Number of fireplaces: 1
- Fireplace features: Wood Burning
Interior area
- Total structure area: 1,470
- Total interior livable area: 1,470 sqft
- Finished area above ground: 1,002
- Finished area below ground: 468
Property
Parking
- Total spaces: 2
- Parking features: Garage - Attached
- Attached garage spaces: 2
Features
- Levels: Multi/Split
- Patio & porch: Covered Patio
- Fencing: Chain Link
Lot
- Size: 8,276 Square Feet
- Dimensions: 39 x 143 | 125 x 90
- Features: Up to 1/4 Acre., City Lot, Cul-De-Sac, Subdivided
Details
- Parcel number: 1607408049000
Construction
Type & style
- Home type: SingleFamily
- Property subtype: Single Family Residence
Materials
- Vinyl Siding
- Foundation: Block
Condition
- Not New and NOT a Model
- New construction: No
- Year built: 1978
Utilities & green energy
- Sewer: Public Sewer
- Water: Public
Community & HOA
Community
- Subdivision: Tierra / Briarhurst West
HOA
- Has HOA: Yes
- HOA fee: $76 annually
- HOA name: Briarhurst Neighborhood Assoc.
Location
- Region: Lincoln
Financial & listing details
- Price per square foot: $204/sqft
- Tax assessed value: $255,400
- Annual tax amount: $4,759
- Date on market: 10/8/2026
- Listing terms: VA Loan,FHA,Conventional,Cash
- Ownership: Fee Simple
Estimated market value
$295,700
$281,000 - $310,000
$1,904/mo
Price history
| Date | Event | Price |
|---|---|---|
| 10/8/2026 | Price change | $300,000-4.8%$204/sqft |
Source:  GPRMLS #22628124 Report a problem | ||
| 9/30/2026 | Listed for sale | $315,000+34%$214/sqft |
Source: GPRMLS #22628124 Report a problem | ||
| 5/25/2021 | Sold | $235,000+11.9%$160/sqft |
Source: GPRMLS #22105127 Report a problem | ||
| 3/25/2021 | Pending sale | $210,000$143/sqft |
Source: GPRMLS #22105127 Report a problem | ||
| 3/24/2021 | Listed for sale | $210,000+19.3%$143/sqft |
Source: GPRMLS #22105127 Report a problem | ||
| 7/31/2017 | Sold | $176,000-2.2%$120/sqft |
Source: Public Record Report a problem | ||
| 6/25/2017 | Listed for sale | $179,900$122/sqft |
Source: Owner Report a problem | ||
| 6/19/2017 | Pending sale | $179,900$122/sqft |
Source: Owner Report a problem | ||
| 6/15/2017 | Price change | $179,900-2.8%$122/sqft |
Source: Owner Report a problem | ||
| 6/12/2017 | Listed for sale | $185,000+42.3%$126/sqft |
Source: Owner Report a problem | ||
| 5/27/2008 | Sold | $130,000+10.2%$88/sqft |
Source: Public Record Report a problem | ||
| 9/15/2003 | Sold | $118,000$80/sqft |
Source: Public Record Report a problem | ||
Public tax history
| Year | Property taxes | Tax assessment |
|---|---|---|
| 2025 | $3,282 +7.4% | $255,400 +15.6% |
| 2024 | $3,054 -17.5% | $221,000 |
| 2023 | $3,704 +2.3% | $221,000 +21.4% |
| 2022 | $3,621 -0.2% | $182,100 |
| 2021 | $3,629 +13.2% | $182,100 +8.5% |
| 2020 | $3,206 -5.2% | $167,800 |
| 2019 | $3,381 +20% | $167,800 +19.4% |
| 2018 | $2,818 +4.5% | $140,500 |
| 2017 | $2,697 +10.6% | $140,500 +12.2% |
| 2016 | $2,438 | $125,200 |
| 2015 | $2,438 +0.7% | $125,200 +9.1% |
| 2014 | $2,421 +8.4% | $114,800 |
| 2013 | $2,233 | $114,800 |
| 2012 | -- | $114,800 -3.2% |
| 2011 | -- | $118,600 |
| 2010 | -- | $118,600 |
| 2009 | -- | $118,600 -2.6% |
| 2008 | -- | $121,742 |
| 2007 | -- | $121,742 |
| 2006 | -- | $121,742 |
| 2005 | $2,215 +1.3% | -- |
| 2004 | $2,187 | -- |
| 2003 | $2,187 +14.8% | -- |
| 2002 | $1,905 +1% | -- |
| 2001 | $1,886 +7.3% | -- |
| 2000 | $1,757 | -- |
Find assessor info on the county website
Monthly payment
Est. payment
Payment breakdown
Explore the cost of this home by adjusting the details. Changes won't be saved.Climate risks
Neighborhood: 68516
Nearby schools
Schools provided by the listing agent
- Elementary: Rousseau
- Middle: Irving
- High: Lincoln Southwest
- District: Lincoln Public Schools
Source: GPRMLS. This data may not be complete. We recommend contacting the local school district to confirm school assignments for this home.

Similar homes
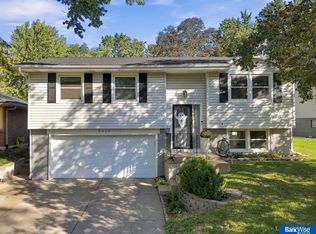
- $294,9003 bd2 ba1.3k sqft5450 Covey Ct, Lincoln, NE 68516For Sale
 MLS ID #22629525, Ashley Hustad, BancWise Realty. GPRMLS
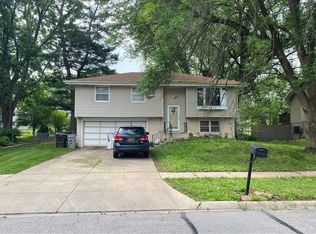
- $--3 bd2 ba1.4k sqft5615 Elkcrest Dr, Lincoln, NE 68516Auction
 Auction.com 2
- $309,9003 bd2 ba1.1k sqft4633 Hallcliffe Rd, Lincoln, NE 68516For Sale
 MLS ID #22624115, Pat Stolzer, Woods Bros Realty. GPRMLS
- $289,9003 bd3 ba1.8k sqft5010 Claire Ave, Lincoln, NE 68516For Sale
 MLS ID #22628833, Jayson Becker, BancWise Realty. GPRMLS
- $339,9003 bd2 ba1.4k sqft5320 Woodland Ave, Lincoln, NE 68516For SaleMLS ID #22630132, Tyler Workman, Liberty Core Real Estate. GPRMLS
- $269,0003 bd3 ba1.4k sqft5615 Hallcliffe Ct, Lincoln, NE 68516For SaleMLS ID #22626040, Deana Pohlmeier, Nebraska Realty. GPRMLS
- $334,5003 bd2 ba1.8k sqft5101 Rosebriar Ct, Lincoln, NE 68516For SaleMLS ID #22625822, Rachel Rentschler, The 1867 Collective. GPRMLS
- $335,0003 bd3 ba1.7k sqft5221 English Dr, Lincoln, NE 68516For SaleMLS ID #22629332, Joanne McCoy, Woods Bros Realty. GPRMLS
- $290,0004 bd2 ba1.5k sqft5907 Deerwood Dr, Lincoln, NE 68516For SaleMLS ID #22623851, Kim Funk, BHHS Ambassador Real Estate. GPRMLS
- $324,9003 bd3 ba2k sqft5214 English Dr, Lincoln, NE 68516For SaleMLS ID #22629498, Johanna Rhoads, REMAX Concepts. GPRMLS
- $309,9002 bd2 ba1.1k sqft3204 Jamestown Ln, Lincoln, NE 68516For SaleMLS ID #22629362, Grant Greder, Good Life Homes. GPRMLS
- $275,0004 bd3 ba1.9k sqft4311 S 46th St, Lincoln, NE 68516For SaleMLS ID #22628967, Austin Yurth, Woods Bros Realty. GPRMLS
- $275,0003 bd2 ba1.4k sqft5225 Hyde Park Ct, Lincoln, NE 68516For SaleMLS ID #22625439, Becky Winbolt Rankin, Woods Bros Realty. GPRMLS
- $314,5003 bd3 ba1.8k sqft2641 Winchester S, Lincoln, NE 68512For SaleMLS ID #22623296, Gary Hardt, HOME Real Estate. GPRMLS
- $259,9003 bd2 ba1.7k sqft4510 S 54th St, Lincoln, NE 68516For SaleMLS ID #22629446, Miranda West, Nebraska Realty. GPRMLS
- $315,0004 bd3 ba1.9k sqft4721 S 44th St, Lincoln, NE 68516For SaleMLS ID #22617987, Jessica States, Keller Williams Lincoln. GPRMLS
- $289,0003 bd2 ba1.7k sqft2810 Cable Ave, Lincoln, NE 68502For SaleMLS ID #22630030, Reina Day, REMAX Concepts. GPRMLS
- $357,9003 bd3 ba2.2k sqft5100 Rosebriar Ct, Lincoln, NE 68516For SaleMLS ID #22626038, John Hejl, SimpliCity Real Estate. GPRMLS
- $310,0004 bd3 ba1.8k sqft4044 S 37th St, Lincoln, NE 68506For SaleMLS ID #22628813, Arla Fowler, Nebraska Realty. GPRMLS
