New Construction Southern Living Inspired House 3172 SF design in Front Porch Farms. Large 1.39-acre lot with 4 Bedrooms 4.5 Bathrooms with 12ft volume ceilings in main living area. Beautiful extensive custom trim and upgrades throughout. Large Bonus/Bedroom with private bathroom. Huge walk-in butler pantry and tons of storage areas. Additional custom features including custom cabinets and quartz counter tops, professional grade appliances, designer plumbing and lighting fixtures, designer ceramic tile, luxury vinyl plank flooring, and fireplace with built-ins. Quiet neighborhood to be gated, with the lot located at the end of a cul-de-sac with green space to the rear. 1.2 miles from Publix and Target on Bradfordville Road.
Under contract
$1,267,900
6717 Porch Farm Way, Tallahassee, FL 32309
4beds
3,172sqft
Farm, Single Family Residence
Built in 2026
1.39 Acres Lot
$1,257,900 Zestimate®
$400/sqft
$42/mo HOA
What's special
Fireplace with built-insQuartz counter topsDesigner ceramic tileTons of storage areasCustom cabinetsLuxury vinyl plank flooringProfessional grade appliances
- 78 days
- 23
- 2
Zillow last checked:
Listing updated:
Listed by:
Joy J Dowdy 850-566-0561,
Bevis Realty
Source: TBR,MLS#: 401510
Facts & features
Interior
Bedrooms & bathrooms
- Bedrooms: 4
- Bathrooms: 5
- Full bathrooms: 4
- 1/2 bathrooms: 1
Rooms
- Room types: Bonus Room, Foyer, Office, Other, Pantry, Screened Porch, Utility Room
Primary bedroom
- Dimensions: 17x14
Bedroom 2
- Dimensions: 12x15
Bedroom 3
- Dimensions: 12x15
Bedroom 4
- Dimensions: 14x19
Dining room
- Dimensions: 10x18
Family room
- Dimensions: 19x22
Kitchen
- Dimensions: 11x24
Living room
- Dimensions: 0x0
Other
- Dimensions: 10x12
Heating
- Central, Electric, Fireplace(s), Heat Pump
Cooling
- Central Air, Ceiling Fan(s), Electric, Heat Pump
Appliances
- Included: Cooktop, Dishwasher, Disposal, Ice Maker, Microwave, Oven, Refrigerator
Features
- Tray Ceiling(s), Garden Tub/Roman Tub, High Ceilings, Vaulted Ceiling(s), Entrance Foyer, Primary Downstairs, Pantry, Split Bedrooms, Walk-In Closet(s)
- Flooring: Plank, Tile, Vinyl
- Has fireplace: Yes
- Fireplace features: Gas
Interior area
- Total structure area: 3,172
- Total interior livable area: 3,172 sqft
Property
Parking
- Total spaces: 2
- Parking features: Garage, Two Car Garage
- Garage spaces: 2
Features
- Patio & porch: Covered, Patio, Porch, Screened
- Exterior features: Sprinkler/Irrigation, Outdoor Kitchen
- Has view: Yes
- View description: None
Lot
- Size: 1.39 Acres
- Dimensions: 175 x 285 x 170 x 275
Details
- Parcel number: 1423202220080
- Special conditions: Standard
Construction
Type & style
- Home type: SingleFamily
- Architectural style: Craftsman,Farmhouse,Two Story
- Property subtype: Farm, Single Family Residence
Materials
- Brick, Fiber Cement
- Foundation: Slab
Condition
- New Construction
- New construction: Yes
- Year built: 2026
Utilities & green energy
- Sewer: Septic Tank
Community & HOA
Community
- Features: Gated, Street Lights
- Security: Gated Community
- Subdivision: Front Porch Farms
HOA
- Has HOA: Yes
- Services included: Common Areas, Road Maintenance, Street Lights
- HOA fee: $500 annually
Location
- Region: Tallahassee
Financial & listing details
- Price per square foot: $400/sqft
- Tax assessed value: $175,000
- Annual tax amount: $2,590
- Date on market: 6/21/2026
- Cumulative days on market: 79 days
- Listing terms: Conventional,FHA,VA Loan
- Road surface type: Paved
Estimated market value
$1,257,900
$1.20M - $1.32M
$4,574/mo
Price history
| Date | Event | Price |
|---|---|---|
| 6/30/2026 | Contingent | $1,267,900$400/sqft |
Source:  TBR #401510 Report a problem TBR #401510 Report a problem | ||
| 6/21/2026 | Listed for sale | $1,267,900+585.4%$400/sqft |
Source: TBR #401510 Report a problem | ||
| 4/9/2026 | Sold | $185,000$58/sqft |
Source: Public Record Report a problem | ||
Public tax history
| Year | Property taxes | Tax assessment |
|---|---|---|
| 2025 | $2,590 -0.1% | $175,000 |
| 2024 | $2,593 -0.5% | $175,000 |
| 2023 | $2,607 | $175,000 |
Find assessor info on the county website
Monthly payment
Est. payment
Payment breakdown
Explore the cost of this home by adjusting the details. Changes won't be saved.Climate risks
Neighborhood: Centerville
Nearby schools
Schools provided by the listing agent
- Elementary: ROBERTS
- Middle: William J. Montford Middle School
- High: CHILES
Source: TBR. This data may not be complete. We recommend contacting the local school district to confirm school assignments for this home.


Similar homes
- $1,100,0005 bd4 ba4.6k sqft2990 Elwood Trl, Tallahassee, FL 32309For Sale
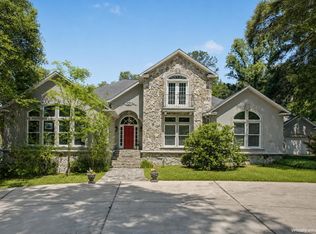 MLS ID #398653, Chelsey N Hough, Keller Williams Town & Country. TBR
 - $950,0004 bd4 ba2.5k sqft6401 Walkabout Ln, Tallahassee, FL 32309For Sale
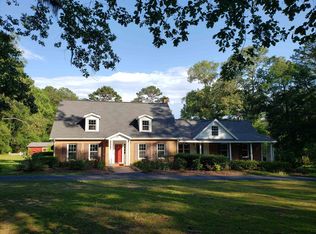 MLS ID #400468, Steve Wright, Investors Realty Of Tallahasse. TBR
 - $980,0004 bd5 ba4.4k sqft3308A Gallant Fox Trl, Tallahassee, FL 32309For Sale
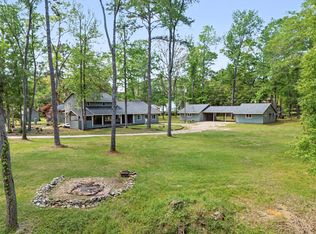 MLS ID #402224, Russell L Cotton, Cotton & Company Real Estate,. TBR
 - $874,5005 bd5 ba3.6k sqft6488 Tracy Ln, Tallahassee, FL 32309For Sale
 MLS ID #403525, Sarah A Eden, Eden & Company. TBR
