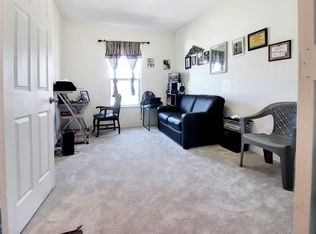
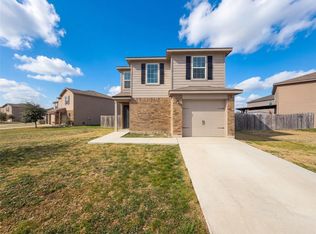
Located in Bailey Park, part of the Sonterra community in Jarrell, 672 Bailey Park Dr offers a functional floor plan, newer construction, and an opportunity to add value with straightforward cosmetic updates. Built in 2020, this 3-bedroom, 2-bath home offers approximately 1,228 square feet with a kitchen that overlooks the living room, keeping the main living spaces connected and easy to use. The home is ready for paint, flooring, and other cosmetic maintenance, giving the next owner a clear starting point for updating the finishes and personalizing the space. Major systems date to 2020, including the HVAC, water heater, water softener, and roof, so the improvement focus can stay on the visible updates that will make the home shine. Step outside to a fenced backyard with room for outdoor seating, pets, gardening, play space, or future improvements. The Sonterra community adds even more to enjoy with a pool, clubhouse, sport courts, playground, and hiking and bike trails. Jarrell’s location along the I-35 corridor also provides access to major employment centers in Round Rock and North Austin, including the broader technology and business hubs serving that part of the Austin metro. With a practical layout, fenced outdoor space, established community amenities, and cosmetic improvement potential, this property offers flexibility for an owner-occupant or investment strategy. Bring your ideas, choose the finishes that fit your plans, and take advantage of the opportunity to update a 2020-built home in an established Jarrell community.
Active
$180,000
672 Bailey Park Dr, Jarrell, TX 76537
3beds
1,228sqft
Single Family Residence
Built in 2020
5,140 Square Feet Lot
$-- Zestimate®
$147/sqft
$20/mo HOA
What's special
Functional floor planPractical layout
- 17 days
- 410
- 21
Zillow last checked:
Listing updated:
Listed by:
Roman Lopez (512) 947-2250,
Keller Williams Realty (512) 448-4111
Source: Unlock MLS,MLS#: 9163317
Facts & features
Interior
Bedrooms & bathrooms
- Bedrooms: 3
- Bathrooms: 2
- Full bathrooms: 2
- Main level bedrooms: 3
Primary bedroom
- Features: None
- Level: Main
Primary bedroom
- Features: Quartz Counters, Double Vanity, Full Bath, Soaking Tub
- Level: Main
Bedroom
- Features: None
- Level: Main
Bedroom
- Features: None
- Level: Main
Bathroom
- Features: Quartz Counters, Full Bath, Soaking Tub
- Level: Main
Kitchen
- Features: Kitchn - Breakfast Area, Laminate Counters, Eat-in Kitchen, Pantry, Recessed Lighting
- Level: Main
Laundry
- Features: Electric Dryer Hookup, Washer Hookup
- Level: Main
Living room
- Features: None
- Level: Main
Heating
- Central
Cooling
- Ceiling Fan(s), Central Air, Electric
Appliances
- Included: Dishwasher, Disposal, Electric Range, Exhaust Fan, Free-Standing Electric Oven, Free-Standing Electric Range, RNGHD, Refrigerator, Free-Standing Refrigerator, Washer/Dryer, Electric Water Heater, Water Softener Owned
Features
- Breakfast Bar, Ceiling Fan(s), Laminate Counters, Double Vanity, Electric Dryer Hookup, Eat-in Kitchen, No Interior Steps, Open Floorplan, Pantry, Primary Bedroom on Main, Recessed Lighting, Storage, Walk-In Closet(s), Washer Hookup
- Flooring: Carpet, Laminate
- Windows: Double Pane Windows
Interior area
- Total interior livable area: 1,228 sqft
Property
Parking
- Total spaces: 2
- Parking features: Driveway
- Garage spaces: 2
Accessibility
- Accessibility features: None
Features
- Levels: One
- Stories: 1
- Patio & porch: Front Porch
- Exterior features: Private Yard
- Pool features: None
- Fencing: Privacy, Wood
- View description: None
- Waterfront features: None
Lot
- Size: 5,140 Square Feet
- Features: Level
Details
- Additional structures: None
- Parcel number: 111310000E0016
- Special conditions: Pre-Foreclosure
Construction
Type & style
- Home type: SingleFamily
- Property subtype: Single Family Residence
Materials
- Foundation: Slab
- Roof: Asphalt, Composition
Condition
- Resale
- New construction: No
- Year built: 2020
Utilities & green energy
- Sewer: Municipal Utility District (MUD)
- Water: Municipal Utility District (MUD)
- Utilities for property: Electricity Connected, Sewer Connected, Water Connected
Community & HOA
Community
- Features: Clubhouse, Cluster Mailbox, Dog Park, Picnic Area, Playground, Pool, Sport Court(s)/Facility
- Subdivision: Bailey Park Ph 1
HOA
- Has HOA: Yes
- Services included: Common Area Maintenance
- HOA fee: $240 annually
- HOA name: Sonterra HOA
Location
- Region: Jarrell
Financial & listing details
- Price per square foot: $147/sqft
- Tax assessed value: $236,017
- Annual tax amount: $5,677
- Date on market: 10/19/2026
- Listing terms: Cash,Conventional,FHA,VA Loan
- Electric utility on property: Yes
Estimated market value
Not available
Estimated sales range
Not available
Not available
Price history
| Date | Event | Price |
|---|---|---|
| 10/19/2026 | Listed for sale | $180,000$147/sqft |
Source:  Unlock MLS #9163317 Report a problem | ||
Public tax history
| Year | Property taxes | Tax assessment |
|---|---|---|
| 2025 | $3,998 -11.6% | $236,017 -2.4% |
| 2024 | $4,522 +7.6% | $241,920 +5.1% |
| 2023 | $4,201 -11.3% | $230,205 +10% |
| 2022 | $4,735 -6.3% | $209,277 +10% |
| 2021 | $5,053 +387% | $190,252 +308.7% |
| 2020 | $1,038 | $46,550 |
Find assessor info on the county website
Monthly payment
Est. payment
Payment breakdown
Explore the cost of this home by adjusting the details. Changes won't be saved.Climate risks
Neighborhood: Sonterra
Nearby schools
Schools provided by the listing agent
- Elementary: Jarrell
- Middle: Jarrell
- High: Jarrell
- District: Jarrell ISD
Source: Unlock MLS. This data may not be complete. We recommend contacting the local school district to confirm school assignments for this home.
Similar homes
- $179,9003 bd3 ba1.4k sqft209 Azurite Dr, Jarrell, TX 76537Active

 MLS ID #7741094, Jonathan Lay Layton, Luxely Real Estate. Unlock MLS
- $189,0003 bd2 ba1.5k sqft5024 Cressler Ln #23F, Jarrell, TX 76537Active
 MLS ID #4305987, John Raudy, Raudy Realty. Unlock MLS
- $183,7503 bd3 ba1.7k sqft100 Millers Loop, Jarrell, TX 76537Active

 MLS ID #628154, Kari Christ, Keller Williams Realty Lone St. Central Texas MLS
- $168,0003 bd3 ba1.3k sqft501 Yearwood Ln #1D, Jarrell, TX 76537Active
 MLS ID #7052993, Amber Broadway, Opendoor Brokerage LLC. Unlock MLS
- $175,0003 bd2 ba1.6k sqft245 Shale Dr, Jarrell, TX 76537ActiveMLS ID #1746240, Weldon Copeland, Rainbow Prop.. Unlock MLS
- $204,0003 bd2 ba1.3k sqft259 Coal Dr, Jarrell, TX 76537ActiveMLS ID #1647316, Amber Broadway, Opendoor Brokerage LLC. Unlock MLS
- $177,0003 bd2 ba1.2k sqft124 Peony Ln, Jarrell, TX 76537ActiveMLS ID #3725123, Elzie Felton, Keller Williams Realty Lone St. Unlock MLS
- $205,0003 bd3 ba1.4k sqft304 Hyacinth Way #7-K, Jarrell, TX 76537ActiveMLS ID #3308574, Crystal Rosales, Real Broker, LLC. Unlock MLS
- $200,0003 bd2 ba1.1k sqft224 Copper Ln, Jarrell, TX 76537ActiveMLS ID #3920983, Matt Menard, ERA Experts. Unlock MLS
- $199,0003 bd2 ba1.1k sqft116 Soapstone Dr, Jarrell, TX 76537ActiveMLS ID #1159491, Darin Grigsby, Comfort Realty LLC. Unlock MLS
- $185,0003 bd3 ba1.4k sqft424 Marty Allen Loop, Jarrell, TX 76537ActiveMLS ID #1729569, Alyssa Roesner, Magnolia Realty Round Rock. Unlock MLS
- $199,9903 bd3 ba1.4k sqft204 Denson Ln #26C, Jarrell, TX 76537ActiveMLS ID #8335592, Isis Adler, Keller Williams Realty. Unlock MLS
- $225,0003 bd2 ba1.2k sqft137 Miracle Dr, Jarrell, TX 76537ActiveMLS ID #3007489, Nestor Gonzalez, Keller Williams Realty. Unlock MLS
- $179,9003 bd3 ba1.2k sqft591 Commander Abbott Dr, Jarrell, TX 76537ActiveMLS ID #3700322, Amber McCluskey, Orchard Brokerage. Unlock MLS
- $245,0003 bd3 ba1.6k sqft125 Guardian Angel Ct, Jarrell, TX 76537ActiveMLS ID #1645037, Gris Montelongo, Compass RE Texas, LLC. Unlock MLS
- $260,0003 bd2 ba1.6k sqft417 Ibis Falls Loop, Jarrell, TX 76537ActiveMLS ID #8633964, Holly Hogue, White Label Realty. Unlock MLS
- $237,9503 bd2 ba1.3k sqft108 Judge King Dr, Jarrell, TX 76537ActiveMLS ID #4063454, Pamela Folsom, Third Coast Properties. Unlock MLS
- $200,0003 bd2 ba1.3k sqft791 Circle Way, Jarrell, TX 76537ActiveMLS ID #3762167, George Johnson, All City Real Estate Ltd. Co. Unlock MLS
- $225,0003 bd2 ba1.3k sqft141 Igneous Ln, Jarrell, TX 76537ActiveMLS ID #2982933, Nicole Mancuso, 360 Properties, LLC. Unlock MLS
