Privacy at its best — with the big updates already done! Tucked away at 672 Birch Branch Rd in Salyersville, this charming 3-bedroom, 1-bath home offers 1,650 sq ft of comfortable, one-level living on 3± acres with no neighbors in sight. Enjoy peace of mind with a metal roof, new HVAC, and a new septic system — the expensive work is already taken care of. Outside you'll find a big, level yard with room for a garden, plus a historic log cabin on the property that's perfect for storage or your next project. If you've been looking for privacy, space, and a place to put down roots in Magoffin County, this is it!
For sale
$275,000
672 Birch Branch Rd, Salyersville, KY 41465
3beds
1,650sqft
Single Family Residence
Built in 1985
3 Acres Lot
$-- Zestimate®
$167/sqft
$-- HOA
What's special
New hvacMetal roofBig level yardRoom for a garden
- 1 day
- 48
- 4
Zillow last checked:
Listing updated:
Listed by:
Teddy Castle 606-371-4052,
Dominion Realty Group,
GLAR Non-Member 859-276-3503,
Non-Member Office
Source: Imagine MLS,MLS#: 26031288
Facts & features
Interior
Bedrooms & bathrooms
- Bedrooms: 3
- Bathrooms: 1
- Full bathrooms: 1
Primary bedroom
- Level: First
Bedroom 1
- Level: First
Bedroom 2
- Level: First
Bathroom 1
- Level: First
Dining room
- Level: First
Kitchen
- Level: First
Living room
- Level: First
Utility room
- Level: First
Heating
- Electric, Propane
Cooling
- Electric
Appliances
- Included: Double Oven, Refrigerator, Range
Features
- Flooring: Laminate
- Basement: Crawl Space
- Has fireplace: No
Interior area
- Total structure area: 1,650
- Total interior livable area: 1,650 sqft
- Finished area above ground: 1,650
- Finished area below ground: 0
Property
Parking
- Total spaces: 1
- Parking features: Detached Garage
- Garage spaces: 1
Features
- Levels: One
Lot
- Size: 3 Acres
Construction
Type & style
- Home type: SingleFamily
- Property subtype: Single Family Residence
Materials
- Brick Veneer, Wood Siding
- Foundation: Block
Condition
- Year built: 1985
Utilities & green energy
- Sewer: Septic Tank
- Water: Public
Community & HOA
Community
- Subdivision: Rural
HOA
- Has HOA: No
Location
- Region: Salyersville
Financial & listing details
- Price per square foot: $167/sqft
- Date on market: 11/13/2026
Estimated market value
Not available
Estimated sales range
Not available
Not available
Price history
| Date | Event | Price |
|---|---|---|
| 11/13/2026 | Listed for sale | $275,000+0.4%$167/sqft |
Source:  Imagine MLS #26031288 Report a problem | ||
| 7/16/2026 | Listing removed | $274,000$166/sqft |
Source:  Eastern Kentucky AOR #128709 Report a problem | ||
| 6/28/2026 | Price change | $274,000-0.4%$166/sqft |
Source: Eastern Kentucky AOR #128709 Report a problem | ||
| 6/15/2026 | Price change | $275,000-1.4%$167/sqft |
Source: Eastern Kentucky AOR #128709 Report a problem | ||
| 5/26/2026 | Listed for sale | $279,000-0.3%$169/sqft |
Source: Eastern Kentucky AOR #128709 Report a problem | ||
| 5/14/2026 | Listing removed | $279,900$170/sqft |
Source: Eastern Kentucky AOR #128598 Report a problem | ||
| 5/2/2026 | Listed for sale | $279,900+0.3%$170/sqft |
Source: Eastern Kentucky AOR #128598 Report a problem | ||
| 9/16/2025 | Listing removed | $279,000$169/sqft |
Source: Eastern Kentucky AOR #125267 Report a problem | ||
| 8/29/2025 | Price change | $279,000-0.4%$169/sqft |
Source: Imagine MLS #25017268 Report a problem | ||
| 8/6/2025 | Listed for sale | $280,000-6.4%$170/sqft |
Source: Eastern Kentucky AOR #125267 Report a problem | ||
| 7/23/2025 | Listing removed | $299,000$181/sqft |
Source: Eastern Kentucky AOR #124974 Report a problem | ||
| 6/4/2025 | Listed for sale | $299,000$181/sqft |
Source: Eastern Kentucky AOR #124974 Report a problem | ||
| 4/16/2025 | Listing removed | $299,000$181/sqft |
Source: Eastern Kentucky AOR #124645 Report a problem | ||
| 3/30/2025 | Listed for sale | $299,000-25.1%$181/sqft |
Source: Eastern Kentucky AOR #124645 Report a problem | ||
| 8/5/2024 | Listing removed | $399,000$242/sqft |
Source: Eastern Kentucky AOR #122177 Report a problem | ||
| 5/10/2024 | Listed for sale | $399,000$242/sqft |
Source: Eastern Kentucky AOR #122177 Report a problem | ||
| 7/26/2023 | Listing removed | -- |
Source: Eastern Kentucky AOR #118877 Report a problem | ||
| 7/19/2023 | Listed for sale | $399,000$242/sqft |
Source: Eastern Kentucky AOR #118877 Report a problem | ||
Public tax history
Tax history is unavailable.
Monthly payment
Est. payment
Payment breakdown
Explore the cost of this home by adjusting the details. Changes won't be saved.Climate risks
Neighborhood: 41465
Nearby schools
Schools provided by the listing agent
- Elementary: North Magoffin
- Middle: Herald Whitaker
- High: Magoffin County
Source: Imagine MLS. This data may not be complete. We recommend contacting the local school district to confirm school assignments for this home.
- $275,0003 bd1 ba1.6k sqft672 Birch Br, Salyersville, KY 41465For Sale

- $36,000-- bd-- ba-- sqft184 Birch Branch Rd UNIT 25, Salyersville, KY 41465Off Market
- $185,5002 bd1 ba1.1k sqft184 Birch Branch Rd, Salyersville, KY 41465Off Market

- $500-- bd-- ba-- sqft184 Birch Branch Rd, Salyersville, KY 41465Off Market
Similar homes
- $289,0004 bd2 ba1.7k sqft253 Barnett Rd, Salyersville, KY 41465For Sale
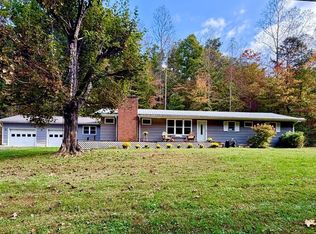 MLS ID #129391, Joe D. Marson, Re/Max Legacy Group. Eastern Kentucky AOR
- $246,0003 bd2 ba2.2k sqft3783 River Rd, Salyersville, KY 41465For Sale
 MLS ID #129500, Westley Hunt, Re/Max Freedom. Eastern Kentucky AOR
- $--3 bd1 ba1.4k sqft616 Hensley Rd, Salyersville, KY 41465Auction
 Xome
- $239,9004 bd2 ba1.6k sqft144 Bee Frk, Prestonsburg, KY 41653For Sale
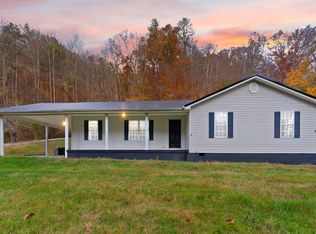 MLS ID #129648, Kelly Francis, Blu-Horizon Real Estate. Eastern Kentucky AOR
- $198,0003 bd2 ba1.6k sqft2860 Johnson Frk, Salyersville, KY 41465For Sale
 MLS ID #26002288, Phillip Francis, The Real Estate Co - W Liberty. Imagine MLS
- $220,0003 bd2 ba1.2k sqft1079 Little Paint Crk, East Pt, KY 41216For SaleMLS ID #26004245, Claudette LeMaster, Blu Horizon Real Estate. Imagine MLS
- $147,5003 bd2 ba1.8k sqft100 Litteral Fork Rd, Salyersville, KY 41465For SaleMLS ID #26010073, Ellen Harris, Century 21 American Way Realty. Imagine MLS
- $249,0003 bd2 ba2.3k sqft374 S Arnold Ave, Prestonsburg, KY 41653For SaleMLS ID #26025296, Ellen Harris, Century 21 American Way Realty. Imagine MLS
- $225,0003 bd2 ba1.5k sqft4934 State Highway 589, West Liberty, KY 41472For SaleMLS ID #26006543, Vickie P Oldfield, The Real Estate Co - W Liberty. Imagine MLS
- $309,9005 bd2 ba1.8k sqft81 Baker Branch Hl, Tutor Key, KY 41263For SaleMLS ID #26025344, B Scott McKenzie, Lifstyl Real Estate. Imagine MLS
