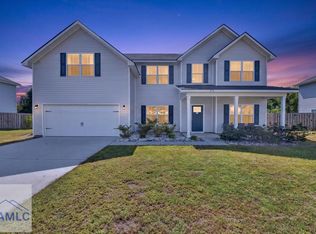
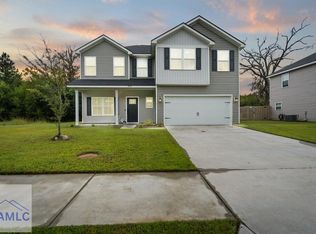
Welcome to 672 Fairview Circle in Hinesville's Cherokee Station community! Built in 2021, this spacious 4-bedroom, 3.5-bath home offers 2,756 square feet of thoughtfully designed living space on a desirable corner lot. The open floor plan features an inviting two-story layout, formal dining room, and living area filled with natural light. The kitchen showcases quartz countertops, stainless steel appliances, a center island, pantry, and breakfast area overlooking the spacious family room. One of this home's standout features is its exceptional bedroom and bathroom layout, with every bedroom offering direct bathroom access! Upstairs, the spacious primary suite features a vaulted ceiling, two walk-in closets, and a private en-suite bathroom. A second bedroom includes its own private en-suite bathroom, while the remaining two bedrooms share a convenient Jack-and-Jill bathroom. The upstairs laundry room adds everyday convenience. Additional highlights include solar panels, a fenced backyard, outdoor patio, and attached two-car garage. Conveniently located near Fort Stewart, shopping, dining, and everything Hinesville has to offer, this home delivers generous living space, a versatile floor plan, and modern amenities. Schedule your private showing today!
Active
$384,900
672 Fairview Cir, Hinesville, GA 31313
4beds
2,756sqft
Single Family Residence
Built in 2021
10,454 Square Feet Lot
$384,000 Zestimate®
$140/sqft
$2/mo HOA
What's special
Fenced backyardSpacious primary suiteOutdoor patioAttached two-car garageDesirable corner lotCenter islandOpen floor plan
- 3 days
- 114
- 11
Likely to sell faster than
Zillow last checked:
Listing updated:
Listed by:
Andrew Jenkins 517-281-3901,
Coldwell Banker Southern Coast
Source: GAMLS,MLS#: 10870337
Facts & features
Interior
Bedrooms & bathrooms
- Bedrooms: 4
- Bathrooms: 4
- Full bathrooms: 3
- 1/2 bathrooms: 1
Rooms
- Room types: Foyer, Laundry
Dining room
- Features: Separate Room
Heating
- Central
Cooling
- Central Air
Appliances
- Included: Dishwasher, Disposal, Electric Water Heater, Microwave, Oven/Range (Combo), Refrigerator, Water Softener
- Laundry: Upper Level
Features
- Double Vanity, Separate Shower, Soaking Tub, Walk-In Closet(s)
- Flooring: Carpet, Vinyl
- Basement: None
- Has fireplace: No
Interior area
- Total structure area: 2,756
- Total interior livable area: 2,756 sqft
- Finished area above ground: 2,756
- Finished area below ground: 0
Property
Parking
- Total spaces: 2
- Parking features: Garage
- Has garage: Yes
Features
- Levels: Two
- Stories: 2
- Patio & porch: Patio, Porch
Lot
- Size: 10,454 Square Feet
- Features: Corner Lot
Details
- Parcel number: 060D 069
Construction
Type & style
- Home type: SingleFamily
- Architectural style: Traditional
- Property subtype: Single Family Residence
Materials
- Vinyl Siding
- Foundation: Slab
- Roof: Composition
Condition
- Resale
- New construction: No
- Year built: 2021
Utilities & green energy
- Sewer: Public Sewer
- Water: Public
- Utilities for property: Cable Available, Electricity Available, High Speed Internet, Phone Available, Sewer Connected, Underground Utilities, Water Available
Community & HOA
Community
- Features: None
- Subdivision: Cherokee Station
HOA
- Has HOA: Yes
- Services included: None
- HOA fee: $25 annually
Location
- Region: Hinesville
Financial & listing details
- Price per square foot: $140/sqft
- Tax assessed value: $342,445
- Annual tax amount: $6,635
- Date on market: 10/9/2026
- Listing agreement: Exclusive Right To Sell
- Electric utility on property: Yes
Estimated market value
$384,000
$365,000 - $403,000
$2,461/mo
Price history
| Date | Event | Price |
|---|---|---|
| 10/9/2026 | Listed for sale | $384,900+10%$140/sqft |
Source:  Hive MLS #SA366188 Report a problem Hive MLS #SA366188 Report a problem | ||
| 4/30/2024 | Sold | $349,900$127/sqft |
Source: Hive MLS #SA302502 Report a problem | ||
| 4/30/2024 | Pending sale | $349,900$127/sqft |
Source:  Hive MLS #302502 Report a problem Hive MLS #302502 Report a problem | ||
| 1/12/2024 | Listed for sale | $349,900+31.4%$127/sqft |
Source: Hive MLS #302502 Report a problem | ||
| 1/3/2024 | Listing removed | -- |
Source: Zillow Rentals Report a problem | ||
| 11/4/2023 | Listed for rent | $2,300$1/sqft |
Source: Zillow Rentals Report a problem | ||
| 8/13/2021 | Sold | $266,200$97/sqft |
Source: HABR #138779 Report a problem | ||
Public tax history
| Year | Property taxes | Tax assessment |
|---|---|---|
| 2025 | $6,636 -13.2% | $136,978 -1.8% |
| 2024 | $7,647 +23.5% | $139,418 +12.4% |
| 2023 | $6,194 +20% | $124,021 +11.5% |
| 2022 | $5,160 +897.2% | $111,234 +911.2% |
| 2021 | $517 +22% | $11,000 +22.2% |
| 2020 | $424 | $9,000 |
Find assessor info on the county website
Monthly payment
Est. payment
Payment breakdown
Explore the cost of this home by adjusting the details. Changes won't be saved.Climate risks
Neighborhood: 31313
Nearby schools
Schools provided by the listing agent
- Middle: Lewis Frasier
- High: Liberty
Source: GAMLS. This data may not be complete. We recommend contacting the local school district to confirm school assignments for this home.


Similar homes
- $395,0005 bd3 ba3.2k sqft869 Fairview Cir, Hinesville, GA 31313For Sale
 MLS ID #170803, Jonathon Martin, Weichert,REALTORS - Real Estate Professionals. HABR
 - $424,9995 bd3 ba3.4k sqft473 Meloney Dr, Hinesville, GA 31313For Sale
 MLS ID #171723, Sharon Black, Sharon Black Realty. HABR
 - $339,9004 bd2 ba1.9k sqft211 Cherokee Trl, Hinesville, GA 31313Active

 MLS ID #10836413, Matthew T Jones, Boggs Realty. GAMLS
 - $305,0004 bd3 ba2k sqft870 Meloney Dr, Hinesville, GA 31313For Sale
 MLS ID #171893, Sharleen Ryan, Salt Marsh Realty LLC. HABR
 - $334,9004 bd3 ba2.4k sqft912 Meloney Dr, Hinesville, GA 31313ActiveMLS ID #10710695, Morgan Turner, 912|Living. GAMLS
- $329,0004 bd3 ba2.2k sqft940 Meloney Dr, Hinesville, GA 31313ActiveMLS ID #10801450, Karyn Thomas, Keller Williams Realty Coastal. GAMLS
- $284,9004 bd2 ba1.6k sqft1028 Meloney Dr, Hinesville, GA 31313ActiveMLS ID #10844789, Tara Robinson, RE/MAX 1st Choice Realty. GAMLS
