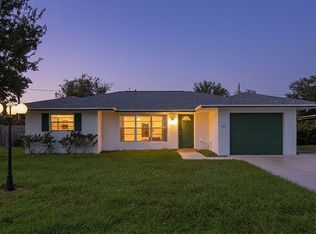
Beautifully renovated and move-in ready, this stunning Port St. Lucie home offers the perfect blend of style, comfort, and functionality. A brand-new 2026 metal roof provides peace of mind, while the thoughtfully updated interior showcases quality finishes throughout. The modern kitchen is a true showpiece, featuring sleek Quartz countertops, brand-new Samsung stainless steel appliances, contemporary cabinetry, and an open layout perfect for everyday living and entertaining. Both bathrooms have been beautifully remodeled with elegant Quartz countertops, designer tile, glass shower doors, and upscale finishes. The spacious primary suite is highlighted by a sophisticated, updated bath with gold fixtures that add a touch of luxury. One of the home's standout features is the additional 312 square feet of air-conditioned living space in the enclosed screened patio, offering endless possibilities as a family room, game room, home office, or fitness area. Step outside to a huge, fully fenced backyard with plenty of room to add the pool of your dreams while still leaving ample space for outdoor entertaining, pets, or play. Conveniently located near shopping, dining, schools, parks, and major roadways, this beautifully updated home is truly move-in ready and waiting for its new owners.
For sale
Price cut: $15K (8/24)
$399,999
672 SW Ewing Avenue, Port St Lucie, FL 34983
3beds
1,510sqft
Single Family Residence
Built in 1991
10,000 Square Feet Lot
$398,000 Zestimate®
$265/sqft
$-- HOA
What's special
Contemporary cabinetrySleek quartz countertopsDesigner tileUpscale finishesSpacious primary suiteModern kitchenGlass shower doors
- 30 days
- 401
- 32
Zillow last checked:
Listing updated:
Listed by:
Laurie Anne Laramie 772-678-1682,
Echo Fine Properties,
Jeffrey M Lichtenstein 561-500-3246,
Echo Fine Properties
Source: BeachesMLS,MLS#: B26052567 Originating MLS: BeachesMLS
Originating MLS: BeachesMLSFacts & features
Interior
Bedrooms & bathrooms
- Bedrooms: 3
- Bathrooms: 2
- Full bathrooms: 2
- Main level bathrooms: 2
- Main level bedrooms: 3
Heating
- Central, Electric
Cooling
- Central Air, Electric
Appliances
- Included: Cooktop, Dishwasher, Electric Range, Electric Water Heater, Disposal, Microwave, Refrigerator, Water Heater
- Laundry: Laundry Room
Features
- Cathedral Ceiling(s), Dual Sinks, High Ceilings, Living/Dining Room, Main Level Primary, Pantry, Split Bedrooms, Separate Shower, Vaulted Ceiling(s)
- Flooring: Ceramic Tile
- Windows: Metal, Single Hung, Wood Frames
- Has fireplace: No
Interior area
- Total structure area: 2,292
- Total interior livable area: 1,510 sqft
Property
Parking
- Total spaces: 6
- Parking features: Attached, Driveway, Garage, Garage Door Opener
- Attached garage spaces: 2
- Has uncovered spaces: Yes
Accessibility
- Accessibility features: None
Features
- Levels: One
- Stories: 1
- Patio & porch: Covered, Patio, Screened
- Exterior features: None, Outdoor Living Area, Room For Pool
- Fencing: Back Yard
- Has view: Yes
- View description: Garden
Lot
- Size: 10,000 Square Feet
- Features: Interior Lot, < 1/4 Acre
Details
- Parcel number: 342063503340009
- Zoning: RS-2 PSL
- Special conditions: Standard
Construction
Type & style
- Home type: SingleFamily
- Architectural style: Ranch
- Property subtype: Single Family Residence
Materials
- Fiber Cement, Frame
- Foundation: Slab
- Roof: Metal
Condition
- Resale
- New construction: No
- Year built: 1991
Utilities & green energy
- Sewer: Septic Tank
- Water: Public
- Utilities for property: Cable Available, Electricity Available, Water Available
Community & HOA
Community
- Subdivision: Port St Lucie
HOA
- Has HOA: No
Location
- Region: Port Saint Lucie
Financial & listing details
- Price per square foot: $265/sqft
- Tax assessed value: $277,900
- Annual tax amount: $5,886
- Date on market: 8/11/2026
- Cumulative days on market: 47 days
- Listing terms: Cash,Conventional,FHA,VA Loan
- Electric utility on property: Yes
- Road surface type: Paved
Estimated market value
$398,000
$378,000 - $418,000
$2,306/mo
Price history
| Date | Event | Price |
|---|---|---|
| 8/24/2026 | Price change | $399,999-3.6%$265/sqft |
Source:  BeachesMLS #B26052567 Report a problem BeachesMLS #B26052567 Report a problem | ||
| 8/6/2026 | Price change | $415,000-1.2%$275/sqft |
Source: BeachesMLS #B26052567 Report a problem | ||
| 7/22/2026 | Listed for sale | $420,000+75%$278/sqft |
Source: BeachesMLS #B26052567 Report a problem | ||
| 5/28/2026 | Sold | $240,000$159/sqft |
Source:  MIAMI #A12017784 Report a problem MIAMI #A12017784 Report a problem | ||
| 5/17/2026 | Pending sale | $240,000$159/sqft |
Source: MIAMI #A12017784 Report a problem | ||
| 5/12/2026 | Listed for sale | $240,000+252.9%$159/sqft |
Source: MIAMI #A12017784 Report a problem | ||
| 12/16/2011 | Sold | $68,000-2.7%$45/sqft |
Source: Public Record Report a problem | ||
| 9/28/2011 | Listed for sale | $69,900+14.6%$46/sqft |
Source: Prudential Florida Realty #R3228000 Report a problem | ||
| 9/16/2011 | Sold | $61,000-69.8%$40/sqft |
Source: Public Record Report a problem | ||
| 9/26/2006 | Sold | $202,000+74.1%$134/sqft |
Source: Public Record Report a problem | ||
| 1/17/2003 | Sold | $116,000+36.6%$77/sqft |
Source: Public Record Report a problem | ||
| 12/29/2000 | Sold | $84,900$56/sqft |
Source: Public Record Report a problem | ||
Public tax history
| Year | Property taxes | Tax assessment |
|---|---|---|
| 2025 | $5,887 -13.7% | $277,900 +0.4% |
| 2024 | $6,820 +2.7% | $276,800 +4.4% |
| 2023 | $6,640 +431.9% | $265,200 +272.4% |
| 2022 | $1,248 +6.7% | $71,209 +3% |
| 2021 | $1,170 -0.6% | $69,135 +1.4% |
| 2020 | $1,177 | $68,181 +2.3% |
| 2019 | $1,177 -0.3% | $66,649 +1.9% |
| 2018 | $1,181 +4.2% | $65,407 -46.4% |
| 2017 | $1,133 -0.3% | $122,000 +17% |
| 2016 | $1,137 +0.2% | $104,300 +31.5% |
| 2015 | $1,135 -16.6% | $79,300 +28.3% |
| 2014 | $1,361 | $61,814 +1.5% |
| 2013 | -- | $60,900 +0.8% |
| 2012 | -- | $60,400 +0.3% |
| 2011 | -- | $60,200 +1.3% |
| 2010 | -- | $59,400 -22.8% |
| 2009 | -- | $76,900 -32.7% |
| 2008 | -- | $114,300 -29.2% |
| 2007 | -- | $161,400 +13.6% |
| 2006 | -- | $142,140 +3% |
| 2005 | -- | $138,000 +30.7% |
| 2004 | -- | $105,600 |
| 2003 | -- | -- |
| 2002 | -- | -- |
| 2001 | -- | -- |
| 2000 | -- | -- |
Find assessor info on the county website
Monthly payment
Est. payment
Payment breakdown
Explore the cost of this home by adjusting the details. Changes won't be saved.Climate risks
Neighborhood: Swan Park
Nearby schools
Schools provided by the listing agent
- Elementary: Northport K-8
- High: St. Lucie West Centennial
Source: BeachesMLS. This data may not be complete. We recommend contacting the local school district to confirm school assignments for this home.
- $407,9003 bd2 ba1.7k sqft662 SW Ewing Ave, Port Saint Lucie, FL 34983Off Market
- $392,7003 bd2 ba1.6k sqft682 SW Ewing Ave, Port Saint Lucie, FL 34983Off Market
- $---- bd-- ba-- sqft682 SW Ewing Ave, Pt Saint Lucie, FL 34983Off Market
- $284,0003 bd2 ba1k sqft651 SW Exmore Ave, Port Saint Lucie, FL 34983Off Market
Similar homes
- $424,9003 bd2 ba1.5k sqft102 NW Peach Street, Port St Lucie, FL 34983For Sale

 MLS ID #B26041442, Alexandra Abilene Sanchez, Atlantic Shores ERA Powered. BeachesMLS
 - $339,9903 bd2 ba1.5k sqft722 SE Arton Lane, Port St Lucie, FL 34983For Sale
 MLS ID #B26064830, Karen S Fopiano PA, Real Estate of Florida Broward County Inc.. BeachesMLS
 - $439,0003 bd2 ba1.9k sqft5400 NW Emblem Street, Port St Lucie, FL 34983For Sale
 MLS ID #B26062089, Sandra G Terpening, Keller Williams Realty of PSL. BeachesMLS
 - $465,0004 bd2 ba1.7k sqft1120 SW Irving Street, Port St Lucie, FL 34983For Sale
 MLS ID #B26057952, Anna Melissa Lopez, LPT Realty, LLC. BeachesMLS
 - $389,9993 bd2 ba2k sqft471 SE Lamon Lane, Port St Lucie, FL 34983For SaleMLS ID #B26053663, William N Eggeling III, RE/MAX Gold. BeachesMLS
- $399,7003 bd2 ba1.5k sqft257 SW Cherryhill Road, Port St Lucie, FL 34953For SaleMLS ID #F10554610, Loreto Carvajal, Blue Realty Team, LLC. BeachesMLS
- $375,0003 bd2 ba1.7k sqft2525 SW Grotto Circle, Port St Lucie, FL 34953For SaleMLS ID #B26063809, Jeffrey L Tricoli PA, KW Reserve Palm Beach. BeachesMLS
- $379,9993 bd2 ba1.6k sqft662 SE Essex Drive, Port St Lucie, FL 34984For SaleMLS ID #B26062697, Richard L. McKinney, RE/MAX Gold. BeachesMLS
- $414,9993 bd2 ba2.2k sqft104 NW Willow Grove Avenue, Port St Lucie, FL 34986For SaleMLS ID #B26063148, Joel Seyforth, RE/MAX Gold. BeachesMLS
- $426,6003 bd2 ba1.8k sqft792 SW NICHOLS Terrace, Port St Lucie, FL 34953For SaleMLS ID #B26070257, Aidee Owens, My Realty Group, LLC.. BeachesMLS
- $430,0003 bd2 ba1.7k sqft230 SW Inwood Avenue, Port St Lucie, FL 34984For SaleMLS ID #B26043562, Yoelmy Santana, United Realty Group Inc. BeachesMLS
- $379,9004 bd2 ba1.4k sqft1575 SW Fresno Road, Port St Lucie, FL 34953For SaleMLS ID #B26067214, John Foley, Keyes Co. BeachesMLS
- $389,5113 bd3 ba1.8k sqft249 NW Bentley Circle, Port St Lucie, FL 34986For SaleMLS ID #B26011939, Carmelot Dorsainrre, Keller Williams Realty of PSL. BeachesMLS
- $329,9003 bd2 ba1.4k sqft157 SE Calmoso Drive, Port St Lucie, FL 34983For SaleMLS ID #B26017765, Donna E Cameron, Home Free Today Realty. BeachesMLS
- $415,0003 bd2 ba1.7k sqft1051 SW Dubois Avenue, Port St Lucie, FL 34953For SaleMLS ID #B26041936, Sheneika S Morgan, First World Realty Group,LLC. BeachesMLS
- $450,0003 bd2 ba1.7k sqft2526 SE VICTORY Avenue, Port St Lucie, FL 34952For SaleMLS ID #B26072992, Kelly Lynne McCarthy, Real Broker LLC. BeachesMLS
- $399,0003 bd2 ba1.2k sqft1237 SW Edinburgh Drive, Port St Lucie, FL 34953For SaleMLS ID #B26049733, Bat El P Benzino, 5 Star Realty Inc. BeachesMLS
- $350,0002 bd2 ba2k sqft625 Venetto Court, Port St Lucie, FL 34986For SaleMLS ID #B26070568, Rick von Schnier, LYNQ Real Estate. BeachesMLS
- $379,9993 bd2 ba1.3k sqft264 SW Cherryhill Road, Port St Lucie, FL 34953For SaleMLS ID #B26031168, Mikenson Jean, KW Reserve Palm Beach. BeachesMLS
- $495,0003 bd3 ba2k sqft649 NE HORIZON Lane, Port St Lucie, FL 34983For SaleMLS ID #B26059584, Lynda Marzano, Realty One Group Engage. BeachesMLS
