NEW CONSTRUCTION on Lake Hartwell: Move-In Ready with Stunning Sunset Views! Experience luxury lake living in this breathtaking 5BR, 5.5BA custom home - the only new construction home currently available on the Georgia side of Lake Hartwell. From the moment you step inside, a dramatic wall of windows in the great room frames expansive lake views and captures unforgettable sunsets over the water. Designed with both elegance and functionality in mind, this home features soaring vaulted ceilings, 10' ceilings on the main level, 8' interior doors, and rich hardwood floors throughout. The chef's kitchen is a showstopper, equipped with Wolf and Sub-Zero appliances, stunning quartz countertops, an oversized island perfect for gathering, and a well-appointed butler's pantry. A beautifully tiled laundry room with custom cabinetry adds everyday convenience. Each bedroom includes its own tiled ensuite bath, while the luxurious primary suite boasts Carrera marble finishes, a spa-inspired bath, and a custom walk-in closet. Over the three-car garage, a spacious bonus room offers flexible living space. The finished terrace level includes an additional bonus room ideal for a theater, gym, or recreation space. Outdoor living is exceptional, with a full-width covered back deck featuring a gorgeous stone fireplace, a lower patio with an additional fireplace, and a generous back parking area for guests. The property includes a double-decker, double-slip dock situated in deep water and located close to the marina. Enjoy easy access to Lavonia, Hartwell, and I-85 for convenient travel. A home warranty is included, and select furnishings may be purchased separately. See the full list of amenities in the documents section.
Pending
$1,875,000
672 Tugaloo Heights Cir, Lavonia, GA 30553
5beds
4,362sqft
:
Get pre-qualified$11,078/mo
Single Family Residence
Built in 2025
0.61 Acres Lot
$1,805,300 Zestimate®
$430/sqft
$-- HOA
What's special
- 125 days |
- 495 |
- 28 |
Zillow last checked:
Listing updated:
Listed by:
Dr. Pam Fields 706-436-9347,
Charlene's Lakeside Realty
Source: GAMLS,MLS#: 10723298
Facts & features
Interior
Bedrooms & bathrooms
- Bedrooms: 5
- Bathrooms: 6
- Full bathrooms: 5
- 1/2 bathrooms: 1
- Main level bathrooms: 2
- Main level bedrooms: 2
Rooms
- Room types: Bonus Room, Family Room, Foyer, Laundry, Media Room
Dining room
- Features: Dining Rm/Living Rm Combo
Kitchen
- Features: Kitchen Island, Pantry, Solid Surface Counters, Walk-in Pantry
Heating
- Central
Cooling
- Central Air
Appliances
- Included: Dishwasher, Electric Water Heater, Microwave, Oven/Range (Combo), Refrigerator, Stainless Steel Appliance(s), Tankless Water Heater
- Laundry: In Kitchen
Features
- Double Vanity, High Ceilings, Master On Main Level, Split Bedroom Plan, Tile Bath, Vaulted Ceiling(s), Walk-In Closet(s)
- Flooring: Hardwood, Laminate, Tile
- Windows: Double Pane Windows
- Basement: Bath Finished,Concrete,Exterior Entry,Finished,Full,Interior Entry
- Number of fireplaces: 3
- Fireplace features: Basement, Living Room, Outside
- Common walls with other units/homes: No Common Walls
Interior area
- Total structure area: 4,362
- Total interior livable area: 4,362 sqft
- Finished area above ground: 4,362
- Finished area below ground: 0
Video & virtual tour
Property
Parking
- Total spaces: 3
- Parking features: Detached, Garage, Garage Door Opener, Kitchen Level, Parking Pad, Side/Rear Entrance
- Has garage: Yes
- Has uncovered spaces: Yes
Features
- Levels: Two
- Stories: 2
- Patio & porch: Deck, Patio, Porch
- Exterior features: Dock
- Has view: Yes
- View description: Lake
- Has water view: Yes
- Water view: Lake
- Waterfront features: Corps of Engineers Control, Deep Water Access, Dock Rights, Floating Dock, Lake, Lake Privileges, Private
- Body of water: Lake Hartwell
- Frontage type: Waterfront
- Frontage length: Waterfront Footage: 94
Lot
- Size: 0.61 Acres
- Features: Sloped
- Residential vegetation: Cleared, Partially Wooded
Details
- Additional structures: Garage(s)
- Parcel number: C38C 031
Construction
Type & style
- Home type: SingleFamily
- Architectural style: Craftsman
- Property subtype: Single Family Residence
Materials
- Concrete, Stone
- Roof: Composition
Condition
- New Construction
- New construction: Yes
- Year built: 2025
Utilities & green energy
- Electric: 220 Volts
- Sewer: Septic Tank
- Water: Public
- Utilities for property: Cable Available, Electricity Available, High Speed Internet, Phone Available, Underground Utilities
Community & HOA
Community
- Features: None
- Security: Smoke Detector(s)
- Subdivision: Tugaloo Heights
HOA
- Has HOA: No
- Services included: None
Location
- Region: Lavonia
Financial & listing details
- Price per square foot: $430/sqft
- Annual tax amount: $1
- Date on market: 4/2/2026
- Cumulative days on market: 125 days
- Listing agreement: Exclusive Right To Sell
- Electric utility on property: Yes
Estimated market value
$1,805,300
$1.72M - $1.90M
$3,777/mo
Price history
| Date | Event | Price |
|---|---|---|
| 7/23/2026 | Pending sale | $1,875,000$430/sqft |
Source:  GAMLS #10723298 Report a problem GAMLS #10723298 Report a problem | ||
| 4/22/2026 | Price change | $1,875,000-3.8%$430/sqft |
Source: GAMLS #10723298 Report a problem | ||
| 4/2/2026 | Listed for sale | $1,949,000$447/sqft |
Source: GAMLS #10723298 Report a problem | ||
| 4/1/2026 | Listing removed | $1,949,000$447/sqft |
Source: GAMLS #10554242 Report a problem | ||
| 1/18/2026 | Price change | $1,949,000-7.1%$447/sqft |
Source: GAMLS #10554242 Report a problem | ||
| 6/30/2025 | Listed for sale | $2,099,000$481/sqft |
Source: GAMLS #10554242 Report a problem | ||
Public tax history
Tax history is unavailable.
Monthly payment
Est. payment
Payment breakdown
Explore the cost of this home by adjusting the details. Changes won't be saved.Climate risks
Neighborhood: 30553
Getting around
0 / 100
Car-DependentNearby schools
GreatSchools rating
- 8/10North Hart Elementary SchoolGrades: PK-5Distance: 6.5 mi
- 6/10Hart County Middle SchoolGrades: 6-8Distance: 9.4 mi
- 7/10Hart County High SchoolGrades: 9-12Distance: 9.5 mi
Schools provided by the listing agent
- Elementary: North Hart
- Middle: Hart
- High: Hart
Source: GAMLS. This data may not be complete. We recommend contacting the local school district to confirm school assignments for this home.
- $330,0003 bd3 ba3.8k sqft672 Tugalo Heights Cir, Lavonia, GA 30553Sold
- $179,660-- bd-- ba-- sqft694 Tugalo Heights Cir, Lavonia, GA 30553Off Market
- $2,775-- bd1 ba576 sqft694 Tugalo Heights Cir, Lavonia, GA 30553Off Market
- $315,000-- bd1 ba576 sqft694 Tugalo Heights Cir, Lavonia, GA 30553Sold
- $1,133-- bd1 ba256 sqftTugaloo Heights Crk, --, GA 30553Off Market
- $191,357-- bd-- ba-- sqft642 Tugalo Heights Cir, Lavonia, GA 30553Off Market
- $7,6452 bd1 ba396 sqft642 Tugalo Heights Cir, Lavonia, GA 30553Off Market
- $330,0002 bd1 ba396 sqft642 Tugalo Heights Cir, Lavonia, GA 30553Sold
A local agent can set up tours, give advice and negotiate with sellers.
Similar homes
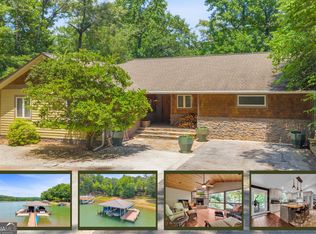
- $1,375,0005 bd4 ba3k sqft102 Pine Tree Trce, Lavonia, GA 30553Active
 MLS ID #10797708, Brittany Purcell & Associates, Keller Williams Greater Athens. GAMLS
 - $1,699,9005 bd5 ba4.6k sqft540 Capri Point, Lavonia, GA 30553Active
 MLS ID #10797833, Maralee Ray, RE/MAX Classic. GAMLS
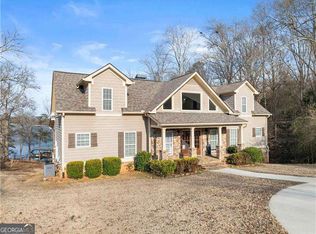
 - $1,299,0004 bd6 ba4.3k sqft488 Brookdale Dr, Lavonia, GA 30553Active
 MLS ID #10697341, Chelsey Jordon, Virtual Properties Realty.com. GAMLS
 - $1,599,0005 bd5 ba5.6k sqft120 Ponderosa Dr, Hartwell, GA 30643Active
 MLS ID #10819501, Sherry Wheeler, Coldwell Banker Fort Realty. GAMLS
 - $950,0004 bd3 ba3.1k sqft350 Drew Ln, Lavonia, GA 30553ActiveMLS ID #10787594, Joni Scott, Hammock Realty North Georgia. GAMLS
- $1,685,0006 bd5 ba3.4k sqft96 Barefoot Bay Rd, Hartwell, GA 30643ActiveMLS ID #10792404, Robert E Bedgood, Keller Williams Lake Hartwell. GAMLS
- $950,0003 bd3 ba3.3k sqft224 Seraph Pointe, Lavonia, GA 30553ActiveMLS ID #10807819, Spot On The Lake, Keller Williams Lake Hartwell. GAMLS
- $1,399,0005 bd6 ba3.7k sqft206 James Hare Rd, Anderson, SC 29626For SaleMLS ID #20304683, Kassidie Dunn, Western Upstate Keller William. WUMLS
- $1,449,0005 bd4 ba4.6k sqft112 Gates Cove Dr, Fair Play, SC 29643For SaleMLS ID #20301323, Jake Agresti, Bluefield Realty Group. WUMLS
- $1,485,0004 bd5 ba3.4k sqft72 Stinson Ct, Hartwell, GA 30643ActiveMLS ID #10815628, Jeanna S Foley, Coldwell Banker Fort Realty. GAMLS
- $1,950,0004 bd6 ba3.8k sqft212 Northlake Dr, Hartwell, GA 30643ActiveMLS ID #10709487, Christy Dwyer, The Collective | RE. GAMLS
- $1,975,0006 bd6 ba4.6k sqft707 Vickery Street Ext, Hartwell, GA 30643ActiveMLS ID #10737896, Reese F Oglesby, Coldwell Banker Fort Realty. GAMLS
- $1,800,0004 bd3 ba4.5k sqft1214 Sunset Ln, Anderson, SC 29626For SaleMLS ID #20292237, Jennifer Harvey, BHHS C Dan Joyner - Anderson. WUMLS
- $1,699,9004 bd5 ba4.9k sqft622 Jackson Rd, Anderson, SC 29626For SaleMLS ID #20303599, Hunter Gore, Keller Williams DRIVE. WUMLS
- $1,895,0005 bd5 ba4.5k sqft202 Cherry Rose Ln, Hartwell, GA 30643ActiveMLS ID #10785999, Christopher Franklin, Coldwell Banker Fort Realty. GAMLS
- $1,476,0005 bd4 ba4k sqft819 Tranquility Ln, Hartwell, GA 30643ActiveMLS ID #10803070, Charlene Fields, Charlene's Lakeside Realty. GAMLS
- $1,195,0003 bd3 ba3.6k sqft424 Capri Point, Lavonia, GA 30553ActiveMLS ID #10718848, Susan Hart, Above All Realty. GAMLS
- $1,850,0003 bd5 ba3.6k sqft285 Bertha Allen Rd, Westminster, SC 29693ActiveMLS ID #10788583, Laury & Vic Down South, Living Down South Realty. GAMLS
- $1,095,0005 bd4 ba4.2k sqft124 S Shore Dr, Fair Play, SC 29643For Sale
 MLS ID #7788875, Joey Martin, JW Martin Real Estate, LLC. FMLS GA
 - $1,150,0006 bd5 ba4k sqft218 Riverlake Rd, Fair Play, SC 29643ActiveMLS ID #10801336, Parker Quigley, Parker Quigley Properties LLC. GAMLS
