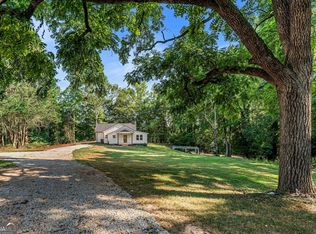
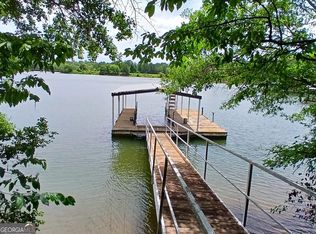
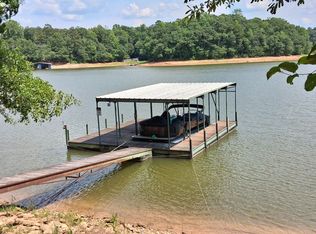
Modern farmhouse luxury on Lake Hartwell! This custom-built waterfront retreat is situated on a spacious lot that is convenient to downtown Hartwell and easy access to I-85. The home offers 5 bedrooms (2 on the main), 4 full baths and 1 half-bath with breathtaking Lake Hartwell views throughout. The open-concept design features beamed ceilings, wide-plank floors, abundant natural light, a stone fireplace and designer finishes. The gourmet kitchen showcases premium stainless-steel appliances, quartz countertops, custom cabinetry, an oversized island, and a walk-in pantry. The main level owner's suite includes a spa-inspired bath with a soaking tub, oversized tile shower, dual vanities, and custom walk-in closet. Four additional bedrooms, multiple ensuite baths, and a flexible bonus room provide ample space for guests, work, or recreation. Enjoy seamless indoor-outdoor living with expansive covered porches, a lakeside patio, beautifully landscaped grounds, and private dock access for boating, fishing, and swimming. An exceptional opportunity for a primary residence, vacation home, or luxury lakefront getaway.
Active
$1,895,000
202 Cherry Rose Ln, Hartwell, GA 30643
5beds
4,510sqft
Single Family Residence
Built in 2026
0.6 Acres Lot
$1,837,800 Zestimate®
$420/sqft
$-- HOA
What's special
Stone fireplaceWaterfront retreatBeamed ceilingsBeautifully landscaped groundsDesigner finishesOversized islandLakeside patio
- 98 days
- 158
- 9
Zillow last checked:
Listing updated:
Listed by:
Christopher Franklin 706-498-1511,
Coldwell Banker Fort Realty
Source: GAMLS,MLS#: 10785999
Facts & features
Interior
Bedrooms & bathrooms
- Bedrooms: 5
- Bathrooms: 5
- Full bathrooms: 4
- 1/2 bathrooms: 1
- Main level bathrooms: 2
- Main level bedrooms: 2
Rooms
- Room types: Bonus Room, Laundry, Office
Kitchen
- Features: Kitchen Island, Solid Surface Counters, Walk-in Pantry
Heating
- Central, Electric, Heat Pump
Cooling
- Ceiling Fan(s), Central Air, Electric, Heat Pump
Appliances
- Included: Cooktop, Electric Water Heater, Microwave, Oven, Stainless Steel Appliance(s)
- Laundry: In Hall, Other
Features
- Beamed Ceilings, Bookcases, Double Vanity, High Ceilings, Master On Main Level, Separate Shower, Soaking Tub, Split Bedroom Plan, Tile Bath, Entrance Foyer, Walk-In Closet(s)
- Flooring: Other
- Basement: Bath Finished,Concrete,Daylight,Exterior Entry,Full,Interior Entry
- Number of fireplaces: 1
- Fireplace features: Factory Built, Gas Log, Gas Starter, Living Room
Interior area
- Total structure area: 4,510
- Total interior livable area: 4,510 sqft
- Finished area above ground: 2,589
- Finished area below ground: 1,921
Property
Parking
- Parking features: Attached, Garage, Garage Door Opener
- Has attached garage: Yes
Features
- Levels: Three Or More
- Stories: 3
- Patio & porch: Deck, Patio, Porch
- Exterior features: Dock
- Has view: Yes
- View description: Lake
- Has water view: Yes
- Water view: Lake
- Waterfront features: Corps of Engineers Control, Deep Water Access, Lake, Lake Privileges
- Body of water: Lake Hartwell
Lot
- Size: 0.6 Acres
- Features: Private, Sloped
Details
- Parcel number: I56J 005
Construction
Type & style
- Home type: SingleFamily
- Architectural style: Craftsman
- Property subtype: Single Family Residence
Materials
- Concrete
- Foundation: Slab
- Roof: Metal,Tar/Gravel
Condition
- Under Construction
- New construction: Yes
- Year built: 2026
Details
- Warranty included: Yes
Utilities & green energy
- Sewer: Septic Tank
- Water: Public
- Utilities for property: High Speed Internet, Underground Utilities
Community & HOA
Community
- Features: None
- Subdivision: None
HOA
- Has HOA: No
- Services included: None
Location
- Region: Hartwell
Financial & listing details
- Price per square foot: $420/sqft
- Tax assessed value: $179,955
- Annual tax amount: $992
- Date on market: 6/15/2026
- Cumulative days on market: 98 days
- Listing agreement: Exclusive Right To Sell
Estimated market value
$1,837,800
$1.75M - $1.93M
$3,798/mo
Price history
| Date | Event | Price |
|---|---|---|
| 6/15/2026 | Listed for sale | $1,895,000+441.6%$420/sqft |
Source:  GAMLS #10785999 Report a problem GAMLS #10785999 Report a problem | ||
| 8/2/2024 | Sold | $349,900$78/sqft |
Source: GAMLS #10285059 Report a problem | ||
| 6/5/2024 | Pending sale | $349,900$78/sqft |
Source: GAMLS #10285059 Report a problem | ||
| 4/21/2024 | Listed for sale | $349,900$78/sqft |
Source: GAMLS #10285059 Report a problem | ||
Public tax history
| Year | Property taxes | Tax assessment |
|---|---|---|
| 2025 | $992 +0.5% | $71,982 +0.1% |
| 2024 | $987 -15.2% | $71,936 |
| 2023 | $1,165 -32.1% | $71,936 -22.2% |
| 2022 | $1,716 +70.5% | $92,517 +78% |
| 2021 | $1,007 -0.9% | $51,973 |
| 2020 | $1,016 | $51,973 |
Find assessor info on the county website
Monthly payment
Est. payment
Payment breakdown
Explore the cost of this home by adjusting the details. Changes won't be saved.Climate risks
Neighborhood: 30643
Nearby schools
Schools provided by the listing agent
- Elementary: North Hart
- Middle: Hart
- High: Hart
Source: GAMLS. This data may not be complete. We recommend contacting the local school district to confirm school assignments for this home.
Similar homes
- $1,499,0005 bd5 ba5.6k sqft120 Ponderosa Dr, Hartwell, GA 30643Active

 MLS ID #10819501, Sherry Wheeler, Coldwell Banker Fort Realty. GAMLS
 - $2,300,0005 bd4 ba3.7k sqft215 Carlotta Way, Hartwell, GA 30643Active
 MLS ID #10819667, Kenny R Whitworth, Red Clay Properties. GAMLS
 - $1,476,0005 bd4 ba4k sqft819 Tranquility Ln, Hartwell, GA 30643Active
 MLS ID #10803070, Charlene Fields, Charlene's Lakeside Realty. GAMLS
 - $995,0005 bd4 ba3.3k sqft227 Capri Dr, Hartwell, GA 30643Active
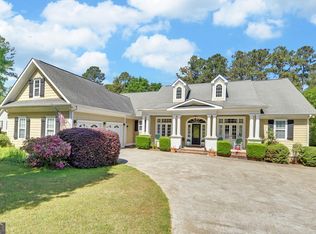 MLS ID #10738193, Charlene Fields, Charlene's Lakeside Realty. GAMLS
 - $995,0004 bd3 ba6.4k sqft1121 Beacon Light Rd, Hartwell, GA 30643ActiveMLS ID #10802907, Brooke Dyer, Corcoran Classic Living. GAMLS
- $1,685,0006 bd5 ba3.4k sqft96 Barefoot Bay Rd, Hartwell, GA 30643ActiveMLS ID #10792404, Robert E Bedgood, Keller Williams Lake Hartwell. GAMLS
- $1,794,0005 bd5 ba4.9k sqft380 Capri Point, Lavonia, GA 30553ActiveMLS ID #10848762, Jeffrey Martin, Parker Quigley Properties LLC. GAMLS
- $1,485,0004 bd5 ba3.4k sqft72 Stinson Ct, Hartwell, GA 30643ActiveMLS ID #10815628, Jeanna S Foley, Coldwell Banker Fort Realty. GAMLS
- $1,249,9994 bd4 ba3.4k sqft234 Chandlers Ferry Dr, Hartwell, GA 30643ActiveMLS ID #10680652, Christy Finley, RE/MAX Classic. GAMLS
- $999,0004 bd4 ba3.2k sqft60 Browns Ln, Hartwell, GA 30643ActiveMLS ID #10711740, Charlene Fields, Charlene's Lakeside Realty. GAMLS
- $1,150,0004 bd3 ba3.8k sqft73 Yacht Clb, Hartwell, GA 30643ActiveMLS ID #10658286, Christy Dwyer, The Collective | RE. GAMLS
- $1,850,0003 bd5 ba3.6k sqft285 Bertha Allen Rd, Westminster, SC 29693ActiveMLS ID #10788583, Laury & Vic Down South, Living Down South Realty. GAMLS
- $995,0004 bd4 ba2.8k sqftLOT 6 S Pointe Dr, Hartwell, GA 30643ActiveMLS ID #10733099, Doug Carter, Coldwell Banker Fort Realty. GAMLS
- $2,200,0004 bd6 ba3.4k sqft429 Frank Kelley Rd, Canon, GA 30520ActiveMLS ID #10718533, Christina Parker, Trelora Realty, Inc.. GAMLS
