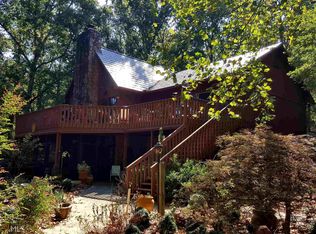
Lake Hartwell Classic Craftsmanship | Paynes Creek Perfection Welcome to Lake Hartwell Classic Craftsmanship-a beautifully maintained, warm-rustic lake retreat on 1.89 Acres, offering 3,496 square feet of cozy, character-rich living in the highly desirable Paynes Creek area of Lake Hartwell. Here, lake recreation isn't just nearby-it's right in your own backyard! And with 234 feet of lake frontage, there's no shortage of enjoying beautiful Lake Hartwell from this home. The thoughtfully designed home features 4 spacious bedrooms and 4 full bathrooms, perfectly suited for hosting family and friends or enjoying peaceful weekends at the lake. Inside, timeless craftsmanship takes center stage with beamed, vaulted ceilings, custom built-in bookcases, and a stunning custom rock fireplace that anchors the main living area. Additionally this home features laundry on both the main and lower floors, and has a whole-house dehumidifier installed. Adirondack-style windows flood the home with natural light while framing serene wooded and water views, creating an inviting atmosphere that feels both grand and intimate. Comfort meets character with high ceilings, a wood-burning stove, and HVAC, making this a true four-season lake home. The property sits on a beautifully wooded lot, offering privacy and that sought-after "tucked-into-the-trees" lake vibe. Step outside and follow the short, gentle walk to your covered dock, the perfect spot for summer lounging, boating, swimming, and sunset watching. The lower level offers endless potential-imagine adding a hot tub, outdoor kitchen, or both-transforming this space into your own private lakefront oasis for every season. If you're looking for classic craftsmanship, timeless style, and the ultimate Lake Hartwell lifestyle, this Paynes Creek gem delivers it all.
Active
$1,249,999
234 Chandlers Ferry Dr, Hartwell, GA 30643
4beds
3,496sqft
:
Get pre-qualified$7,722/mo
Single Family Residence
Built in 1987
1.89 Acres Lot
$1,192,100 Zestimate®
$358/sqft
$-- HOA
What's special
Timeless styleWood-burning stoveHigh ceilingsClassic craftsmanshipCovered dockCustom built-in bookcasesStunning custom rock fireplace
- 191 days |
- 860 |
- 41 |
Zillow last checked:
Listing updated:
Listed by:
Christy Finley 706-498-3803,
RE/MAX Classic
Source: GAMLS,MLS#: 10680652
Facts & features
Interior
Bedrooms & bathrooms
- Bedrooms: 4
- Bathrooms: 4
- Full bathrooms: 4
- Main level bathrooms: 2
- Main level bedrooms: 2
Rooms
- Room types: Foyer, Great Room, Laundry
Dining room
- Features: Separate Room
Kitchen
- Features: Second Kitchen
Heating
- Electric
Cooling
- Electric
Appliances
- Included: Dishwasher, Double Oven, Dryer, Electric Water Heater, Microwave, Oven/Range (Combo), Refrigerator, Stainless Steel Appliance(s)
- Laundry: In Hall
Features
- Beamed Ceilings, Bookcases, Double Vanity, High Ceilings, Master On Main Level, Tile Bath, Vaulted Ceiling(s)
- Flooring: Carpet, Tile
- Basement: Finished
- Number of fireplaces: 2
- Fireplace features: Living Room, Wood Burning Stove
Interior area
- Total structure area: 3,496
- Total interior livable area: 3,496 sqft
- Finished area above ground: 1,748
- Finished area below ground: 1,748
Property
Parking
- Parking features: Carport, Detached, Garage
- Has garage: Yes
- Has carport: Yes
Features
- Levels: Two
- Stories: 2
- Patio & porch: Deck, Patio
- Exterior features: Balcony, Dock, Garden
- Has view: Yes
- View description: Lake
- Has water view: Yes
- Water view: Lake
- Waterfront features: Deep Water Access, Dock Rights, Floating Dock, Lake, Lake Privileges
- Body of water: Lake Hartwell
- Frontage type: Lakefront
- Frontage length: Waterfront Footage: 234
Lot
- Size: 1.89 Acres
- Features: Other, Private, Sloped
Details
- Additional structures: Covered Dock, Garage(s)
- Parcel number: C51D 007
Construction
Type & style
- Home type: SingleFamily
- Architectural style: Craftsman
- Property subtype: Single Family Residence
Materials
- Stone, Wood Siding
- Roof: Metal
Condition
- Resale
- New construction: No
- Year built: 1987
Utilities & green energy
- Sewer: Septic Tank
- Water: Shared Well
- Utilities for property: Cable Available, Electricity Available, High Speed Internet, Phone Available, Water Available
Community & HOA
Community
- Features: None
- Subdivision: None
HOA
- Has HOA: No
- Services included: None
Location
- Region: Hartwell
Financial & listing details
- Price per square foot: $358/sqft
- Tax assessed value: $559,226
- Annual tax amount: $3,206
- Date on market: 1/28/2026
- Cumulative days on market: 191 days
- Listing agreement: Exclusive Right To Sell
- Electric utility on property: Yes
Estimated market value
$1,192,100
$1.13M - $1.25M
$3,952/mo
Price history
| Date | Event | Price |
|---|---|---|
| 7/20/2026 | Price change | $1,249,9990%$358/sqft |
Source:  GAMLS #10680652 Report a problem GAMLS #10680652 Report a problem | ||
| 7/6/2026 | Price change | $1,250,000-2%$358/sqft |
Source: GAMLS #10680652 Report a problem | ||
| 4/16/2026 | Price change | $1,275,000-1.8%$365/sqft |
Source: GAMLS #10680652 Report a problem | ||
| 1/28/2026 | Listed for sale | $1,299,000-6.5%$372/sqft |
Source: GAMLS #10680652 Report a problem | ||
| 1/19/2026 | Listing removed | $1,390,000$398/sqft |
Source: GAMLS #10505300 Report a problem | ||
| 7/18/2025 | Price change | $1,390,000-7.3%$398/sqft |
Source:  WUMLS #20286424 Report a problem WUMLS #20286424 Report a problem | ||
| 4/22/2025 | Listed for sale | $1,500,000-9.1%$429/sqft |
Source: WUMLS #20286424 Report a problem | ||
| 4/6/2025 | Listing removed | $1,650,000$472/sqft |
Source: GAMLS #10275746 Report a problem | ||
| 4/3/2024 | Listed for sale | $1,650,000$472/sqft |
Source: GAMLS #10275746 Report a problem | ||
Public tax history
| Year | Property taxes | Tax assessment |
|---|---|---|
| 2025 | $2,879 -4% | $223,690 -1.5% |
| 2024 | $2,998 -16.4% | $227,158 +5.4% |
| 2023 | $3,588 -6.8% | $215,446 +3.8% |
| 2022 | $3,850 +15.5% | $207,568 +20.6% |
| 2021 | $3,333 +1.3% | $172,126 +2.3% |
| 2020 | $3,289 +0.9% | $168,277 +1.2% |
| 2019 | $3,259 +0.3% | $166,277 +1.7% |
| 2018 | $3,250 +0.6% | $163,477 |
| 2017 | $3,232 -0.5% | $163,477 +65.1% |
| 2016 | $3,250 +78% | $98,988 -19.2% |
| 2015 | $1,825 -16.6% | $122,445 -22.6% |
| 2014 | $2,188 -25.4% | $158,261 -0.9% |
| 2013 | $2,935 | $159,710 |
| 2012 | -- | -- |
| 2010 | -- | -- |
| 2009 | -- | $253,120 |
| 2008 | -- | $253,120 |
| 2007 | -- | $253,120 +91.5% |
| 2005 | -- | $132,212 -3.9% |
| 2004 | -- | $137,528 |
Find assessor info on the county website
Monthly payment
Est. payment
Payment breakdown
Explore the cost of this home by adjusting the details. Changes won't be saved.Climate risks
Neighborhood: 30643
Getting around
0 / 100
Car-DependentNearby schools
GreatSchools rating
- 8/10North Hart Elementary SchoolGrades: PK-5Distance: 7.7 mi
- 6/10Hart County Middle SchoolGrades: 6-8Distance: 8.7 mi
- 7/10Hart County High SchoolGrades: 9-12Distance: 8.9 mi
Schools provided by the listing agent
- Elementary: North Hart
- Middle: Hart
- High: Hart
Source: GAMLS. This data may not be complete. We recommend contacting the local school district to confirm school assignments for this home.
- $387,0002 bd2 ba1.7k sqft901 Chandlers Ferry Rd, Hartwell, GA 30643Off Market
- $437,7001 bd2 ba1.7k sqft901 Chandlers Ferry Rd, Hartwell, GA 30643Off Market
- $1,5461 bd1 ba672 sqftSchultz Br, Hartwell, GA 30643Off Market
- $43,750-- bd-- ba-- sqftSchultz Branch S/d, Hartwell, GA 30643Off Market
- $707,800-- bd2 ba2.6k sqft256 Chandlers Ferry Dr, Hartwell, GA 30643Off Market
- $373,4003 bd2 ba1.8k sqft899 Chandlers Ferry Rd, Hartwell, GA 30643Off Market
- $377,485-- bd-- ba1k sqft1133 Old Chandlers Rd, Hartwell, GA 30643Off Market
- $1,909,6006 bd5 ba7.2k sqft1139 Chandlers Ferry Rd, Hartwell, GA 30643Off Market
A local agent can set up tours, give advice and negotiate with sellers.
A local lender can help you make sure your offer is ready when you are.
Similar homes
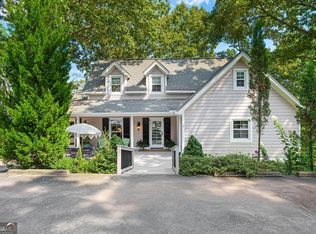
- $1,485,0004 bd5 ba3.4k sqft72 Stinson Ct, Hartwell, GA 30643Active
 MLS ID #10815628, Jeanna S Foley, Coldwell Banker Fort Realty. GAMLS
 - $639,0004 bd3 ba3.1k sqft242 Pristine Cv, Hartwell, GA 30643Active
 MLS ID #10777541, Harriet Rider, EXIT For Sale Realty. GAMLS
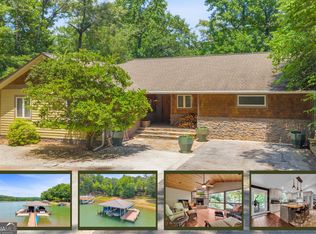
 - $1,375,0005 bd4 ba3k sqft102 Pine Tree Trce, Lavonia, GA 30553Active
 MLS ID #10797708, Brittany Purcell & Associates, Keller Williams Greater Athens. GAMLS
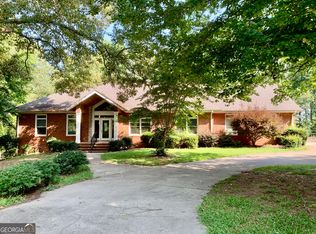
 - $1,040,0003 bd3 ba2.7k sqft727 Kings Bench Dr, Hartwell, GA 30643Active
 MLS ID #10796666, Nancy Hughes, James O. Hayes Realty Inc.. GAMLS
 - $1,195,0004 bd3 ba3.4k sqft1230 Melody Ln, Hartwell, GA 30643ActiveMLS ID #10738297, Reese F Oglesby, Coldwell Banker Fort Realty. GAMLS
- $1,476,0005 bd4 ba4k sqft819 Tranquility Ln, Hartwell, GA 30643ActiveMLS ID #10803070, Charlene Fields, Charlene's Lakeside Realty. GAMLS
- $1,250,0004 bd3 ba3.8k sqft73 Yacht Clb, Hartwell, GA 30643ActiveMLS ID #10658286, Christy Dwyer, The Collective | RE. GAMLS
- $775,0003 bd3 ba2.5k sqft83 Sugar Cane Dr, Hartwell, GA 30643ActiveMLS ID #10766528, Debbie Henry, Living Down South Realty. GAMLS
- $899,9004 bd3 ba4.1k sqft200 Chenault Rd, Townville, SC 29689ActiveMLS ID #10818414, Debbie Robinson, Keller Williams Lanier Partners. GAMLS
- $995,0005 bd4 ba3.3k sqft227 Capri Dr, Hartwell, GA 30643ActiveMLS ID #10738193, Charlene Fields, Charlene's Lakeside Realty. GAMLS
- $999,0004 bd4 ba3.2k sqft60 Browns Ln, Hartwell, GA 30643ActiveMLS ID #10711740, Charlene Fields, Charlene's Lakeside Realty. GAMLS
- $1,155,0004 bd4 ba2.9k sqft126 Indian Ct, Westminster, SC 29693For SaleMLS ID #1599434, Patti Ray, Howard Hanna Allen Tate - Anderson North. Greater Greenville AOR
- $645,0003 bd4 ba3.3k sqft220 Azalea Dr, Hartwell, GA 30643ActiveMLS ID #10819102, Tom Hardigree, Red Clay Properties. GAMLS
- $849,9004 bd4 ba2.5k sqft194 Sugar Cane Dr, Hartwell, GA 30643ActiveMLS ID #10755716, Joey Tucker, BHHS Georgia Properties. GAMLS
- $1,155,0004 bd4 ba2.9k sqft126 Indian Hills Dr, Westminster, SC 29693ActiveMLS ID #10815585, Patti L Ray, Allen Tate Realty. GAMLS
- $1,300,0002 bd3 ba1.7k sqft257 Methodist Park Ln, Hartwell, GA 30643ActiveMLS ID #10640391, Amy Petrenko, The Petrenko Group. GAMLS
- $1,095,0005 bd4 ba4.2k sqft124 S Shore Dr, Fair Play, SC 29643For Sale
 MLS ID #7788875, Joey Martin, JW Martin Real Estate, LLC. FMLS GA
 - $714,9004 bd3 ba3.1k sqft516 Winding Way, Hartwell, GA 30643ActiveMLS ID #10817617, Carmen Rice, Allen Tate Realty. GAMLS
- $1,685,0006 bd5 ba3.4k sqft96 Barefoot Bay Rd, Hartwell, GA 30643ActiveMLS ID #10792404, Robert E Bedgood, Keller Williams Lake Hartwell. GAMLS
- $845,0003 bd3 ba3.2k sqft142 Hugh Dorsey Rd, Hartwell, GA 30643ActiveMLS ID #10735823, RDH Realty Team, Keller Williams Lanier Partners. GAMLS
