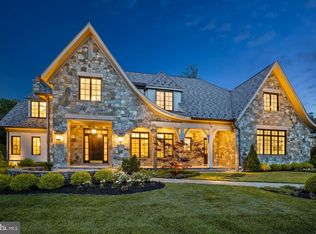
An exceptional Georgetown Pike address in McLean sets the stage for this inviting residence and its expansive backyard setting. Connected living and dining spaces create an easy flow for entertaining, while the kitchen and breakfast room overlook the grounds. Suites on both the main and upper levels offer flexibility, complemented by a dedicated office and an upstairs sitting area. A walkout lower level with a wet bar and generous recreation space adds another welcoming place to gather.
Coming soon 06/30
$3,500,000
6721 Georgetown Pike #Mc, McLean, VA 22101
4beds
6,385sqft
Single Family Residence
Built in 1984
1.32 Acres Lot
$2,464,100 Zestimate®
$548/sqft
$-- HOA
What's special
- 23 days
- 990
- 27
Zillow last checked:
Listing updated:
Listed by:
Fouad Talout 703-459-4141,
Long & Foster Real Estate, Inc. (703) 790-1990,
Listing Team: Talout International LLC, Co-Listing Agent: Sammy Elmohtaseb 703-475-7506,
Long & Foster Real Estate, Inc.
Source: Bright MLS,MLS#: VAFX2347352
Facts & features
Interior
Bedrooms & bathrooms
- Bedrooms: 4
- Bathrooms: 5
- Full bathrooms: 4
- 1/2 bathrooms: 1
- Main level bathrooms: 2
- Main level bedrooms: 1
Basement
- Area: 1800
Heating
- Central, Natural Gas
Cooling
- Central Air, Electric
Appliances
- Included: Gas Water Heater
Features
- Basement: Connecting Stairway,Partial
- Number of fireplaces: 1
Interior area
- Total structure area: 6,385
- Total interior livable area: 6,385 sqft
- Finished area above ground: 4,585
- Finished area below ground: 1,800
Property
Parking
- Total spaces: 2
- Parking features: Storage, Garage Door Opener, Attached
- Attached garage spaces: 2
Accessibility
- Accessibility features: Other
Features
- Levels: Two
- Stories: 2
- Pool features: None
Lot
- Size: 1.32 Acres
Details
- Additional structures: Above Grade, Below Grade
- Parcel number: 0214 01 0018C
- Zoning: 110
- Special conditions: Standard
Construction
Type & style
- Home type: SingleFamily
- Architectural style: Contemporary
- Property subtype: Single Family Residence
Materials
- Stone, Other
- Foundation: Other
Condition
- New construction: No
- Year built: 1984
Utilities & green energy
- Sewer: Public Sewer
- Water: Public
Community & HOA
Community
- Subdivision: Georgetown Pike
HOA
- Has HOA: No
Location
- Region: Mclean
Financial & listing details
- Price per square foot: $548/sqft
- Tax assessed value: $2,123,960
- Annual tax amount: $24,988
- Date on market: 6/30/2027
- Listing agreement: Exclusive Right To Sell
- Ownership: Fee Simple
Estimated market value
$2,464,100
$2.19M - $2.78M
$8,235/mo
Price history
| Date | Event | Price |
|---|---|---|
| 3/1/2021 | Sold | $1,550,000-8.8%$243/sqft |
Source: Public Record Report a problem | ||
| 1/5/2021 | Contingent | $1,699,000$266/sqft |
Source:  Bright MLS #VAFX1119666 Report a problem | ||
| 12/10/2020 | Pending sale | $1,699,000$266/sqft |
Source: TTR Sothebys International Realty #VAFX1119666 Report a problem | ||
| 8/13/2020 | Price change | $1,699,000-5.1%$266/sqft |
Source: TTR Sothebys International Realty #VAFX1119666 Report a problem | ||
| 6/14/2020 | Price change | $1,790,000-3.2%$280/sqft |
Source: TTR Sothebys International Realty #VAFX1119666 Report a problem | ||
| 3/27/2020 | Listed for sale | $1,850,000+2.8%$290/sqft |
Source: TTR Sothebys International Realty #VAFX1119666 Report a problem | ||
| 1/2/2020 | Listing removed | $1,799,000$282/sqft |
Source: Casey Margenau Fine Homes and Estates, Inc. #VAFX1086636 Report a problem | ||
| 9/24/2019 | Listed for sale | $1,799,000+181.1%$282/sqft |
Source: Casey Margenau Fine Homes and Estates, Inc. #VAFX1086636 Report a problem | ||
| 2/13/1995 | Sold | $640,000$100/sqft |
Source: Public Record Report a problem | ||
Public tax history
| Year | Property taxes | Tax assessment |
|---|---|---|
| 2026 | $24,988 +11.2% | $2,123,960 +11.5% |
| 2025 | $22,462 +5.3% | $1,905,160 +5.5% |
| 2024 | $21,340 +16.3% | $1,806,160 +13.3% |
| 2023 | $18,355 +4.9% | $1,594,000 +6.3% |
| 2022 | $17,498 | $1,500,060 -4.6% |
| 2021 | -- | $1,572,550 -14.5% |
| 2020 | $22,187 +0.8% | $1,838,970 +0.8% |
| 2019 | $22,002 +0.9% | $1,823,630 +0.9% |
| 2018 | $21,798 +5.8% | $1,806,700 +3.8% |
| 2017 | $20,606 +0.2% | $1,740,350 |
| 2016 | $20,562 +4.8% | $1,740,350 +1% |
| 2015 | $19,621 +2.7% | $1,722,620 +2.4% |
| 2014 | $19,113 | $1,681,760 +4.7% |
| 2013 | -- | $1,606,020 +0.8% |
| 2012 | -- | $1,593,420 +0.6% |
| 2011 | -- | $1,583,860 +1.4% |
| 2010 | -- | $1,561,240 -9.4% |
| 2009 | -- | $1,723,930 -7.8% |
| 2008 | -- | $1,870,640 -11% |
| 2007 | -- | $2,101,520 +85.3% |
| 2003 | -- | $1,133,975 +16.3% |
| 2002 | -- | $974,975 +7.3% |
| 2001 | -- | $908,375 |
Find assessor info on the county website
Monthly payment
Est. payment
Payment breakdown
Explore the cost of this home by adjusting the details. Changes won't be saved.Climate risks
Neighborhood: 22101
Nearby schools
Schools provided by the listing agent
- Elementary: Churchill Road
- Middle: Cooper
- High: Langley
- District: Fairfax County Public Schools
Source: Bright MLS. This data may not be complete. We recommend contacting the local school district to confirm school assignments for this home.

Similar homes
- $3,950,0005 bd7 ba8.9k sqft903 Douglass Dr, Mc Lean, VA 22101For Sale

 MLS ID #VAFX2349800, Laurie Mensing, Long & Foster Real Estate, Inc.. Bright MLS
- $3,295,0005 bd7 ba7.6k sqft1420 Kurtz Rd, Mc Lean, VA 22101For Sale
 MLS ID #VAFX2343640, Piper Yerks, Washington Fine Properties, LLC. Bright MLS
- $4,980,0005 bd5 ba6.8k sqft6429 Georgetown Pike, Mc Lean, VA 22101For Sale
 MLS ID #VAFX2336348, Fouad Talout, Long & Foster Real Estate, Inc.. Bright MLS
- $2,050,0006 bd4 ba5.2k sqft706 Ridge Dr, Mc Lean, VA 22101For Sale
 MLS ID #VAFX2345992, Antonio Nguyen, Serhant. Bright MLS
- $3,999,0006 bd8 ba9.4k sqft7002 River Oaks Dr, Mc Lean, VA 22101For SaleMLS ID #VAFX2316916, Piper Yerks, Washington Fine Properties, LLC. Bright MLS
- $2,200,0005 bd5 ba3.4k sqft6952 Kyleakin Ct, Mc Lean, VA 22101For SaleMLS ID #VAFX2342416, Steven Wydler, Compass. Bright MLS
- $3,995,0006 bd8 ba9.4k sqft6884 Churchill Rd, Mc Lean, VA 22101For SaleMLS ID #VAFX2339340, Ron Mangas JR., TTR Sotheby's International Realty. Bright MLS
- $3,750,0006 bd7 ba7.2k sqft1105 Balls Hill Rd, McLean, VA 22101New ConstructionMLS ID #VAFX2345580, Mr. Marlboro Xon, Berkshire Hathaway HomeServices PenFed Realty. Bright MLS
- $5,150,0006 bd8 ba7.7k sqft6909 Arbor Ln, Mc Lean, VA 22101For SaleMLS ID #VAFX2331140, Sherif Abdalla, Compass. Bright MLS
