Perched on a secluded ridge surrounded on three sides by 16,000 acres of National Forest sits a beautifully built log home with total privacy. The property's 240 acres were carved out in the 1930s from the historic Porter Hunt Club along with its original lodge. The lodge was tastefully renovated in the 90s and features modern amenities and the capacity to house family gatherings or group hunts. Stouts Creek runs year round behind the lodge, originating from the spring at Trapper's Lodge on the top of Warm Springs Mountain. The main log home has been meticulously taken care of and in recent years, it has had its HVAC system completely replaced and a new roof installed. A long screened in porch runs the length of the home and provides owners a the ability to be fully immersed in the woods. Above the home, portions of the ridge have been cleared and feed plots have been established for wild game. Views from this point are of nothing but preserved woodland and mountains for miles to see. This property is ideal as a family mountain getaway or a hunter's dream. This is a rare opportunity to become only the third owner of this property in nearly 100 years.
Active
$1,370,000
6722 Douthat State Park Rd, Millboro, VA 24460
3beds
4,058sqft
Farm
Built in 1993
240 Acres Lot
$1,318,900 Zestimate®
$338/sqft
$-- HOA
What's special
- 27 days
- 2,481
- 258
Zillow last checked:
Listing updated:
Listed by:
WILLIAM HODGES 540-968-0910,
CLARKSON & WALLACE REAL ESTATE - WARM SPRINGS
Source: CAAR,MLS#: 680975 Originating MLS: Greater Augusta Association of Realtors Inc
Originating MLS: Greater Augusta Association of Realtors IncFacts & features
Interior
Bedrooms & bathrooms
- Bedrooms: 3
- Bathrooms: 4
- Full bathrooms: 3
- 1/2 bathrooms: 1
- Main level bathrooms: 2
- Main level bedrooms: 1
Rooms
- Room types: Bathroom, Bedroom, Dining Room, Full Bath, Foyer, Half Bath, Kitchen, Living Room, Office, Utility Room
Primary bedroom
- Level: First
Bedroom
- Level: Second
Primary bathroom
- Level: First
Bathroom
- Level: Second
Dining room
- Level: First
Foyer
- Level: First
Half bath
- Level: First
Kitchen
- Level: First
Living room
- Level: First
Office
- Level: First
Utility room
- Level: Basement
Utility room
- Level: Basement
Heating
- Heat Pump, Wood
Cooling
- Central Air, Heat Pump
Features
- Primary Downstairs, Entrance Foyer, Home Office, Utility Room
- Basement: Crawl Space,Exterior Entry,Interior Entry,Walk-Out Access
Interior area
- Total structure area: 5,469
- Total interior livable area: 4,058 sqft
- Finished area above ground: 2,214
- Finished area below ground: 0
Video & virtual tour
Property
Parking
- Total spaces: 2
- Parking features: Attached, Basement, Electricity, Garage, Garage Faces Side
- Attached garage spaces: 2
Features
- Levels: Two
- Stories: 2
- Pool features: None
Lot
- Size: 240 Acres
Details
- Parcel number: 851
- Zoning description: A-2 Agricultural General
- Wooded area: 230
Construction
Type & style
- Home type: SingleFamily
- Property subtype: Farm
Materials
- Stick Built
- Foundation: Block
Condition
- New construction: No
- Year built: 1993
Utilities & green energy
- Sewer: Septic Tank
- Water: Private, Well
- Utilities for property: Satellite Internet Available
Community & HOA
Community
- Subdivision: NONE
HOA
- Has HOA: No
Location
- Region: Millboro
Financial & listing details
- Price per square foot: $338/sqft
- Tax assessed value: $553,400
- Annual tax amount: $3,514
- Date on market: 8/7/2026
- Cumulative days on market: 42 days
Estimated market value
$1,318,900
$1.25M - $1.38M
Not available
Price history
| Date | Event | Price |
|---|---|---|
| 8/21/2026 | Listed for sale | $1,370,000+66.1%$338/sqft |
Source:  CAAR #680975 Report a problem CAAR #680975 Report a problem | ||
| 8/20/2018 | Sold | $825,000-31.2%$203/sqft |
Source:  Rockbridge Highlands REALTORS® #131075 Report a problem Rockbridge Highlands REALTORS® #131075 Report a problem | ||
| 4/11/2018 | Listed for sale | $1,198,500$295/sqft |
Source: J.F. Brown Real Estate Services #131075 Report a problem | ||
Public tax history
| Year | Property taxes | Tax assessment |
|---|---|---|
| 2024 | $3,320 | $553,400 |
| 2023 | $3,320 +9.1% | $553,400 |
| 2022 | $3,044 +18.2% | $553,400 +18.2% |
| 2021 | $2,575 | $468,200 |
| 2020 | $2,575 +10% | $468,200 |
| 2019 | $2,341 | $468,200 |
| 2018 | $2,341 | $468,200 |
| 2017 | -- | $468,200 +3.2% |
| 2016 | -- | $453,800 |
Find assessor info on the county website
Monthly payment
Est. payment
Payment breakdown
Explore the cost of this home by adjusting the details. Changes won't be saved.Climate risks
Neighborhood: 24460
Nearby schools
Schools provided by the listing agent
- Elementary: Millboro
- High: Bath
Source: CAAR. This data may not be complete. We recommend contacting the local school district to confirm school assignments for this home.
Similar homes
- $1,325,0005 bd6 ba4.5k sqft1068 Sheep Meadow Rd, Hot Springs, VA 24445For Sale
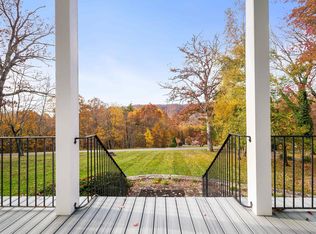
 MLS ID #680663, KK HOMES TEAM, PAUL WESLEY REAL ESTATE. CAAR
 - $1,095,0003 bd4 ba3.6k sqft7304 Dry Run Rd, Burnsville, VA 24487For Sale
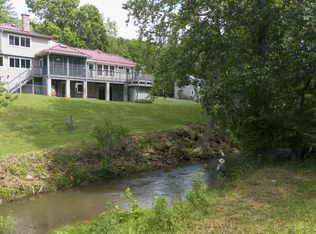 MLS ID #666061, WILLIAM HODGES, CLARKSON & WALLACE REAL ESTATE - WARM SPRINGS. CAAR
 - $969,0004 bd4 ba2.7k sqft274 Still House Dr, Lexington, VA 24450For Sale
 MLS ID #140316, Karen Little, J.F. Brown Real Estate Services. Rockbridge Highlands REALTORS®
 - $1,120,0004 bd5 ba3.5k sqft802 Borden Rd, Lexington, VA 24450For Sale
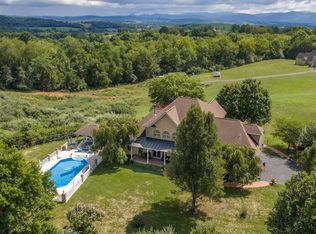 MLS ID #140250, Jessie Lee Bahhur, Lexington Real Estate Connection. Rockbridge Highlands REALTORS®
 - $1,595,0006 bd5 ba3.7k sqft5614 Hot Springs Rd, Hot Springs, VA 24445For SaleMLS ID #676133, JANE HAMMEL, FRANK HARDY SOTHEBY'S INTERNATIONAL REALTY. CAAR
- $690,0003 bd3 ba2.7k sqft625 Hummingbird Ln, Monterey, VA 24465For SaleMLS ID #673771, CHARLOTTE STEPHENSON, SHAMROCK & STEPHENSON REALTY, INC.. CAAR
- $1,175,0004 bd3 ba2.8k sqft747 New Providence Rd, Raphine, VA 24472For Sale
 MLS ID #919001, PAULA J MARTIN. RVAR
 - $749,0003 bd3 ba2.1k sqft181 Windy Mile Ln, Rockbridge Baths, VA 24473For SaleMLS ID #927892, WILL MOORE. RVAR
- $895,0003 bd3 ba3.3k sqft65 Cyrus Rd, Warm Springs, VA 24484For Sale
 MLS ID #VABT2000048, Jeffrey Bowers, Sugar Grove Realty. Bright MLS
