Between its 1.4± acre lot and large rooms, this spacious brick ranch offers ample space inside and out. The main living area features vaulted ceilings, hardwood floors, and a floor-to-ceiling brick fireplace. The kitchen includes a center island with plenty of counter and cabinet space, while the large primary suite offers a comfortable retreat. Mature trees provide privacy around the property, and the extra land provides options for gardening, outdoor activities, or future improvements. Schedule your visit today to see what this home has to offer!
For sale
$260,000
6729 Highway 53, Harvest, AL 35749
3beds
2,200sqft
Single Family Residence
Built in 1987
1.4 Acres Lot
$-- Zestimate®
$118/sqft
$-- HOA
What's special
Mature trees provide privacyFloor-to-ceiling brick fireplaceSpacious brick ranchLarge primary suiteHardwood floorsVaulted ceilingsLarge rooms
- 11 days
- 688
- 56
Likely to sell faster than
Zillow last checked:
Listing updated:
Listed by:
Craig Buchanan 256-797-1999,
Southern Elite Realty HSV
Source: ValleyMLS,MLS#: 21930409
Facts & features
Interior
Bedrooms & bathrooms
- Bedrooms: 3
- Bathrooms: 3
- Full bathrooms: 1
- 3/4 bathrooms: 1
- 1/2 bathrooms: 1
Rooms
- Room types: Master Bedroom, Living Room, Bedroom 3, Kitchen, Bedroom
Primary bedroom
- Features: Ceiling Fan(s), Carpet
- Level: First
- Area: 384
- Dimensions: 16 x 24
Bedroom
- Features: Ceiling Fan(s), Carpet
- Level: First
- Area: 276
- Dimensions: 12 x 23
Bedroom 3
- Features: Ceiling Fan(s), Carpet
- Level: First
- Area: 170
- Dimensions: 10 x 17
Kitchen
- Features: Eat-in Kitchen, Kitchen Island, Pantry
- Level: First
- Area: 230
- Dimensions: 10 x 23
Living room
- Features: Fireplace, Vaulted Ceiling(s)
- Level: First
- Area: 437
- Dimensions: 19 x 23
Heating
- Central 1
Cooling
- Central 1
Features
- Basement: Crawl Space
- Number of fireplaces: 1
- Fireplace features: One
Interior area
- Total interior livable area: 2,200 sqft
Property
Parking
- Parking features: Driveway-Gravel
Features
- Levels: One
- Stories: 1
Lot
- Size: 1.4 Acres
Details
- Parcel number: 0605150000058000
- Special conditions: In Foreclosure
Construction
Type & style
- Home type: SingleFamily
- Architectural style: Ranch
- Property subtype: Single Family Residence
Condition
- New construction: No
- Year built: 1987
Utilities & green energy
- Sewer: Septic Tank
- Water: Public
Community & HOA
Community
- Subdivision: Metes And Bounds
HOA
- Has HOA: No
Location
- Region: Harvest
Financial & listing details
- Price per square foot: $118/sqft
- Tax assessed value: $231,300
- Annual tax amount: $1,667
- Date on market: 9/29/2026
Estimated market value
Not available
Estimated sales range
Not available
Not available
Price history
| Date | Event | Price |
|---|---|---|
| 8/27/2026 | Listing removed | $353,000$160/sqft |
Source:  ValleyMLS #21924268 Report a problem ValleyMLS #21924268 Report a problem | ||
| 7/20/2026 | Listed for sale | $353,000+7%$160/sqft |
Source: ValleyMLS #21924268 Report a problem | ||
| 6/26/2026 | Listing removed | $330,000$150/sqft |
Source: ValleyMLS #21912867 Report a problem | ||
| 4/30/2026 | Price change | $330,000-1.5%$150/sqft |
Source: ValleyMLS #21912867 Report a problem | ||
| 3/20/2026 | Listed for sale | $335,000+6.3%$152/sqft |
Source: ValleyMLS #21912867 Report a problem | ||
| 3/31/2023 | Sold | $315,000$143/sqft |
Source: ValleyMLS #1820669 Report a problem | ||
| 2/28/2023 | Pending sale | $315,000$143/sqft |
Source: ValleyMLS #1820669 Report a problem | ||
| 1/12/2023 | Price change | $315,000-1.6%$143/sqft |
Source: ValleyMLS #1820669 Report a problem | ||
| 12/2/2022 | Price change | $320,000-1.5%$145/sqft |
Source: ValleyMLS #1820669 Report a problem | ||
| 10/15/2022 | Listed for sale | $325,000+160%$148/sqft |
Source: ValleyMLS #1820669 Report a problem | ||
| 6/12/2014 | Sold | $125,000+66.5%$57/sqft |
Source: ValleyMLS #360447 Report a problem | ||
| 8/10/2012 | Sold | $75,060-27.8%$34/sqft |
Source: ValleyMLS #873913 Report a problem | ||
| 7/2/2012 | Price change | $104,000-11.1%$47/sqft |
Source: foreclosure.com Report a problem | ||
| 5/27/2012 | Price change | $117,000-10%$53/sqft |
Source: Champion Realty Report a problem | ||
| 4/2/2012 | Listed for sale | $130,000-34.8%$59/sqft |
Source: foreclosure.com Report a problem | ||
| 1/6/2011 | Listing removed | $199,500$91/sqft |
Source: CENTURY 21 Accent Realty #328380 Report a problem | ||
| 6/5/2010 | Listed for sale | $199,500$91/sqft |
Source: CENTURY 21 Steele & Associates #328380 Report a problem | ||
Public tax history
| Year | Property taxes | Tax assessment |
|---|---|---|
| 2025 | $1,667 | $46,260 |
| 2024 | $1,667 +121.4% | $46,260 +108% |
| 2023 | $753 +21.4% | $22,240 +20.5% |
| 2022 | $620 +7.6% | $18,460 +7% |
| 2021 | $577 +7.2% | $17,260 +6.5% |
| 2020 | $538 +3.8% | $16,200 +3.4% |
| 2019 | $518 | $15,660 +7.6% |
| 2018 | $518 +8.3% | $14,560 |
| 2017 | $479 | $14,560 |
| 2016 | $479 | $14,560 |
| 2015 | $479 -7.5% | $14,560 +1.8% |
| 2014 | $517 | $14,300 -50% |
| 2013 | -- | $28,580 |
| 2012 | -- | $28,580 +101.6% |
| 2011 | -- | $14,180 |
Find assessor info on the county website
Monthly payment
Est. payment
Payment breakdown
Explore the cost of this home by adjusting the details. Changes won't be saved.Climate risks
Neighborhood: 35749
Nearby schools
Schools provided by the listing agent
- Elementary: Harvest Elementary School
- Middle: Sparkman
- High: Sparkman
Source: ValleyMLS. This data may not be complete. We recommend contacting the local school district to confirm school assignments for this home.

Similar homes
- $275,0003 bd2 ba1.7k sqft1170 Harvest Rd, Harvest, AL 35749For Sale
 MLS ID #21926207, Walter Crawford. ValleyMLS
 - $264,9003 bd2 ba1.7k sqft601 Orvil Smith Rd, Harvest, AL 35749For Sale
 MLS ID #21928642, Tommy Pruett. ValleyMLS
 - $300,0004 bd2 ba1.8k sqft193 Thunderbird Dr, Harvest, AL 35749For Sale
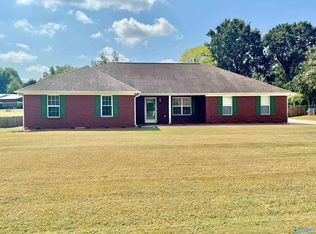 MLS ID #21929447, Jennifer Michaels. ValleyMLS
 - $237,5003 bd1 ba1.4k sqft897 Yarbrough Rd, Harvest, AL 35749For Sale
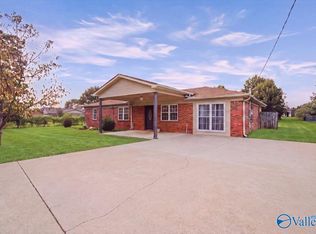 MLS ID #21925704, Trey Kelly. ValleyMLS
