Under contract-accepting backup offers. Welcome Home to your 3/2 half duplex located at the end of a cul-de-sac street with no rear neighbors. This home features and open floor plan with the living/dining room and pass through window into the eat in kitchen as well as the popular split floor plan that has the primary bedroom on the first floor and the other two bedrooms and one bathroom upstairs. The attached, over-sized one car garage has plenty of room for storage and a car as well as hosts the laundry hook ups. Roof is 5 years old.
Accepting backups
$310,000
673 N WILDFLOWER COURT, LONGWOOD, FL 32750
3beds
1,392sqft
Duplex, Multi Family
Built in 1985
-- sqft lot
$-- Zestimate®
$223/sqft
$18/mo HOA
What's special
Open floor planPopular split floor plan
- 46 days |
- 71 |
- 1 |
Likely to sell faster than
Zillow last checked:
Listing updated:
Listed by:
Bobby Mills 321-946-1119,
METRO CITY REALTY 407-237-3331
Source: Stellar MLS,MLS#: O6423535 Originating MLS: Orlando Regional
Originating MLS: Orlando Regional
Facts & features
Interior
Bedrooms & bathrooms
- Bedrooms: 3
- Bathrooms: 2
- Full bathrooms: 2
Primary bedroom
- Features: Walk-In Closet(s)
- Level: First
Bedroom 2
- Features: Built-in Closet
- Level: Second
Bedroom 3
- Features: Built-in Closet
- Level: Second
Dining room
- Level: First
Kitchen
- Level: First
Living room
- Level: First
Heating
- Central
Cooling
- Central Air
Appliances
- Included: Dishwasher, Range, Refrigerator
- Laundry: In Garage
Features
- Ceiling Fan(s)
- Flooring: Ceramic Tile, Laminate
- Doors: French Doors
- Has fireplace: No
- Common walls with other units/homes: Corner Unit
Interior area
- Total structure area: 1,696
- Total interior livable area: 1,392 sqft
Video & virtual tour
Property
Parking
- Total spaces: 1
- Parking features: Garage - Attached
- Attached garage spaces: 1
- Details: Garage Dimensions: 20x11
Features
- Levels: Two
- Stories: 2
- Fencing: Wood
- Has view: Yes
- View description: Trees/Woods
Lot
- Size: 4,530 Square Feet
- Features: Cul-De-Sac, Sidewalk
Details
- Parcel number: 312030509000010A0
- Zoning: LDR
- Special conditions: None
Construction
Type & style
- Home type: MultiFamily
- Property subtype: Duplex, Multi Family
Materials
- Stucco, Wood Siding
- Foundation: Block
- Roof: Shingle
Condition
- New construction: No
- Year built: 1985
Utilities & green energy
- Sewer: Public Sewer
- Water: Public
- Utilities for property: Cable Available, Sewer Connected
Community & HOA
Community
- Pet fee: $0 monthly
- Subdivision: MEADOW RIDGE
HOA
- Has HOA: Yes
- HOA fee: $18 monthly
- HOA name: Valerie Vaughan
- HOA phone: 386-446-6333
Location
- Region: Longwood
Financial & listing details
- Price per square foot: $223/sqft
- Tax assessed value: $264,602
- Annual tax amount: $4,314
- Date on market: 7/9/2026
- Cumulative days on market: 12 days
- Listing terms: Cash,Conventional
- Ownership: Fee Simple
- Total actual rent: 0
- Road surface type: Paved
Estimated market value
Not available
Estimated sales range
Not available
Not available
Price history
| Date | Event | Price |
|---|---|---|
| 8/11/2026 | Listed for sale | $310,000$223/sqft |
Source:  Stellar MLS #O6423535 Report a problem Stellar MLS #O6423535 Report a problem | ||
| 7/20/2026 | Contingent | $310,000$223/sqft |
Source: Stellar MLS #O6423535 Report a problem | ||
| 7/9/2026 | Listed for sale | $310,000+252.3%$223/sqft |
Source: Stellar MLS #O6423535 Report a problem | ||
| 10/20/2015 | Sold | $88,000+3.5%$63/sqft |
Source: Public Record Report a problem | ||
| 11/12/2002 | Sold | $85,000+41.7%$61/sqft |
Source: Public Record Report a problem | ||
| 1/21/1997 | Sold | $60,000$43/sqft |
Source: Public Record Report a problem | ||
Public tax history
| Year | Property taxes | Tax assessment |
|---|---|---|
| 2025 | $4,314 +410.3% | $264,602 +2.3% |
| 2024 | $845 +4.6% | $258,727 +180.3% |
| 2023 | $808 +4.8% | $92,290 +3% |
| 2022 | $771 +2.4% | $89,602 +3% |
| 2021 | $753 +1.7% | $86,992 +1.4% |
| 2020 | $740 +2.7% | $85,791 +2.3% |
| 2019 | $720 | $83,862 +1.9% |
| 2018 | $720 +2.2% | $82,298 +2.1% |
| 2017 | $705 +2% | $80,605 +1.4% |
| 2016 | $691 -3.5% | $79,500 +5.6% |
| 2015 | $716 | $75,253 +5.7% |
| 2014 | $716 -44.3% | $71,179 +5.5% |
| 2013 | $1,286 +5.4% | $67,479 +1.9% |
| 2012 | $1,221 -16.2% | $66,233 -17.7% |
| 2011 | $1,456 -25.3% | $80,519 -24.6% |
| 2010 | $1,950 -10.2% | $106,820 -10.6% |
| 2009 | $2,172 -12.3% | $119,499 -15.1% |
| 2008 | $2,477 +13.6% | $140,687 +11.8% |
| 2007 | $2,180 +2.5% | $125,862 +8.6% |
| 2006 | $2,127 +19.5% | $115,926 +21.3% |
| 2005 | $1,780 +19.8% | $95,570 +23.1% |
| 2004 | $1,486 +6.5% | $77,643 +6.1% |
| 2003 | $1,395 -6.4% | $73,207 -5% |
| 2002 | $1,491 +11.1% | $77,087 +14.5% |
| 2000 | $1,341 | $67,327 |
Find assessor info on the county website
Monthly payment
Est. payment
Payment breakdown
Explore the cost of this home by adjusting the details. Changes won't be saved.Climate risks
Neighborhood: 32750
Nearby schools
GreatSchools rating
- 9/10Woodlands Elementary SchoolGrades: PK-5Distance: 1 mi
- 8/10Rock Lake Middle SchoolGrades: 6-8Distance: 0.6 mi
- 6/10Lyman High SchoolGrades: PK,9-12Distance: 1.6 mi
- $294,7003 bd2 ba1.3k sqft675 N Wildflower Ct, Longwood, FL 32750Off Market
- $261,5002 bd2 ba1.2k sqft669 N Wildflower Ct, Longwood, FL 32750Off Market
- $287,1002 bd2 ba1.2k sqft665 N Wildflower Ct, Longwood, FL 32750Off Market
- $298,5003 bd2 ba1.3k sqft679 N Wildflower Ct, Longwood, FL 32750Off Market
- $294,0003 bd2 ba1.3k sqft681 N Wildflower Ct, Longwood, FL 32750Off Market
- $272,1002 bd2 ba1.2k sqft661 N Wildflower Ct, Longwood, FL 32750Off Market
- $454,6004 bd4 ba2.5k sqft665 Wildflower N Ct, Longwood, FL 32750Off Market
- $275,2003 bd2 ba1.2k sqft660 N Wildflower Ct, Longwood, FL 32750Off Market
A local agent can set up tours, give advice and negotiate with sellers.
Similar homes
- $335,0004 bd2 ba1.5k sqft710 EAST COURT, LONGWOOD, FL 32750For Sale
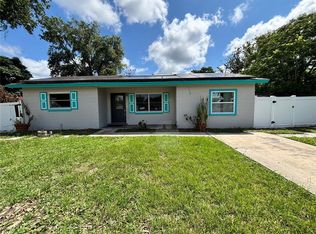
 MLS ID #S5137189, Celines Pomales, LA ROSA REALTY LLC. Stellar MLS
 - $240,0002 bd2 ba1k sqft608 E WARREN AVENUE, LONGWOOD, FL 32750For Sale
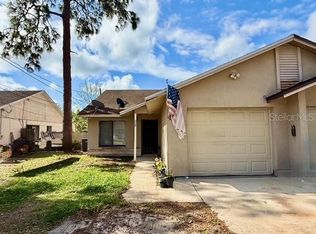 MLS ID #O6396270, Vicky Ramos, ALL COUNTY CFL PROPERTY MGMT. Stellar MLS
 - $306,0003 bd2 ba1.6k sqft466 LELAND DRIVE, DELTONA, FL 32725For Sale
 MLS ID #O6435779, Lynnette Easterling, OPENDOOR BROKERAGE LLC. Stellar MLS
 - $379,0004 bd2 ba1.7k sqft827 RILL DRIVE, ALTAMONTE SPRINGS, FL 32714For Sale
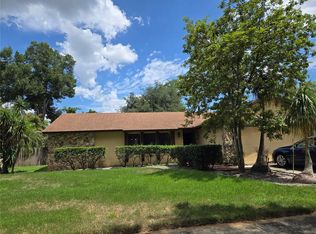 MLS ID #O6435680, Steve Kim, MARVIEW INTERNATIONAL REALTY LLC. Stellar MLS
 - $279,9003 bd2 ba1.1k sqft236 PANORAMA DR, WINTER SPRINGS, FL 32708For SaleMLS ID #O6429044, Carmen Vazquez, REALTY TECH INC. Stellar MLS
- $302,9002 bd2 ba1.1k sqft605 PLUM LANE, ALTAMONTE SPRINGS, FL 32701For SaleMLS ID #O6337108, Michael Harrison, ISLAND REALTORS, INC.. Stellar MLS
- $319,9003 bd2 ba1.7k sqft3349 SASSAFRAS COURT, ORLANDO, FL 32810For SaleMLS ID #S5152093, Ann Nguyen, FLORIDA REALTY INVESTMENTS. Stellar MLS
- $309,0003 bd2 ba1.2k sqft111 S OLEANDER AVENUE, SANFORD, FL 32771For SaleMLS ID #O6428879, Karen Albright, OPENDOOR BROKERAGE LLC. Stellar MLS
- $354,0003 bd3 ba1.7k sqft830 DUNBAR TERRACE, WINTER SPRINGS, FL 32708For SaleMLS ID #O6418603, Karen Albright, OPENDOOR BROKERAGE LLC. Stellar MLS
- $270,0003 bd3 ba1.4k sqft600 NORTHERN WAY #1108, WINTER SPRINGS, FL 32708For SaleMLS ID #O6431829, Tae Harper, ALFANO PROPERTY MANAGEMENT. Stellar MLS
- $310,0003 bd2 ba1.2k sqft(Undisclosed Address), DELTONA, FL 32725For SaleMLS ID #S5155357, Samuel Soto Feliciano, EG ORLANDO LLC. Stellar MLS
- $310,0003 bd2 ba1k sqft1224 ROMA COURT, ORLANDO, FL 32825For SaleMLS ID #O6431771, Narindra Persaud, WEICHERT REALTORS HALLMARK PROPERTIES. Stellar MLS
- $295,0003 bd2 ba1.3k sqft114 PAMALA COURT, SANFORD, FL 32771For SaleMLS ID #O6415729, Karen Albright, OPENDOOR BROKERAGE LLC. Stellar MLS
- $375,0004 bd3 ba1.3k sqft212 S CORTEZ AVENUE, WINTER SPRINGS, FL 32708For SaleMLS ID #TB8534863, Colleen Nolan, OFFERPAD BROKERAGE FL, LLC. Stellar MLS
- $340,0003 bd2 ba1.3k sqft5626 STULL AVENUE, ORLANDO, FL 32810For SaleMLS ID #O6416692, James Rouadi, CARLISLE REALTY, LLC. Stellar MLS
- $339,0003 bd2 ba1.2k sqft2201 GRASMERE DRIVE, APOPKA, FL 32703For SaleMLS ID #O6413336, Alessandro De Vivo, DE VIVO REALTY LLC. Stellar MLS
- $305,9903 bd2 ba1k sqft2212 ROSE BROOK COURT, ORLANDO, FL 32817For SaleMLS ID #R4911751, Celia Lee, LAWHUN ENTERPRISES IV, LLC DBA: FLORIDA REALTY INVESTMENTS IV. Stellar MLS
- $349,9993 bd2 ba1.1k sqft6 E THRUSH STREET, APOPKA, FL 32712For SaleMLS ID #O6429542, Gisele Abrantes Trautman, LARTOK LLC. Stellar MLS
- $305,0003 bd2 ba1.1k sqft1604 CHATHAM CIRCLE, APOPKA, FL 32703For SaleMLS ID #C7526751, William Figueroa, SOVEREIGN REAL ESTATE GROUP. Stellar MLS
- $307,0003 bd2 ba1.1k sqft5715 ELON DRIVE, ORLANDO, FL 32808For SaleMLS ID #O6378551, Katherine Garrido, EMPIRE NETWORK REALTY. Stellar MLS
