NEWLY FINISHED! THIS IMPRESSIVE 2,500-square-foot new construction home offers an open floor plan, 4 bedrooms, and 3 full baths. You'll love the rustic cherry custom cabinets, quartz kitchen countertops, solid 3-panel-stained doors and trim, energy-efficient casement windows, and a convenient vented microwave. The insulated garage features 6" walls, sheetrock, and a floor drain-perfect for North Dakota winters. A beautiful new home with quality finishes & the chance to make it your own. Come see!
Active
Price cut: $3.4K (10/23)
$394,500
6731 66th Ave S, Horace, ND 58047
4beds
2,450sqft
Single Family
Built in 2026
5,009 Square Feet Lot
$-- Zestimate®
$161/sqft
$-- HOA
What's special
Quartz kitchen countertopsRustic cherry custom cabinetsEnergy-efficient casement windowsOpen floor planConvenient vented microwave
- 73 days
- 117
- 2
Zillow last checked:
Listing updated:
Listed by:
Kari Myhre 701-729-1566,
Better Homes and Gardens Real Estate Park Company 701-237-5031
Source: NorthstarMLS as distributed by MLS GRID,MLS#: 7135113
Facts & features
Interior
Bedrooms & bathrooms
- Bedrooms: 4
- Bathrooms: 3
- Full bathrooms: 3
Bedroom
- Level: Upper
Bedroom 2
- Level: Upper
Bedroom 3
- Level: Lower
Bedroom 4
- Level: Lower
Primary bathroom
- Level: Upper
Bathroom
- Level: Upper
Bathroom
- Level: Lower
Family room
- Level: Lower
Foyer
- Level: Main
Kitchen
- Level: Upper
Laundry
- Level: Lower
Living room
- Level: Upper
Utility room
- Level: Lower
Heating
- Forced Air
Cooling
- Central Air
Appliances
- Included: Dishwasher, Electric Water Heater, Range, Refrigerator, Stainless Steel Appliance(s)
- Laundry: Lower Level
Features
- Basement: Egress Window(s),Finished,Full,Storage Space
- Has fireplace: No
Interior area
- Total structure area: 2,450
- Total interior livable area: 2,450 sqft
- Finished area above ground: 1,299
- Finished area below ground: 1,151
Property
Parking
- Total spaces: 2
- Parking features: Attached
- Attached garage spaces: 2
- Details: Garage Dimensions (21x24)
Accessibility
- Accessibility features: None
Features
- Levels: Multi/Split
Lot
- Size: 5,009 Square Feet
- Dimensions: 40 x 125
Details
- Foundation area: 1151
- Parcel number: 15112001270000
- Zoning description: Residential-Single Family
Construction
Type & style
- Home type: SingleFamily
- Property subtype: Single Family
Materials
- Frame
- Roof: Age 8 Years or Less,Asphalt
Condition
- New construction: Yes
- Year built: 2026
Utilities & green energy
- Electric: 200+ Amp Service
- Gas: Natural Gas
- Sewer: City Sewer/Connected
- Water: City Water/Connected
Community & HOA
Community
- Subdivision: Southdale Farms 4th Add
HOA
- Has HOA: No
Location
- Region: Horace
Financial & listing details
- Price per square foot: $161/sqft
- Tax assessed value: $27,200
- Annual tax amount: $349
- Date on market: 8/30/2026
- Cumulative days on market: 10 days
- Date available: 10/15/2026
Estimated market value
Not available
Estimated sales range
Not available
Not available
Price history
| Date | Event | Price |
|---|---|---|
| 10/23/2026 | Price change | $394,500-0.9%$161/sqft |
Source:  NorthstarMLS as distributed by MLS GRID #7135113 Report a problem | ||
| 8/30/2026 | Listed for sale | $397,900+786.2%$162/sqft |
Source: NorthstarMLS as distributed by MLS GRID #7135113 Report a problem | ||
| 6/4/2026 | Sold | -- |
Source: Public Record Report a problem | ||
| 8/5/2025 | Listing removed | $44,900$18/sqft |
Source: NorthstarMLS as distributed by MLS GRID #6653021 Report a problem | ||
| 1/27/2025 | Listed for sale | $44,900$18/sqft |
Source: NorthstarMLS as distributed by MLS GRID #6653021 Report a problem | ||
Public tax history
| Year | Property taxes | Tax assessment |
|---|---|---|
| 2025 | $5,688 +5.3% | $27,200 |
| 2024 | $5,400 +1073% | $27,200 |
| 2023 | $460 +400.2% | $27,200 +4433.3% |
| 2022 | $92 | $600 |
Find assessor info on the county website
Monthly payment
Est. payment
Payment breakdown
Explore the cost of this home by adjusting the details. Changes won't be saved.Climate risks
Neighborhood: 58047
Nearby schools
Schools provided by the listing agent
- High: Horace
Source: NorthstarMLS as distributed by MLS GRID. This data may not be complete. We recommend contacting the local school district to confirm school assignments for this home.


Similar homes
- $354,9004 bd2 ba1.9k sqft6826 Joseph St, Horace, ND 58047For Sale
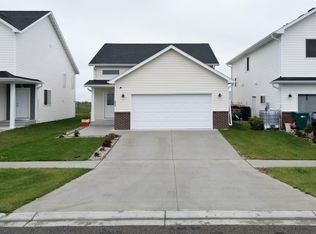
 MLS ID #7169918, Aruna G Hagen, Better Homes and Gardens Real Estate Advantage One. NorthstarMLS as distributed by MLS GRID
- $422,2504 bd3 ba2.1k sqft7036 65th St, Horace, ND 58047New Construction
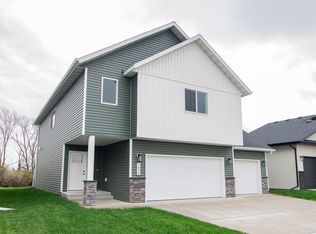 MLS ID #7167366, Adam Runde, Raboin Realty. NorthstarMLS as distributed by MLS GRID
- $399,0004 bd3 ba2.2k sqft6171 68th St S, Fargo, ND 58104For Sale
 MLS ID #7142022, Ryan Collins, Property Resources Group. NorthstarMLS as distributed by MLS GRID
- $449,5004 bd3 ba2.2k sqft7042 67th St S, Horace, ND 58047For Sale
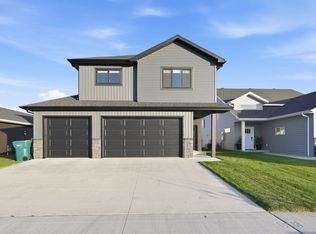 MLS ID #7164711, Jen Willemssen, REALTY XPERTS. NorthstarMLS as distributed by MLS GRID
- $364,9004 bd3 ba2.4k sqft90 6th St E, Horace, ND 58047For SaleMLS ID #7101386, Brandon Clouse, KW Inspire Realty Keller Williams. NorthstarMLS as distributed by MLS GRID
- $389,9993 bd3 ba2k sqft6301 83rd Ave S, Horace, ND 58047New ConstructionMLS ID #7166863, Nate Anderson, Thomsen Homes. NorthstarMLS as distributed by MLS GRID
- $359,5003 bd3 ba1.6k sqft6874 Joseph St, Horace, ND 58047New ConstructionNorthstarMLS as distributed by MLS GRID
- $484,9004 bd3 ba2.7k sqft7671 Cub Creek Way, Horace, ND 58047For SaleMLS ID #7143267, Anne McDonagh, Dakota Plains Realty. NorthstarMLS as distributed by MLS GRID
- $452,5004 bd3 ba2.3k sqft6016 79th Ave S, Horace, ND 58047For SaleMLS ID #7096673, Mike Gillund, Beyond Realty. NorthstarMLS as distributed by MLS GRID
- $424,9003 bd3 ba2k sqft7820 Wild Rose Way, Horace, ND 58047New ConstructionMLS ID #7165865, Nick Bjornstad, Kvamme Real Estate. NorthstarMLS as distributed by MLS GRID
- $364,9004 bd3 ba1.9k sqft6264 86th Ave S, Horace, ND 58047New ConstructionMLS ID #7040606, Tera Walker, REALTY XPERTS. NorthstarMLS as distributed by MLS GRID
- $359,8004 bd3 ba2.1k sqft6796 Deer Creek Pkwy, Horace, ND 58104New ConstructionMLS ID #7167344, Adam Runde, Raboin Realty. NorthstarMLS as distributed by MLS GRID
- $349,9004 bd2 ba2.1k sqft6218 61st Ave S, Fargo, ND 58104For SaleMLS ID #7162212, Abby Runck, Beyond Realty. NorthstarMLS as distributed by MLS GRID
- $304,9004 bd2 ba1.8k sqft6879 67th St S, Horace, ND 58047For SaleMLS ID #7095594, Rachel Rogen, eXp Realty (3240 WF). NorthstarMLS as distributed by MLS GRID
- $419,9003 bd3 ba2k sqft813 60th Ave W, West Fargo, ND 58078For SaleMLS ID #7169244, Erik Wall, eXp Realty (3523 FGO). NorthstarMLS as distributed by MLS GRID
- $439,9994 bd3 ba2.2k sqft8529 61st St S, Horace, ND 58047New ConstructionMLS ID #7120532, Erik Wall, eXp Realty (3523 FGO). NorthstarMLS as distributed by MLS GRID
- $449,9994 bd3 ba2.2k sqft322 Lionheart Dr, Horace, ND 58047New ConstructionMLS ID #7166860, Nate Anderson, Thomsen Homes. NorthstarMLS as distributed by MLS GRID
- $419,9004 bd3 ba2.1k sqft7343 Aquiline Dr S, Fargo, ND 58104For SaleMLS ID #7169187, Jenny Schuster, Better Homes and Gardens Real Estate Park Company. NorthstarMLS as distributed by MLS GRID
- $375,0004 bd3 ba2.2k sqft4530 10th St W, West Fargo, ND 58078For SaleMLS ID #7163794, Nathan Larson, Better Homes and Gardens Real Estate Park Company. NorthstarMLS as distributed by MLS GRID
- $420,4003 bd3 ba1.8k sqft6284 85th Ave S, Horace, ND 58047New ConstructionMLS ID #7064010, Daniel Landman, REAL (2534 FGO). NorthstarMLS as distributed by MLS GRID
