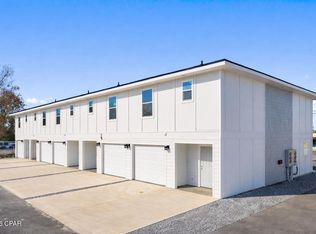
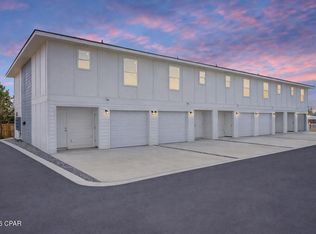
New Construction Townhome Convenient to Tyndall Air Force Base! Newly constructed two-story townhome featuring 3 bedrooms, 2.5 bathrooms, and approximately 1,300 square feet of heated and cooled living space, with an attached one-car garage.
Community amenities include exterior maintenance and common area upkeep.
As soon as you walk through the front door the entrance and grandeur of the entry hall is amazing with the tall ceilings and wide hallway!
The main level offers an open-concept living, dining, and kitchen area with quartz countertops, stainless steel appliances, breakfast bar, and contemporary finishes.
A half bathroom is located on the first floor for guest use. Rear access leads to a covered patio.
Upstairs includes a primary bedroom is an absolute dream! Primary ensuite features a walk-in closet and built-in shelving, along with an ensuite bathroom featuring custom tile work and oversized gorgeous shower.
Additional bedrooms, full bathroom, and washer/dryer connections are also located on the second level for convenience!
Additional features include tall ceilings and modern construction standards. New construction may offer potential insurance and energy-efficiency advantages; buyers are encouraged to consult with their insurance and utility providers for specific details.
The property is located approximately 6.6 miles from Tyndall Air Force Base, 1.6 miles from Winn-Dixie, and 2.9 miles from Under the Oaks Park, with convenient access to shopping, parks, and major roadways.
Information is believed to be accurate but not guaranteed. Buyer to verify all measurements, features, and usage.
New construction
$219,900
6732 Cherry St, Callaway, FL 32404
3beds
1,350sqft
Townhouse
Built in 2026
-- sqft lot
$219,900 Zestimate®
$163/sqft
$125/mo HOA
What's special
Contemporary finishesAttached one-car garageAdditional bedroomsBreakfast barQuartz countertopsTall ceilingsWide hallway
- 195 days |
- 5 |
- 1 |
Zillow last checked:
Listing updated:
Listed by:
Ceimar R Nassar Contreras 786-263-8585,
ERA Neubauer Real Estate Inc,
Heather H Neubauer 850-774-2832,
ERA Neubauer Real Estate Inc
Source: CPAR,MLS#: 784885 Originating MLS: Central Panhandle Association of REALTORS
Originating MLS: Central Panhandle Association of REALTORSFacts & features
Interior
Bedrooms & bathrooms
- Bedrooms: 3
- Bathrooms: 3
- Full bathrooms: 2
- 1/2 bathrooms: 1
Rooms
- Room types: Bedroom, Dining Room, Full Bath, Foyer, Garage, Half Bath, Kitchen, Living Room, Primary Bathroom, Primary Bedroom
Primary bedroom
- Level: Second
- Dimensions: 19.7 x 10.6
Bedroom
- Level: Second
- Dimensions: 12.2 x 9.2
Bedroom
- Level: Second
- Dimensions: 12.2 x 10.3
Primary bathroom
- Level: Second
- Dimensions: 8.1 x 5.6
Dining room
- Level: First
- Dimensions: 10.6 x 10.2
Foyer
- Level: First
- Dimensions: 17.9 x 8.1
Other
- Level: Second
- Dimensions: 11.5 x 5.5
Garage
- Level: First
- Dimensions: 10.4 x 19.1
Half bath
- Level: First
- Dimensions: 3.1 x 6.9
Kitchen
- Level: First
- Dimensions: 10.6 x 8.9
Living room
- Level: First
- Dimensions: 9.2 x 17.2
Heating
- Central
Cooling
- Central Air, Ceiling Fan(s)
Appliances
- Included: Electric Oven, Electric Water Heater
Features
- Entrance Foyer
Interior area
- Total structure area: 1,350
- Total interior livable area: 1,350 sqft
Property
Parking
- Total spaces: 1
- Parking features: Garage
- Garage spaces: 1
Features
- Levels: Two
- Stories: 2
- Patio & porch: Covered, Porch
- Fencing: Partial
Lot
- Features: Paved
Details
- Parcel number: 06829000000
Construction
Type & style
- Home type: Townhouse
- Property subtype: Townhouse
- Attached to another structure: Yes
Materials
- HardiPlank Type
- Foundation: Slab
- Roof: Composition,Shingle
Condition
- New construction: Yes
- Year built: 2026
Utilities & green energy
- Sewer: Public Sewer
Community & HOA
Community
- Subdivision: Cherry Grove Townhomes
HOA
- Has HOA: Yes
- Amenities included: Other, See Remarks
- Services included: Insurance, Legal/Accounting, Maintenance Grounds, Other, See Remarks
- HOA fee: $125 monthly
Location
- Region: Callaway
Financial & listing details
- Price per square foot: $163/sqft
- Date on market: 2/8/2026
- Cumulative days on market: 124 days
Estimated market value
$219,900
$209,000 - $231,000
$1,897/mo
Price history
| Date | Event | Price |
|---|---|---|
| 3/4/2026 | Price change | $219,900-9.3%$163/sqft |
Source:  CPAR #784885 Report a problem CPAR #784885 Report a problem | ||
| 2/9/2026 | Price change | $242,500+1.7%$180/sqft |
Source: CPAR #784885 Report a problem | ||
| 2/8/2026 | Listed for sale | $238,500$177/sqft |
Source: CPAR #784885 Report a problem | ||
Public tax history
Tax history is unavailable.
Monthly payment
Est. payment
Payment breakdown
Explore the cost of this home by adjusting the details. Changes won't be saved.Climate risks
Neighborhood: 32404
Nearby schools
GreatSchools rating
- 6/10Callaway Elementary SchoolGrades: PK-5Distance: 0.7 mi
- 2/10Rutherford High SchoolGrades: 6-12Distance: 2.8 mi
Schools provided by the listing agent
- Elementary: Callaway
- Middle: Rutherford Middle
- High: Rutherford
Source: CPAR. This data may not be complete. We recommend contacting the local school district to confirm school assignments for this home.
- $219,9003 bd3 ba1.3k sqft6724 Cherry St, Panama City, FL 32404Pending
- $219,9003 bd3 ba1.3k sqft6710 Cherry St, Callaway, FL 32404Pending
- $219,9003 bd3 ba1.3k sqft6712 Cherry St, Panama City, FL 32404Pending
- $219,9003 bd3 ba1.3k sqft6714 Cherry St, Panama City, FL 32404Pending
- $219,9003 bd3 ba1.3k sqft6716 Cherry St, Panama City, FL 32404Pending
- $219,9003 bd3 ba1.3k sqft6718 Cherry St, Panama City, FL 32404Pending
- $219,9003 bd3 ba1.3k sqft6748 Cherry St, Callaway, FL 32404New Construction
- $219,9003 bd3 ba1.3k sqft6746 Cherry St, Callaway, FL 32404New Construction
- $219,9003 bd3 ba1.3k sqft6744 Cherry St, Callaway, FL 32404New Construction
A local agent can set up tours, give advice and negotiate with sellers.
A local lender can help you make sure your offer is ready when you are.
Similar homes
- $219,9003 bd3 ba1.3k sqft6738 Cherry St, Callaway, FL 32404New Construction
 MLS ID #784983, Ceimar R Nassar Contreras. CPAR
 - $219,9003 bd3 ba1.3k sqft6736 Cherry St, Callaway, FL 32404New ConstructionMLS ID #784982, Ceimar R Nassar Contreras. CPAR
- $219,9003 bd3 ba1.3k sqft6746 Cherry St, Callaway, FL 32404New Construction
 MLS ID #784871, Ceimar R Nassar Contreras. CPAR
 - $219,9003 bd3 ba1.3k sqft6734 Cherry St, Callaway, FL 32404New Construction
 MLS ID #784892, Ceimar R Nassar Contreras. CPAR
 - $219,9003 bd3 ba1.3k sqft6730 Cherry St, Callaway, FL 32404New ConstructionMLS ID #784881, Ceimar R Nassar Contreras. CPAR
- $219,9003 bd3 ba1.3k sqft6740 Cherry St, Callaway, FL 32404New ConstructionMLS ID #784878, Ceimar R Nassar Contreras. CPAR
- $219,9003 bd3 ba1.3k sqft6742 Cherry St, Callaway, FL 32404New ConstructionMLS ID #784876, Ceimar R Nassar Contreras. CPAR
- $219,9003 bd3 ba1.3k sqft6744 Cherry St, Callaway, FL 32404New ConstructionMLS ID #784874, Ceimar R Nassar Contreras. CPAR
- $219,9003 bd3 ba1.3k sqft6748 Cherry St, Callaway, FL 32404New ConstructionMLS ID #784866, Ceimar R Nassar Contreras. CPAR
- $174,9002 bd2 ba1.1k sqft6716 Olokee St, Panama City, FL 32404For SaleMLS ID #792222, Taylor C White. CPAR
- $219,0003 bd2 ba1k sqft5027 Willow St, Panama City, FL 32404For SaleMLS ID #790933, Liliia Kushnarev. CPAR
- $279,9003 bd3 ba1.5k sqft308 Sukoshi Dr, Panama City, FL 32404For SaleMLS ID #780613, Buck F Henry. CPAR
- $310,7004 bd2 ba1.3k sqft176 N Anita Dr, Panama City, FL 32404For SaleMLS ID #792263, Geannette Turner. CPAR
- $279,0003 bd3 ba1.4k sqft406 Raven Ln, Panama City, FL 32404For SaleMLS ID #784320, Christal F Wadsworth. CPAR
- $260,0003 bd3 ba1.5k sqft5899 Tyndall Pl, Panama City, FL 32404New ConstructionMLS ID #784196, Ayesha Albibi. CPAR
- $229,9003 bd3 ba1.4k sqft1036 W 11th Ct, Panama City, FL 32401For SaleMLS ID #787760, Kelli White Garrett. CPAR
- $245,0002 bd2 ba1k sqft11645 Poston Rd, Panama City, FL 32404For SaleMLS ID #790795, Hunter Denton. CPAR
- $249,9003 bd2 ba1.2k sqft1011 W 11th Ct, Panama City, FL 32401For SaleMLS ID #792924, Johnathan L Ramsey. CPAR
- $229,0003 bd2 ba1.1k sqft521 Kraft Ave, Panama City, FL 32401New ConstructionMLS ID #791399, Ramone C Silvera. CPAR
- $299,9003 bd2 ba1.3k sqft416 S Highway 22 #A, Panama City, FL 32404For SaleMLS ID #790485, KELLY Sipes. CPAR
