Welcome to this stunning, brand-new construction duplex designed with sophisticated modern finishes. Each side offers an expansive layout featuring three spacious bedrooms, two and a half bathrooms, and a private one-car garage. Step inside to an open-concept living area highlighted by high, detailed tray ceilings and beautiful wood-look tile flooring that flows effortlessly into the gourmet kitchen. The chef's kitchen features a central island, premium granite countertops, crisp white cabinetry, sleek pendant lighting, and stainless steel appliances. Upstairs, the luxurious primary suite provides a peaceful retreat, complete with an elegant tray ceiling and an attached spa-like bathroom featuring dual vanities, a freestanding soaking tub, and a separate custom-tiled walk-in shower. With recessed lighting, matte black fixtures, and clean architectural lines throughout, this exceptional property is perfect for an investor or an owner-occupant looking for contemporary comfort.
New construction
Price increase: $18K (9/9)
$535,000
6736 Paris St #A/b, Houston, TX 77021
3beds
3,200sqft
Duplex
Built in 2026
-- sqft lot
$531,700 Zestimate®
$167/sqft
$-- HOA
What's special
Clean architectural linesRecessed lightingStainless steel appliancesThree spacious bedroomsBeautiful wood-look tile flooringCentral islandPremium granite countertops
- 17 days
- 106
- 13
Likely to sell faster than
Zillow last checked:
Listing updated:
Listed by:
Andre Beraud TREC #0667248 832-524-4526,
Brooks & Davis Real Estate
Source: HAR,MLS#: 61165605
Facts & features
Interior
Bedrooms & bathrooms
- Bedrooms: 3
- Bathrooms: 2
- Full bathrooms: 2
Heating
- Natural Gas
Cooling
- Electric
Interior area
- Total structure area: 3,200
- Total interior livable area: 3,200 sqft
Property
Features
- Stories: 2
Lot
- Size: 5,000 Square Feet
Details
- Parcel number: 0572790140015
Construction
Type & style
- Home type: MultiFamily
- Property subtype: Duplex
Materials
- Roof: Composition
Condition
- New construction: Yes
- Year built: 2026
Community & HOA
Community
- Subdivision: Grand Park
Location
- Region: Houston
Financial & listing details
- Price per square foot: $167/sqft
- Date on market: 9/8/2026
- Listing terms: Cash,Conventional,FHA,VA Loan
Estimated market value
$531,700
$505,000 - $558,000
$2,262/mo
Price history
| Date | Event | Price |
|---|---|---|
| 9/9/2026 | Price change | $535,000+3.5%$167/sqft |
Source:  HAR #61165605 Report a problem HAR #61165605 Report a problem | ||
| 9/8/2026 | Price change | $517,000+3.6%$162/sqft |
Source: HAR #61165605 Report a problem | ||
| 7/12/2026 | Price change | $499,000-0.2%$156/sqft |
Source: HAR #85390072 Report a problem | ||
| 7/9/2026 | Listed for sale | $499,800-13.1%$156/sqft |
Source: HAR #85390072 Report a problem | ||
| 5/15/2026 | Listing removed | $575,000$180/sqft |
Source: HAR #4150398 Report a problem | ||
| 5/2/2026 | Listed for sale | $575,000$180/sqft |
Source: HAR #4150398 Report a problem | ||
Public tax history
Tax history is unavailable.
Monthly payment
Est. payment
Payment breakdown
Explore the cost of this home by adjusting the details. Changes won't be saved.Climate risks
Neighborhood: Ost - South Union
Nearby schools
Schools provided by the listing agent
- Elementary: Foster Elementary School (Houston)
- Middle: Cullen Middle School (Houston)
- High: Yates High School
Source: HAR. This data may not be complete. We recommend contacting the local school district to confirm school assignments for this home.
Similar homes
- $489,0003 bd2 ba2.5k sqft6824 Dumble St, Houston, TX 77021For Sale
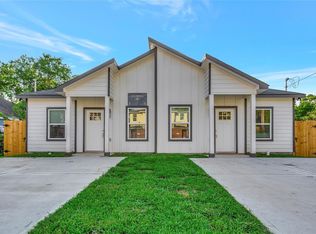 MLS ID #38044582, Samuel Carratala, eXp Realty LLC. HAR
 - $549,0003 bd2 ba3.1k sqft7118 Eastwood St, Houston, TX 77021New Construction
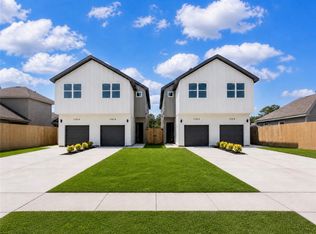 MLS ID #60398521, Nicole Handy, Braden Real Estate Group. HAR
 - $489,9003 bd2 ba2.7k sqft6708 Conley St, Houston, TX 77021New Construction
 MLS ID #74256903, Ryan Hicks, RE/MAX Signature. HAR
 - $579,0006 bd6 ba2.8k sqft6815 Stearns St, Houston, TX 77021New Construction
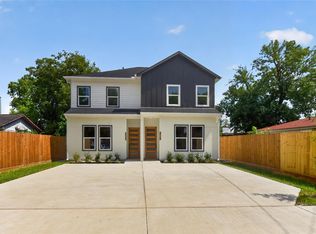 MLS ID #11680512, Vandita Zachariah, Compass RE Texas, LLC - Houston. HAR
