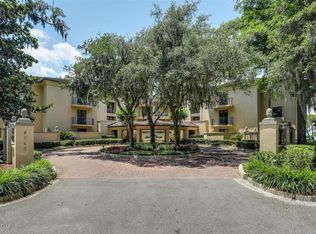
Completely renovated from top to bottom, this stunning home is truly move-in ready. Everything is brand new, including plumbing and electrical throughout. Designed for modern living and entertaining, the open-concept floor plan features a spacious chef's kitchen overlooking the living and dining areas with beautiful water views. Located within the prestigious gated Epping Forest community, owners have the opportunity to obtain membership to the yacht club and enjoy access to the marina, dining, fitness center, tennis courts, swimming pools, and year-round social events.
Active under contract
$1,199,000
6740 EPPING FOREST Way #111, Jacksonville, FL 32217
2beds
1,974sqft
:
Get pre-qualified$9,305/mo
Condominium
Built in 1987
-- sqft lot
$1,120,600 Zestimate®
$607/sqft
$1,555/mo HOA
What's special
- 39 days |
- 477 |
- 9 |
Zillow last checked:
Listing updated:
Listed by:
JOSEPHINA PEPAJ 904-451-0482,
HERRON REAL ESTATE LLC 904-729-4313
Source: realMLS,MLS#: 2152626
Facts & features
Interior
Bedrooms & bathrooms
- Bedrooms: 2
- Bathrooms: 2
- Full bathrooms: 2
Primary bedroom
- Level: Main
Bedroom 2
- Level: Main
Primary bathroom
- Level: Main
Bathroom 2
- Level: Main
Dining room
- Level: Main
Kitchen
- Level: Main
Living room
- Level: Main
Heating
- Central, Electric, Hot Water
Cooling
- Central Air, Electric, Multi Units
Appliances
- Included: Dishwasher, Double Oven, Dryer, Electric Cooktop, Microwave, Refrigerator, Washer, Wine Cooler
- Laundry: Electric Dryer Hookup, Sink, Washer Hookup
Features
- Ceiling Fan(s), Eat-in Kitchen, Open Floorplan, Walk-In Closet(s), Wet Bar
Interior area
- Total interior livable area: 1,974 sqft
Property
Parking
- Total spaces: 2
- Parking features: Additional Parking, Assigned, Garage
- Garage spaces: 2
Accessibility
- Accessibility features: Accessible Central Living Area, Accessible Common Area, Accessible Elevator Installed, Accessible Entrance, Accessible Kitchen
Features
- Levels: One
- Stories: 1
- Has view: Yes
- View description: River
- Has water view: Yes
- Water view: River
- Waterfront features: River Front
Details
- Parcel number: 1501851422
Construction
Type & style
- Home type: Condo
- Architectural style: Traditional,Villa
- Property subtype: Condominium
Materials
- Roof: Tile
Condition
- Updated/Remodeled
- New construction: No
- Year built: 1987
Utilities & green energy
- Sewer: Public Sewer
- Water: Public
- Utilities for property: Cable Available, Electricity Connected, Sewer Connected, Water Connected
Community & HOA
Community
- Security: 24 Hour Security, Gated with Guard
- Subdivision: Epping Forest
HOA
- Has HOA: Yes
- Amenities included: Pool, Elevator(s), Fitness Center, Maintenance Grounds, Security, Spa/Hot Tub, Tennis Court(s), Trash
- HOA fee: $1,163 monthly
- HOA name: Knightsbridge Riverfront Villas Owners Association
- Second HOA fee: $2,352 semi-annually
Location
- Region: Jacksonville
Financial & listing details
- Price per square foot: $607/sqft
- Tax assessed value: $556,000
- Annual tax amount: $9,786
- Date on market: 6/26/2026
- Listing terms: Cash,Conventional
Estimated market value
$1,120,600
$1.06M - $1.18M
$2,382/mo
Price history
| Date | Event | Price |
|---|---|---|
| 6/26/2026 | Listed for sale | $1,199,000+70.1%$607/sqft |
Source:  realMLS #2152626 Report a problem realMLS #2152626 Report a problem | ||
| 1/30/2025 | Sold | $705,000$357/sqft |
Source: realMLS #2065979 Report a problem | ||
| 1/21/2025 | Pending sale | $705,000$357/sqft |
Source: realMLS #2065979 Report a problem | ||
| 1/21/2025 | Listed for sale | $705,000$357/sqft |
Source: realMLS #2065979 Report a problem | ||
Public tax history
| Year | Property taxes | Tax assessment |
|---|---|---|
| 2024 | $9,786 +5.6% | $541,475 +10% |
| 2023 | $9,269 +21.3% | $492,250 +10% |
| 2022 | $7,642 +60.7% | $447,500 +43.1% |
| 2021 | $4,756 +1% | $312,791 +1.4% |
| 2020 | $4,710 +1.1% | $308,473 +2.3% |
| 2019 | $4,659 +1.3% | $301,538 +1.9% |
| 2018 | $4,601 | $295,916 +2.1% |
| 2017 | $4,601 +1.2% | $289,830 +2.1% |
| 2016 | $4,546 +0.5% | $283,869 +0.7% |
| 2015 | $4,523 -1% | $281,896 +0.8% |
| 2014 | $4,570 | $279,659 +1.5% |
| 2013 | -- | $275,527 -27.7% |
| 2012 | -- | $381,200 -12.3% |
| 2011 | -- | $434,700 -24.9% |
| 2010 | -- | $578,700 |
| 2009 | -- | $578,700 +70.1% |
| 2006 | -- | $340,200 |
| 2005 | $6,319 | $340,200 |
| 2004 | -- | $340,200 |
| 2003 | $6,597 | $340,200 |
| 2002 | -- | $340,200 |
| 2001 | -- | $340,200 +49.2% |
| 2000 | -- | $228,000 |
| 1999 | -- | $228,000 |
Find assessor info on the county website
Monthly payment
Est. payment
Payment breakdown
Explore the cost of this home by adjusting the details. Changes won't be saved.Climate risks
Neighborhood: San Jose Forest
Nearby schools
GreatSchools rating
- 5/10San Jose Elementary SchoolGrades: PK-5Distance: 1.3 mi
- 2/10Alfred I. Dupont Middle SchoolGrades: 6-8Distance: 0.6 mi
- 2/10Terry Parker High SchoolGrades: 9-12Distance: 7.5 mi
- $1,264,3003 bd3 ba2.4k sqft6740 N Epping Forest Way #101, Jacksonville, FL 32217Off Market
- $634,8002 bd2 ba1.7k sqft6740 N Epping Forest Way #102, Jacksonville, FL 32217Off Market

- $982,9003 bd2 ba2.1k sqft6740 N Epping Forest Way #103, Jacksonville, FL 32217Off Market
- $400,0003 bd3 ba2.1k sqft6740 Epping Forest Way N APT 104, Jacksonville, FL 32217Sold
- $698,5002 bd-- ba2k sqft6740 N Epping Forest Way #105, Jacksonville, FL 32217Off Market
- $441,0002 bd3 ba2.4k sqft6740 Epping Forest Way N APT 106, Jacksonville, FL 32217Off Market
- $1,094,9003 bd3 ba2.4k sqft6740 N Epping Forest Way #107, Jacksonville, FL 32217Off Market
- $507,9002 bd4 ba2.7k sqft6740 Epping Forest Way N APT 109, Jacksonville, FL 32217Off Market
A local agent can set up tours, give advice and negotiate with sellers.
Similar homes
- $689,0004 bd2 ba2.5k sqft1435 RIVERBIRCH Lane, Jacksonville, FL 32207For Sale
 MLS ID #2157894, CRISTINA M MUSSALLEM HADDAD. realMLS
 - $600,0003 bd2 ba1.9k sqft3958 BAYMEADOWS Road #4302, Jacksonville, FL 32217For Sale
 MLS ID #2154661, PAIGE WAJSMAN. realMLS
 - $1,199,0004 bd3 ba2k sqft1811 TWELVE OAKS Lane N, Neptune Beach, FL 32266For Sale
 MLS ID #2155380, CHAD NEUMANN. realMLS
 - $979,0003 bd2 ba1.6k sqft7900 HARDWOOD LANDING Road, St. Augustine, FL 32092For Sale
 MLS ID #2158271, WENDI ALLEN. realMLS
 - $1,350,0004 bd3 ba2.4k sqft5392 HECKSCHER Drive, Jacksonville, FL 32226For SaleMLS ID #2157092, CRYSTAL MOYER. realMLS
- $995,0003 bd3 ba2.7k sqft400 E BAY Street #PH8, Jacksonville, FL 32202For SaleMLS ID #2137930, PAUL ANDERTON ESDALE. realMLS
- $824,9003 bd3 ba2k sqft4401 LAKESIDE Drive #804, Jacksonville, FL 32210For SaleMLS ID #2129706, WILLIAM SHEFFIELD. realMLS
- $799,9004 bd3 ba2k sqft360 TIDEWATER Drive, Jacksonville, FL 32211For SaleMLS ID #2147179, ERIC DREIBELBIS. realMLS
- $995,0003 bd4 ba2.3k sqft14402 MARINA SAN PABLO Place #104, Jacksonville, FL 32224For SaleMLS ID #2141814, NICHOLAS EKLUND. realMLS
- $825,0002 bd2 ba1.7k sqft525 QUAIL POINTE Lane, Ponte Vedra Beach, FL 32082For SaleMLS ID #2157980, PATRICK FINNIGAN. realMLS
- $625,0003 bd3 ba1.9k sqft1661 RIVERSIDE Avenue #214, Jacksonville, FL 32204For SaleMLS ID #2150874, Kevin Hanley. realMLS
- $599,9044 bd3 ba2.3k sqft8861 AMALFI Court, Jacksonville, FL 32217New ConstructionMLS ID #2148251, MENSUR MOLLA. realMLS
- $774,9004 bd4 ba2.8k sqft3667 CATTAIL Drive S, Jacksonville, FL 32223For SaleMLS ID #2139922, ANITA VINING. realMLS
- $1,175,0002 bd2 ba1k sqft232-234 HOPKINS Street, Neptune Beach, FL 32266For SaleMLS ID #2153908, CONNOR HAMMOND. realMLS
- $1,190,0003 bd4 ba2.3k sqft2340 BEACH Boulevard, Jacksonville Beach, FL 32250For SaleMLS ID #2143930, JENNA MILLER. realMLS
- $1,195,0004 bd3 ba2.8k sqft48 MATTHEWS Lane, Ponte Vedra Beach, FL 32082For SaleMLS ID #2144640, DANA M MERRILL. realMLS
- $1,250,0004 bd3 ba2.8k sqft225 39TH Avenue S, Jacksonville Beach, FL 32250For SaleMLS ID #2156704, ERIC MILLER. realMLS
- $1,295,0003 bd3 ba2.1k sqft330 GARDEN Lane, Atlantic Beach, FL 32233For SaleMLS ID #2152680, Bronwen Krause. realMLS
- $1,100,0002 bd2 ba1.6k sqft746 SPINNAKERS REACH Drive, Ponte Vedra Beach, FL 32082For SaleMLS ID #2146016, SHELBY FLORENZ. realMLS
- $1,526,0003 bd3 ba2.1k sqft57 SHERRY Drive, Atlantic Beach, FL 32233For SaleMLS ID #2158280, ALINE KING. realMLS
