Enjoy easy living in the desirable Silverdale Estates 55+ gated community! This well-maintained home offers comfortable one-level living with a spacious, light-filled floor plan, generous kitchen, and inviting living spaces designed for everyday comfort and entertaining. Relax on the back deck overlooking the yard and tennis court. A carport and storage shed provide added convenience. The roof was replaced in 2018 and newer vinyl windows and a heat pump for A/C add to your comfort. You'll love the top-down and bottom-up custom window shades. The rooms are all spacious with good sized closets and beautiful LVP flooring throughout most of the home. Conveniently located just minutes from shopping, dining, medical facilities, Bangor, PSNS, and the Seattle ferry. Don't miss this opportunity to enjoy a wonderful home with a community lifestyle! Enjoy year-round recreation with an indoor swimming pool, relaxing hot tub and sauna, library, table tennis, pickleball/tennis court, walking trails, an active clubhouse with social events, and a welcoming neighborhood atmosphere. Up to 2 indoor fur babies allowed. RV storage area available on a limited basis.
Active
Listed by: John L. Scott, Inc. • Kelly Ham
$214,900
6741 Scorpio Lane NE #90, Bremerton, WA 98311
3beds
1,612sqft
Manufactured Home
Built in 1989
-- sqft lot
$-- Zestimate®
$133/sqft
$-- HOA
What's special
Comfortable one-level livingGenerous kitchenSpacious light-filled floor planNewer vinyl windowsStorage shed
- 10 hours |
- 113 |
- 1 |
Zillow last checked:
Listing updated:
Offers reviewed: Aug 23
Listed by:
Kelly Ham,
John L. Scott, Inc.
Source: NWMLS as distributed by MLS GRID,MLS#: 2560958
Facts & features
Interior
Bedrooms & bathrooms
- Bedrooms: 3
- Bathrooms: 2
- Full bathrooms: 1
- 3/4 bathrooms: 1
Rooms
- Room types: Dining Room, Entry, Kitchen With Eating Space, Living Room, Utility Room
Heating
- Ductless, Forced Air, Electric
Cooling
- Ductless, Heat Pump
Appliances
- Included: Dishwasher, Disposal, Dryer, Microwave, Refrigerator, Stove(s)/Range(s), Trash Compactor, Washer, Dishwasher(s), Dryer(s), Garbage Disposal, Microwave(s), Refrigerator(s), Washer(s), Water Heater: electric, Water Heater Location: Laundry room
Features
- Flooring: Vinyl, Vinyl Plank, Carpet
- Windows: Double Pane Windows
- Has fireplace: No
Interior area
- Total structure area: 1,612
- Total interior livable area: 1,612 sqft
Video & virtual tour
Property
Parking
- Parking features: Carport, Uncovered
- Has carport: Yes
Features
- Levels: One
- Stories: 1
- Patio & porch: Water Heater
- Has spa: Yes
- Park: Silverdale Estates
Lot
- Features: Corner Lot, Cul-De-Sac, Paved
Details
- Parcel number: 90000054570008
- Lease amount: $976
- Special conditions: Standard
- Other equipment: Leased Equipment: none
Construction
Type & style
- Home type: MobileManufactured
- Architectural style: Manuf-Double Wide
- Property subtype: Manufactured Home
Materials
- Foundation: Tie Down
- Roof: Composition
Condition
- Good
- Year built: 1989
Details
- Builder model: 64J3BG
Utilities & green energy
- Electric: Company: Puget Sound Energy
- Sewer: Company: Kitsap PUD
- Water: Public, Company: City of Bremerton
- Utilities for property: Xfinity, Xfinity
Green energy
- Energy efficient items: Double Pane Windows
Community & HOA
Community
- Senior community: Yes
- Subdivision: Silverdale
Location
- Region: Bremerton
Financial & listing details
- Price per square foot: $133/sqft
- Annual tax amount: $1,252
- Offers reviewed: 08/23/2026
- Date on market: 8/19/2026
- Cumulative days on market: 1 day
- Inclusions: Dishwasher(s), Dryer(s), Garbage Disposal, Leased Equipment, Microwave(s), Refrigerator(s), Stove(s)/Range(s), Trash Compactor, Washer(s)
- Body type: Double Wide
Estimated market value
Not available
Estimated sales range
Not available
$2,814/mo
Price history
| Date | Event | Price |
|---|---|---|
| 8/19/2026 | Listed for sale | $214,900+313.3%$133/sqft |
Source:  NWMLS as distributed by MLS GRID #2560958 Report a problem NWMLS as distributed by MLS GRID #2560958 Report a problem | ||
| 2/28/2014 | Sold | $52,000$32/sqft |
Source: NWMLS as distributed by MLS GRID #539368 Report a problem | ||
Public tax history
Tax history is unavailable.
Monthly payment
Climate risks
Neighborhood: 98311
Nearby schools
GreatSchools rating
- 6/10Woodlands Elementary SchoolGrades: K-5Distance: 0.4 mi
- 5/10Fairview Junior High SchoolGrades: 6-8Distance: 0.9 mi
- 8/10Olympic High SchoolGrades: 9-12Distance: 0.9 mi
Schools provided by the listing agent
- Elementary: Woodlands Elem
- Middle: Fairview Middle
- High: Central Kitsap High
Source: NWMLS as distributed by MLS GRID. This data may not be complete. We recommend contacting the local school district to confirm school assignments for this home.
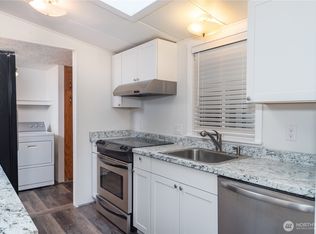
- $115,0003 bd2 ba1.2k sqft337 NE Saturn Ln, Bremerton, WA 98311Sold
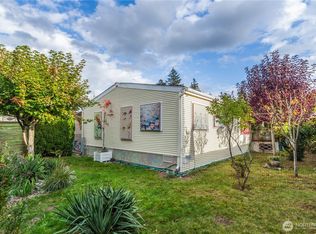
- $65,0003 bd2 ba1.3k sqft404 NE Saturn Ln, Bremerton, WA 98311Sold
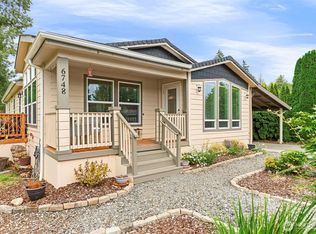
- $310,0003 bd2 ba1.5k sqft6748 Scorpio Ln NE #93, Bremerton, WA 98311For Sale
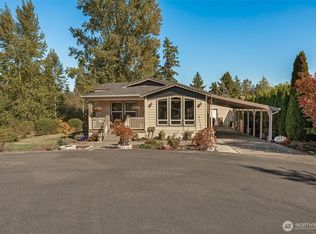
- $314,3503 bd2 ba1.6k sqft6748 Scorpio Ln NE, Bremerton, WA 98311Sold
- $120,0003 bd2 ba1.2k sqft425 NE Saturn Ln, Bremerton, WA 98311Sold
- $185,0003 bd2 ba1.6k sqft6754 NE Aquarius Ln, Bremerton, WA 98311Sold
- $160,0003 bd2 ba1.5k sqft6762 NE Aquarius Ln, Bremerton, WA 98311Sold
- $175,0003 bd2 ba1.7k sqft6768 NE Aquarius Ln #86, Bremerton, WA 98311Pending
A local agent can set up tours, give advice and negotiate with sellers.
Similar homes
- $210,0003 bd2 ba1.5k sqft579 NW Silver Glen Lane, Bremerton, WA 98311Active
 MLS ID #2569396, Romelle Gosselin. NWMLS as distributed by MLS GRID
 - $219,0003 bd2 ba1.7k sqft592 NE Saturn Lane, Bremerton, WA 98311Active
 MLS ID #2553808, Chase Lipke. NWMLS as distributed by MLS GRID
 - $189,9003 bd2 ba1.6k sqft600 NE Saturn Lane, Bremerton, WA 98311Active
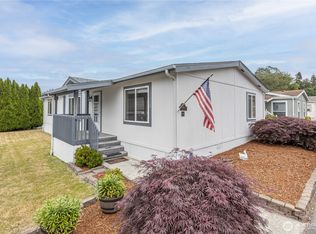 MLS ID #2548186, Romelle Gosselin. NWMLS as distributed by MLS GRID
 - $175,0002 bd2 ba1.4k sqft863 NE Saturn Lane #174, Bremerton, WA 98311Active
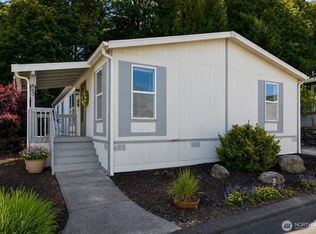 MLS ID #2560018, Summer G. Davy. NWMLS as distributed by MLS GRID
 - $160,0004 bd1 ba2.3k sqft8161 Sandy Road NE, Bremerton, WA 98311ActiveMLS ID #2571730, Michael Taylor. NWMLS as distributed by MLS GRID
- $179,9003 bd2 ba1.7k sqft574 NW Silver Glen Lane #41, Bremerton, WA 98311ActiveMLS ID #2540735, Aaron Coffey. NWMLS as distributed by MLS GRID
- $160,0002 bd2 ba1.1k sqft6883 Capricorn Lane NE, Bremerton, WA 98311ActiveMLS ID #2553719, Lora Benson. NWMLS as distributed by MLS GRID
- $180,0002 bd2 ba1.3k sqft9470 SILVER CREEK Lane #44, Bremerton, WA 98311ActiveMLS ID #2558252, Frank C. Leach. NWMLS as distributed by MLS GRID
- $224,7772 bd2 ba960 sqft3591 Pine Road, Bremerton, WA 98310ActiveMLS ID #2542019, John Bartone. NWMLS as distributed by MLS GRID
- $269,9003 bd2 ba1.7k sqft532 NW Silver Glen Lane, Bremerton, WA 98311ActiveMLS ID #2543143, Romelle Gosselin. NWMLS as distributed by MLS GRID
- $145,0003 bd2 ba1.2k sqft9065 Steele Creek Loop NE, Bremerton, WA 98311ActiveMLS ID #2562312, Randi Walker. NWMLS as distributed by MLS GRID
- $254,9003 bd2 ba1.1k sqft7630 Shilohwood Place NW, Bremerton, WA 98311ActiveMLS ID #2526218, Jamie Haywood. NWMLS as distributed by MLS GRID
- $227,7003 bd2 ba1.7k sqft1912 1st Avenue W, Bremerton, WA 98312ActiveMLS ID #2297199, Cari Franklin. NWMLS as distributed by MLS GRID
- $135,0003 bd2 ba1.3k sqft1298 NE Steele Creek Drive, Bremerton, WA 98311ActiveMLS ID #2551079, Randi Walker. NWMLS as distributed by MLS GRID
- $135,0003 bd2 ba1.1k sqft9039 Steele Creek Loop NE, Bremerton, WA 98311ActiveMLS ID #2560617, Elizabeth Ottow. NWMLS as distributed by MLS GRID
- $145,0003 bd2 ba1.3k sqft3060 NE Mcwilliams Road #108, Bremerton, WA 98311ActiveMLS ID #2535059, William E. Johnson. NWMLS as distributed by MLS GRID
- $310,0003 bd2 ba1.5k sqft6748 Scorpio Lane NE #93, Bremerton, WA 98311ActiveMLS ID #2544716, Jamie Haywood. NWMLS as distributed by MLS GRID
- $250,0003 bd1 ba1.3k sqft1610 Park Condominiums, Bremerton, WA 98337ActiveMLS ID #2568779, Christopher Lawrence. NWMLS as distributed by MLS GRID
- $247,0002 bd1 ba814 sqftThe Narrows Condominiums, Bremerton, WA 98310ActiveMLS ID #2569064, Lisa M Diehl. NWMLS as distributed by MLS GRID
- $--2 bd1 ba965 sqft924 Shorewood Dr APT 13, Bremerton, WA 98312AuctionServiceLink Auction
